
114 Mountainside Dr, Pompton Lakes, NJ 07442
Local realty services provided by:Better Homes and Gardens Real Estate PorchLight Properties
114 Mountainside Dr,Pompton Lakes Boro, NJ 07442
$545,000
- 2 Beds
- 3 Baths
- - sq. ft.
- Townhouse
- Active
Upcoming open houses
- Sat, Nov 0712:00 pm - 03:00 pm
- Sun, Nov 0812:00 pm - 03:00 pm
Listed by: bryan adelson
Office: serhant new jersey llc.973-315-5959
MLS#:4058649
Source:NJ_GSMLS
Price summary
- Price:$545,000
- Monthly HOA dues:$493
About this home
Welcome to The Highlands! This 2-bedroom, 2.5-bathroom townhouse offers a versatile layout and thoughtful updates. The main level features a convenient half bath, kitchen, dining area, and living room with access to your private deck overlooking the woods. Upstairs, the second floor features the primary bedroom with ensuite bathroom, guest bedroom and guest bathroom, and the convenience of laundry steps away! The lower level offers a multi-purpose flexible room, ideal for a home office, workout space, or media room, along with a utility closet. Enjoy peace of mind with numerous updates, including a new AC and furnace in 2022, windows replaced in 2025, and kitchen appliances (refrigerator, stove, and dishwasher) updated in 2024. Additional updates include a garage refrigerator (2024), washing machine (2020), dryer (2026), and hot water heater (2019). An upgraded one-car attached garage adds everyday convenience, while The Highlands community offers desirable amenities, including an outdoor swimming pool and playground. With flexible living space, valuable updates, and community amenities, this townhouse can be the next place you Call home. Schedule your showing today!...
Contact an agent
Home facts
- Year built:2003
- Subdivision & Development:The Highlands
- Listing ID #:4058649
- Added:21 day(s) ago
- Updated:November 04, 2026 at 04:50 PM
Rooms and interior
- Bedrooms:2
- Total bathrooms:3
- Full bathrooms:2
- Half bathrooms:1
- Rooms Total:6
- Flooring:Carpeting, Tile, Wood
- Dining Description:On First Floor
- Bathrooms Description:Soaking Tub, Stall Shower
- Kitchen Description:Carbon Monoxide Detector, Dishwasher, Eat-In Kitchen, Microwave Oven, Range/Oven-Gas, Refrigerator
- Bedroom Description:Full Bath, Walk-In Closet
- Basement Description:Basement, Finished
Heating and cooling
- Cooling:1 Unit, Central Air
- Heating:1 Unit, Forced Hot Air
Structure and exterior
- Roof:Asphalt Shingle
- Year built:2003
- Lot area:0.08 Acres
- Architectural Style:Multi Floor Unit, Townhouse-Interior
- Construction Materials:Stone, Vinyl Siding
- Exterior Features:Deck, Sidewalk, Underground Lawn Sprinkler
Utilities
- Water:Public Water
- Sewer:Public Sewer
Finances and disclosures
- Price:$545,000
- Tax amount:$12,599 (2025)
Features and amenities
- Appliances:Carbon Monoxide Detector, Microwave Oven, Range/Oven-Gas, Refrigerator, Washer
- Laundry features:Dryer, Washer
- Amenities:All Utilities Underground, Blinds, Carbon Monoxide Detector, Gas-Natural, Smoke Detectors, SoakTub, Stall Shower, Walk - In Closet
- Pool features:Association Pool, Pool
Parking
- Parking description:1 Car Width, Attached Garage, Blacktop Driveway
- Garage spaces:1
New listings near 114 Mountainside Dr
- New
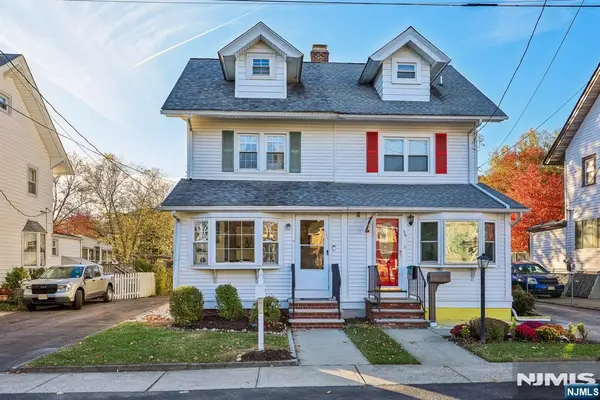 $390,000Active3 beds 1 baths
34 Howard Street, Pompton Lakes, NJ 07442
MLS# 26041483Listed by: EXP REALTY, LLC
- New
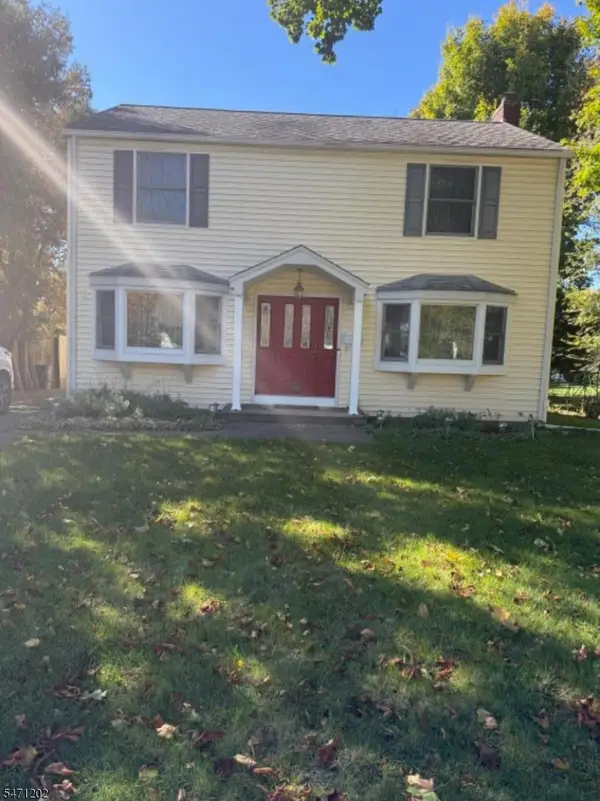 $700,000Active3 beds 3 baths
518 Lincoln Ave, Pompton Lakes Boro, NJ 07442
MLS# 4062051Listed by: HOWARD HANNA RAND REALTY - New
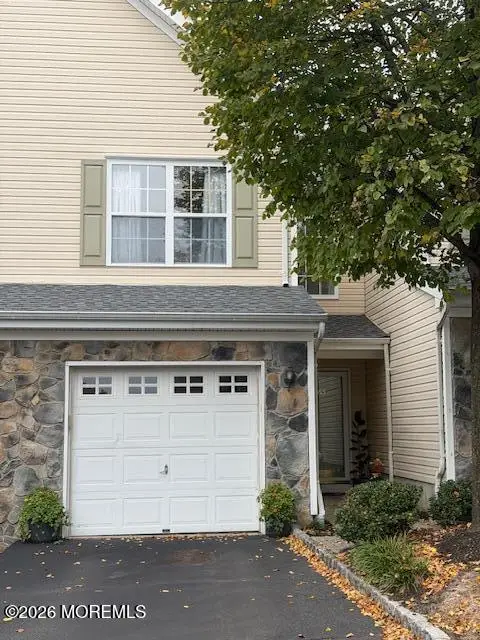 $589,000Active2 beds 4 baths1,406 sq. ft.
65 Mountainside Drive, Pompton Lakes, NJ 07442
MLS# 22634018Listed by: DIANE TURTON, REALTORS-BRICK - New
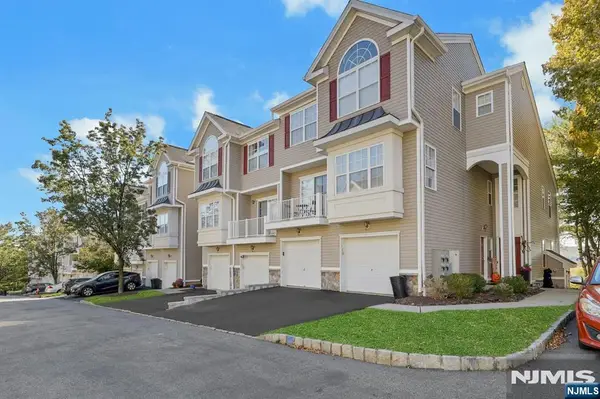 $515,000Active2 beds 3 baths
74 Lakeview Court, Pompton Lakes, NJ 07442
MLS# 26040693Listed by: PROMINENT PROPERTIES SOTHEBY'S INTERNATIONAL REALTY-RIDGEWOOD 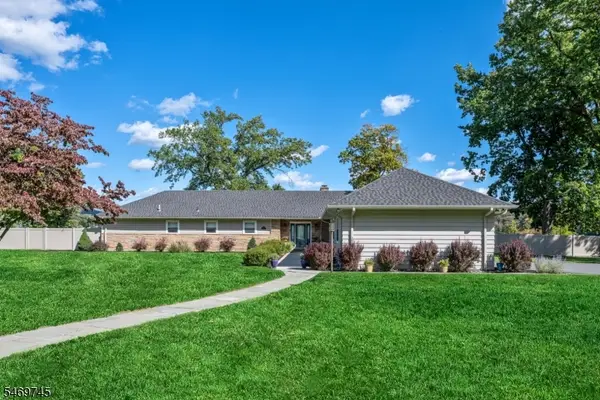 $1,499,900Active4 beds 3 baths
345 Pompton Ave, Pompton Lakes Boro, NJ 07442
MLS# 4060878Listed by: COLDWELL BANKER REALTY $375,000Active4 beds 2 baths
1155 Ringwood Avenue, Pompton Lakes, NJ 07442
MLS# 22633580Listed by: GOLDSTONE REALTY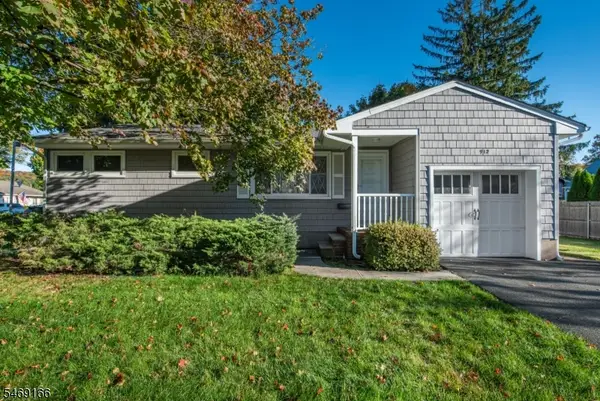 $498,000Active3 beds 1 baths
912 Colfax Ave, Pompton Lakes Boro, NJ 07442
MLS# 4060780Listed by: KELLER WILLIAMS VILLAGE SQUARE $249,900Active1 beds 1 baths750 sq. ft.
100 Pierson Miller Dr #15, Pompton Lakes Boro, NJ 07442
MLS# 4060303Listed by: HOWARD HANNA RAND REALTY $299,900Active2 beds 1 baths900 sq. ft.
100 Pierson Miller Dr #1, Pompton Lakes Boro, NJ 07442
MLS# 4060262Listed by: HOWARD HANNA RAND REALTY $275,000Active1 beds 1 baths700 sq. ft.
100 Pierson Miller Dr #52, Pompton Lakes Boro, NJ 07442
MLS# 4060222Listed by: HOWARD HANNA RAND REALTY


Protect your home and budget from life's surprises with an Assurant Home Warranty, backed by a partner that supports you through every step of homeownership. Explore Plans.
© 2026 Better Homes and Gardens Real Estate LLC. An Anywhere Real Estate company. All rights reserved. Better Homes and Gardens® Real Estate is a registered trademark owned by Meredith Operations Corporation, licensed to Better Homes and Gardens Real Estate LLC and used with permission. Better Homes and Gardens Real Estate LLC fully supports the principles of the Fair Housing Act and the Equal Opportunity Act. Listing information is deemed reliable but is not guaranteed accurate.
Each office is independently owned and operated.
Any services or products provided by third parties are not provided by, affiliated with or related to Better Homes and Gardens Real Estate LLC, or its affiliated companies.