
3006 Tudor Dr #3006, Pompton Plains, NJ 07444
Local realty services provided by:Better Homes and Gardens Real Estate PorchLight Properties
3006 Tudor Dr #3006,Pequannock Twp., NJ 07444
$524,700
- 2 Beds
- 3 Baths
- 1,225 sq. ft.
- Townhouse
- Pending
Listed by: tina cali
Office: c-21 gemini, llc.973-696-1111
MLS#:4059028
Source:NJ_GSMLS
Price summary
- Price:$524,700
- Price per sq. ft.:$428.33
- Monthly HOA dues:$466
About this home
Welcome to this beautifully updated two bedroom, 2 1/2 bath townhouse in the desirable Glens community! Pride of ownership shines throughout this inviting home, offering a spacious layout and a peaceful setting with private wooded views. The main level features a generous eat-in-kitchen, a formal living room with a gas fireplace & a separate dining area. A versatile den, currently used as a dining room provides additional space to suit your needs. Step outside from the living room to a patio overlooking nature, the perfect spot to relax or enjoy your morning coffee. A powder room completes the first floor. Upstairs, two spacious bedroom suites each offer a private full bathroom and walk-in closet. A conveniently located laundry room adds everyday ease. Beautiful updates, a desirable location and serene views make this lovingly maintained home a must-see! The Glens offers resort style amenities which include pools and tennis courts. Near many highways, restaurants, shopping and much more!...
Contact an agent
Home facts
- Year built:1993
- Subdivision & Development:The Glens
- Listing ID #:4059028
- Added:16 day(s) ago
- Updated:October 31, 2026 at 09:12 AM
Rooms and interior
- Bedrooms:2
- Total bathrooms:3
- Full bathrooms:2
- Half bathrooms:1
- Rooms Total:6
- Flooring:Carpeting, Laminate, Tile
- Dining Description:Living/Dining Combo, On First Floor
- Bathrooms Description:Tub Shower
- Kitchen Description:Carbon Monoxide Detector, Dishwasher, Eat-In Kitchen, Microwave Oven, Range/Oven-Gas, Refrigerator, Self Cleaning Oven
- Bedroom Description:Full Bath, Walk-In Closet
- Living area:1,225 sq. ft.
Heating and cooling
- Cooling:1 Unit, Ceiling Fan, Central Air
- Heating:1 Unit, Forced Hot Air
Structure and exterior
- Roof:Asphalt Shingle
- Year built:1993
- Building area:1,225 sq. ft.
- Lot area:0.33 Acres
- Lot Features:Wooded Lot
- Architectural Style:Multi Floor Unit, Townhouse-End Unit
- Construction Materials:Vinyl Siding
- Exterior Features:Curbs, Patio, Sidewalk, Tennis Courts
Utilities
- Water:Public Water
- Sewer:Public Sewer
Finances and disclosures
- Price:$524,700
- Price per sq. ft.:$428.33
- Tax amount:$7,319 (2025)
Features and amenities
- Appliances:Carbon Monoxide Detector, Microwave Oven, Range/Oven-Gas, Refrigerator, Self Cleaning Oven, Washer
- Laundry features:Dryer, Washer
- Amenities:Blinds, Carbon Monoxide Detector, Club House, Gas-Natural, High Ceiling, Pool-Outdoor, Smoke Detectors, Tennis Courts, TubShowr, Walk - In Closet
- Pool features:Association Pool, Pool, Pool-Outdoor
Parking
- Parking description:1 Car Width, Additional Parking, Blacktop Driveway
New listings near 3006 Tudor Dr #3006
- New
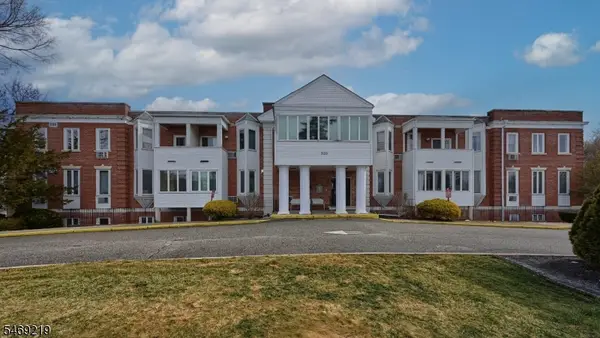 $299,000Active1 beds 1 baths
520 Turnpike C109, Pequannock Twp., NJ 07444
MLS# 4062092Listed by: C-21 CREST REAL ESTATE, INC. - New
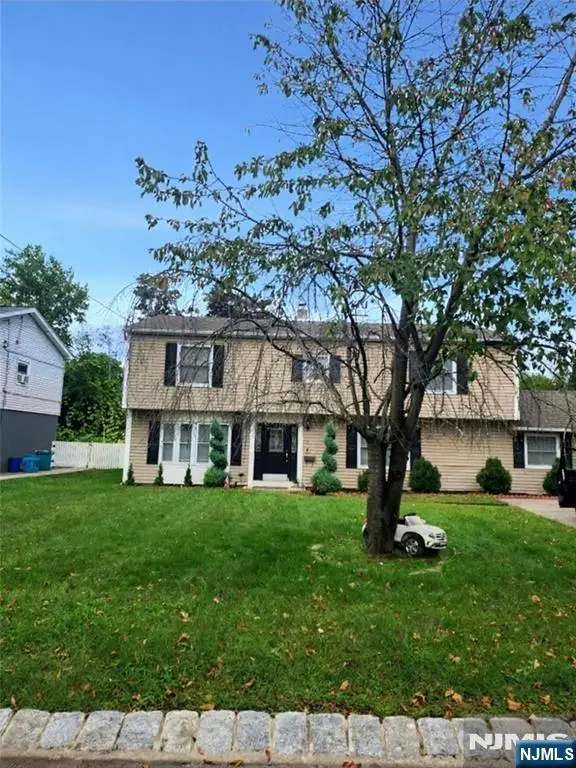 $750,000Active4 beds 2 baths
8 Voorhis Place, Pequannock Township, NJ 07444
MLS# 26040937Listed by: COLDWELL BANKER, WAYNE
- Open Sun, 1 to 3pmNew
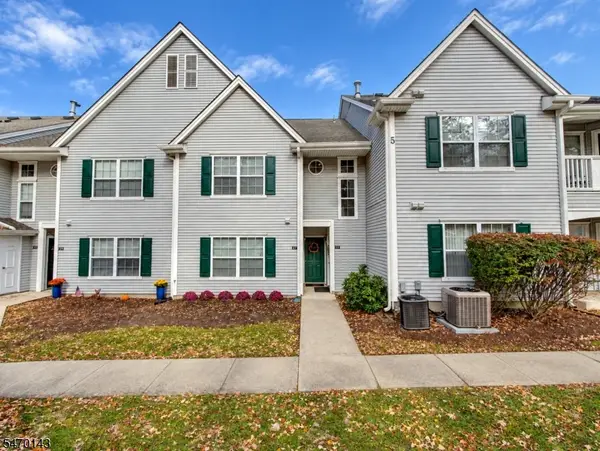 $345,000Active1 beds 1 baths
508 Chatfield Dr #508, Pequannock Twp., NJ 07444
MLS# 4061663Listed by: RE/MAX SELECT - New
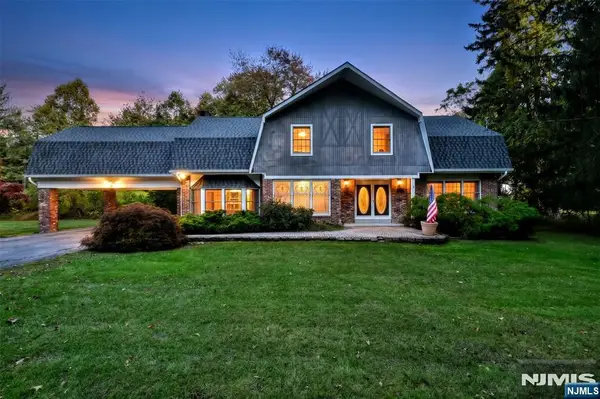 $949,000Active4 beds 3 baths
157 Mountain Avenue, Pequannock Township, NJ 07444
MLS# 26040242Listed by: TERRIE O'CONNOR REALTORS-KINNELON - Open Sat, 12 to 4pmNew
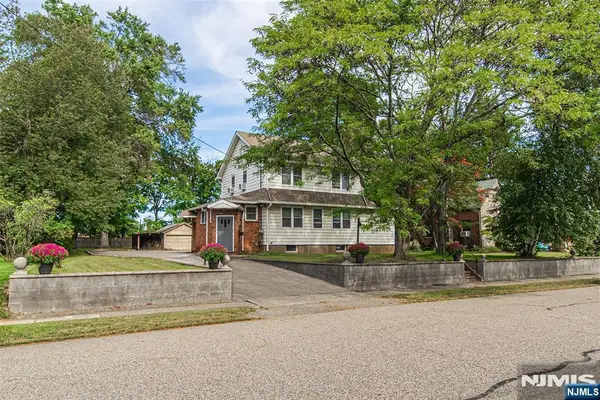 $799,000Active5 beds 2 baths
10 Tilley Avenue, Pequannock Township, NJ 07444
MLS# 26003722Listed by: THE CHEN AGENCY - New
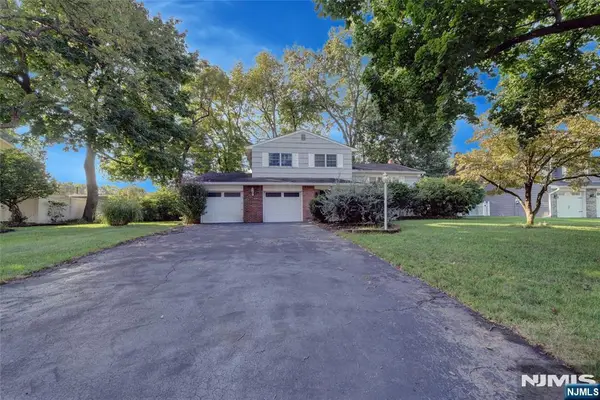 $689,000Active3 beds 3 baths
15 Jocelyn Place, Pequannock Township, NJ 07444
MLS# 26039923Listed by: REALTY EXECUTIVES EXCEPTIONAL REALTORS-POMPTON PLAINS - Open Sun, 12 to 3pm
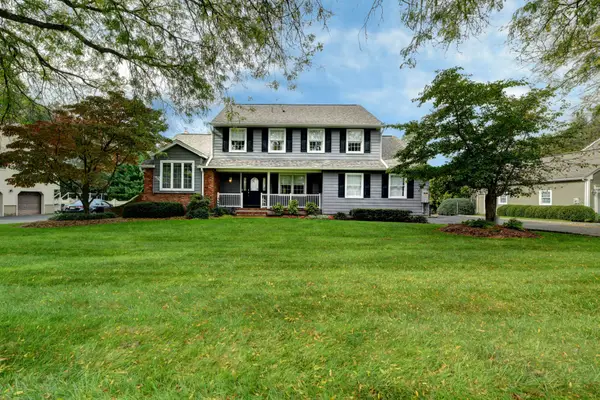 $990,000Active4 beds 3 baths2,600 sq. ft.
31 W End Ave, Pequannock Twp., NJ 07444
MLS# 4059745Listed by: C-21 CREST REAL ESTATE, INC. 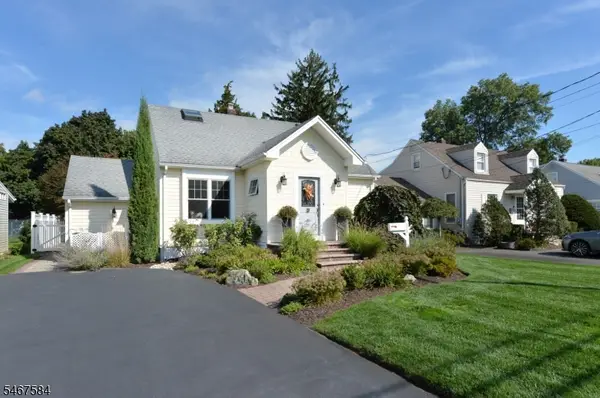 $725,000Pending3 beds 2 baths
36 Manor Ave, Pequannock Twp., NJ 07444
MLS# 4058791Listed by: REALTY EXECUTIVES EXCEPTIONAL $925,000Active7 beds 5 baths
6 May Ave, Pequannock Twp., NJ 07444
MLS# 4058377Listed by: WALKER'S REALTY


Protect your home and budget from life's surprises with an Assurant Home Warranty, backed by a partner that supports you through every step of homeownership. Explore Plans.
© 2026 Better Homes and Gardens Real Estate LLC. An Anywhere Real Estate company. All rights reserved. Better Homes and Gardens® Real Estate is a registered trademark owned by Meredith Operations Corporation, licensed to Better Homes and Gardens Real Estate LLC and used with permission. Better Homes and Gardens Real Estate LLC fully supports the principles of the Fair Housing Act and the Equal Opportunity Act. Listing information is deemed reliable but is not guaranteed accurate.
Each office is independently owned and operated.
Any services or products provided by third parties are not provided by, affiliated with or related to Better Homes and Gardens Real Estate LLC, or its affiliated companies.