
5213 Tudor Dr, Pompton Plains, NJ 07444
Local realty services provided by:Better Homes and Gardens Real Estate Elite
5213 Tudor Dr,Pequannock Twp., NJ 07444
$445,000
- 2 Beds
- 1 Baths
- - sq. ft.
- Condominium
- Active
Listed by: amy pejman
Office: compass new jersey llc.973-310-7360
MLS#:4063936
Source:NJ_GSMLS
Price summary
- Price:$445,000
- Monthly HOA dues:$335
About this home
Welcome to The Glens, one of Pompton Plains' most sought-after townhouse communities! This beautiful Eaton model is ideally situated on the top floor, offering a wonderful combination of privacy, comfort and easy living. Featuring an inviting open-concept layout, vaulted ceilings, a fresh neutral color palette and plenty of natural light, this home feels bright and spacious throughout. The updated kitchen features custom cabinetry, granite countertops, stainless steel appliances and a convenient pantry. Generous closet space, including a walk-in closet, and in-unit laundry add to the home's everyday convenience. Step outside onto your fabulous private terrace and enjoy peaceful wooded views, the perfect setting for morning coffee or relaxing at the end of the day. A separate storage room located in Building 51 provides additional space. Residents of The Glens enjoy an exceptional array of community amenities, including two swimming pools, a clubhouse, tennis and pickleball courts, basketball courts and a playground. Conveniently located near shopping, dining and major highways, this lovely home offers the perfect blend of tranquility, convenience and low-maintenance living. A wonderful opportunity to enjoy all that The Glens has to offer!...
Contact an agent
Home facts
- Year built:1993
- Subdivision & Development:The Glens
- Listing ID #:4063936
- Added:1 day(s) ago
- Updated:November 12, 2026 at 04:13 PM
Rooms and interior
- Bedrooms:2
- Total bathrooms:1
- Full bathrooms:1
- Rooms Total:5
- Flooring:Laminate, Tile
- Dining Description:Living/Dining Combo, On Second Floor
- Kitchen Description:Carbon Monoxide Detector, Dishwasher, Microwave Oven, Pantry, Range/Oven-Gas, Refrigerator
- Bedroom Description:Walk-In Closet
Heating and cooling
- Cooling:1 Unit, Central Air
- Heating:1 Unit, Forced Hot Air
Structure and exterior
- Roof:Asphalt Shingle
- Year built:1993
- Lot area:0.33 Acres
- Lot Features:Level Lot
- Architectural Style:One Floor Unit
- Construction Materials:Vinyl Siding
- Exterior Features:Open Porch, Sidewalk, Tennis Courts
Schools
- High school:Pequannock
Utilities
- Water:Public Water
- Sewer:Public Sewer
Finances and disclosures
- Price:$445,000
- Tax amount:$6,173 (2025)
Features and amenities
- Appliances:Carbon Monoxide Detector, Microwave Oven, Range/Oven-Gas, Refrigerator, Stackable Washer/Dryer
- Amenities:Carbon Monoxide Detector, Club House, Fire Extinguisher, High Ceiling, Playground, Pool-Outdoor, Shades, Smoke Detectors, Tennis, TubShowr
- Pool features:Association Pool, Pool, PoolOtdr
Parking
- Parking description:Driveway-Shared, Off-Street Parking, Parking Lot-Shared
New listings near 5213 Tudor Dr
- Open Sun, 12 to 3pmNew
 $799,900Active3 beds 2 baths
10 Cedar Road, Pequannock Township, NJ 07444
MLS# 26042493Listed by: COLDWELL BANKER, SPARTA
- New
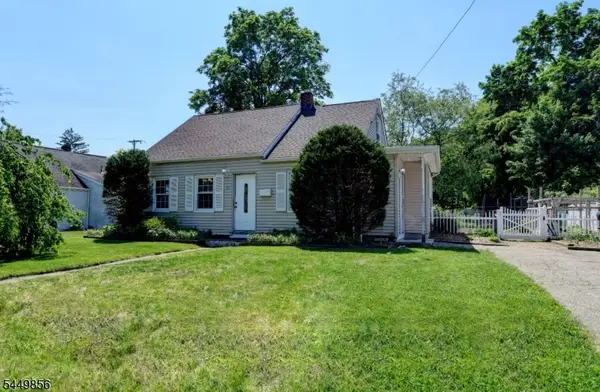 $479,900Active3 beds 2 baths1,327 sq. ft.
48 Jackson Ave, Pequannock Twp., NJ 07444
MLS# 4063282Listed by: KELLER WILLIAMS PROSPERITY REALTY - New
 $1,268,970Active4 beds 3 baths
33 Washburn Road, Pequannock Township, NJ 07444
MLS# 26041663Listed by: KELLER WILLIAMS PROSPERITY REALTY - New
 $99,000Active2 Acres
00 Mountain Ave, Pequannock Twp., NJ 07444
MLS# 4062648Listed by: C-21 CREST REAL ESTATE, INC. - New
 $899,999Active5 beds 4 baths
3 Burnham Dr, Pequannock Twp., NJ 07444
MLS# 4062521Listed by: KELLER WILLIAMS PROSPERITY REALTY  Listed by BHGRE$429,000Active2 beds 2 baths
5401 Tudor Dr #5401, Pequannock Twp., NJ 07444
MLS# 4062189Listed by: BHGRE GREEN TEAM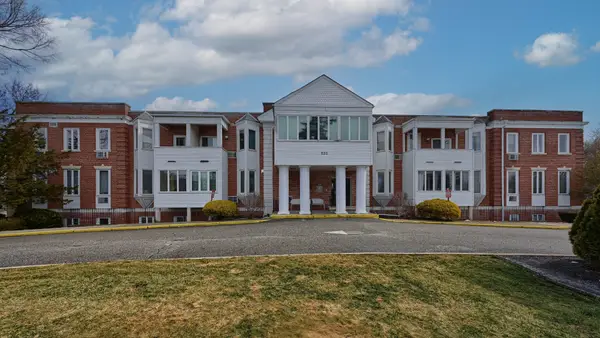 $299,000Active1 beds 1 baths650 sq. ft.
520 Turnpike C109, Pequannock Twp., NJ 07444
MLS# 4062092Listed by: C-21 CREST REAL ESTATE, INC.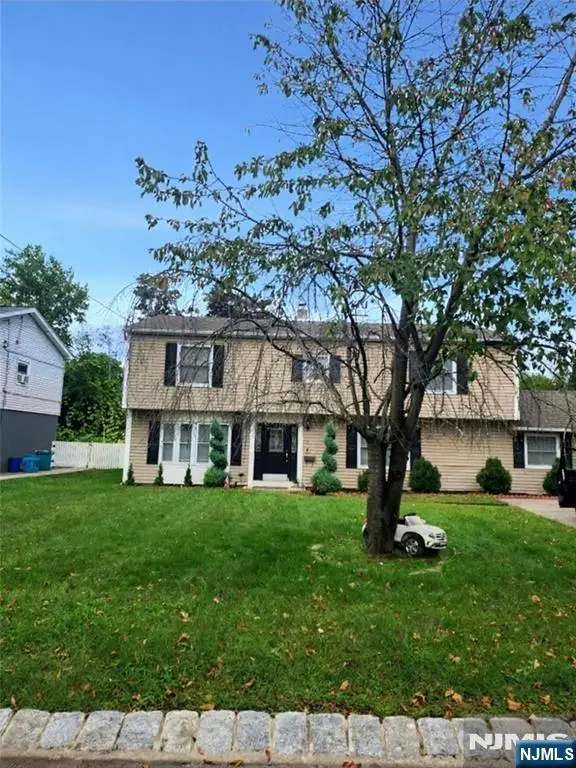 $750,000Active4 beds 3 baths
8 Voorhis Place, Pequannock Township, NJ 07444
MLS# 26040937Listed by: COLDWELL BANKER, WAYNE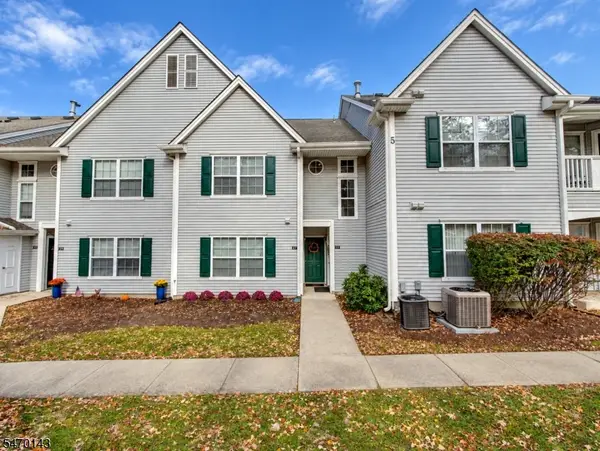 $345,000Pending1 beds 1 baths810 sq. ft.
508 Chatfield Dr #508, Pequannock Twp., NJ 07444
MLS# 4061663Listed by: RE/MAX SELECT


Protect your home and budget from life's surprises with an Assurant Home Warranty, backed by a partner that supports you through every step of homeownership. Explore Plans.
© 2026 Better Homes and Gardens Real Estate LLC. An Anywhere Real Estate company. All rights reserved. Better Homes and Gardens® Real Estate is a registered trademark owned by Meredith Operations Corporation, licensed to Better Homes and Gardens Real Estate LLC and used with permission. Better Homes and Gardens Real Estate LLC fully supports the principles of the Fair Housing Act and the Equal Opportunity Act. Listing information is deemed reliable but is not guaranteed accurate.
Each office is independently owned and operated.
Any services or products provided by third parties are not provided by, affiliated with or related to Better Homes and Gardens Real Estate LLC, or its affiliated companies.