
8094 Highland St, Port Norris, NJ 08349
Local realty services provided by:Better Homes and Gardens Real Estate Valley Partners
8094 Highland St,Port Norris, NJ 08349
$416,080
- 3 Beds
- 2 Baths
- 2,160 sq. ft.
- Single family
- Active
Upcoming open houses
- Sun, Nov 2211:00 am - 01:00 pm
Listed by: jacqueline capoferri
Office: s. kelly real estate llc.
MLS#:NJCB2033812
Source:BRIGHTMLS
Price summary
- Price:$416,080
- Price per sq. ft.:$192.63
About this home
A ONE-OF-A-KIND CUSTOM-RENOVATED HISTORIC RESIDENCE! Originally built as an 1860 schoolhouse and thoughtfully transformed into a beautiful two-story custom home, this distinctive property offers approximately 3 bedrooms, 2 full bathrooms, and sits on a picturesque 0.70-acre lot in Commercial Township. From the outside in, this home showcases character, craftsmanship, and thoughtful custom details throughout. The exterior features beautiful historic-inspired architecture, decorative wood brackets, freshly painted finishes, a spacious crushed-shell driveway with ample parking, and a large covered lower-level front porch with an entry ramp. A private upper-level rear deck offers additional outdoor space with its own separate exterior entrance. Step inside to discover a welcoming entryway and original staircase leading to two thoughtfully designed living levels. The first floor offers two bedrooms, a comfortable living room, updated kitchen including a large chalk board, pantry, availability to have laundry hookup, and a full bathroom featuring a spacious tiled shower and separate toilet area. The first-floor living area also includes handicap-accessible features and a handicap-compliant bathroom, providing added accessibility and convenience. The living room includes its own refrigerator, dedicated coffee station, and countertop space for added convenience. Upstairs, enjoy a spacious great room featuring a additional sink, dedicated snack and pantry storage room, and designated space for an additional refrigerator, along with a primary bedroom, additional living area, stackable washer and dryer, and a second full bathroom with a large tiled shower and separate toilet area. The upper level also features a private rear office area, offering a separate space for working, studying, or additional flexibility, complete with its own private door leading directly to the upper rear deck overlooking the backyard and surrounding grounds. The second floor also had access to a pull down attic for additional storage! Custom interior features include high-end Mannington luxury vinyl plank flooring, built-in shelving, unique three-way lighting configurations, dimmer switches, decorative light fixtures, interior louvered window shutters, central vacuum, and updated appliances. Outside, enjoy a fenced backyard with mature, manicured landscaping, established flower beds, two large raised vegetable gardens, an outdoor shower, and an attached rear utility storage area. An impressive additional feature is the detached three-bay pole barn, offering two generously sized bays and one slightly smaller bay. This versatile structure includes electricity, heating and air conditioning, an upper-level loft for additional storage, a standing-seam metal roof installed over sheathing with no exposed fasteners, and concrete pad areas extending across the front and side. This property also includes a boathouse building to store canoe/ kayak. Conveniently located near the scenic Maurice River, Delaware Bay, and Southern New Jersey shore destinations, with local shopping and amenities in Millville and a community park and walking trail directly accessible from the property. This is truly a unique opportunity to own a piece of history that has been transformed into a custom residence with distinctive character, modern conveniences, and exceptional features throughout. Schedule your private showing and experience this remarkable property!...
Contact an agent
Home facts
- Year built:1750
- Subdivision & Development:"NONE AVAILABLE"
- Listing ID #:NJCB2033812
- Added:1 day(s) ago
- Updated:November 13, 2026 at 03:01 PM
Rooms and interior
- Bedrooms:3
- Total bathrooms:2
- Full bathrooms:2
- Flooring:Hardwood, Luxury Vinyl Plank, Luxury Vinyl Tile
- Dining Description:Combination Dining/Living, Combination Kitchen/Dining
- Kitchen Description:Built-In Microwave, Built-Ins, Dishwasher, Kitchen - Eat-In, Kitchen - Table Space, Oven/Range - Gas, Pantry, Recessed Lighting, Refrigerator, Stainless Steel Appliances, Upgraded Countertops, Water Heater
- Basement:Yes
- Basement Description:Partial
- Living area:2,160 sq. ft.
Heating and cooling
- Cooling:Ceiling Fan(s), Central A/C
- Heating:Forced Air, Natural Gas
Structure and exterior
- Roof:Architectural Shingle
- Year built:1750
- Building area:2,160 sq. ft.
- Lot area:0.7 Acres
- Lot Features:Cleared, Corner, Front Yard, Landscaping
- Architectural Style:Colonial
- Construction Materials:Frame
- Exterior Features:Deck(s), Exterior Lighting, Gutter System, Outbuilding(s), Outside Shower, Roof, Sidewalks, Street Lights
- Foundation Description:Stone
- Levels:2 Stories
Utilities
- Water:Well
- Sewer:On Site Septic
Finances and disclosures
- Price:$416,080
- Price per sq. ft.:$192.63
- Tax amount:$4,610 (2026)
Features and amenities
- Laundry features:Dryer, Washer
- Amenities:200+ Amp Service, Attic, Built-Ins, Ceiling Fan(s), Central Vaccum, Recessed Lighting
Parking
- Parking description:Additional Storage Area, Detached Garage, Garage - Front Entry, Garage - Side Entry, Garage Door Opener
- Garage:Yes
- Garage spaces:2
New listings near 8094 Highland St
- New
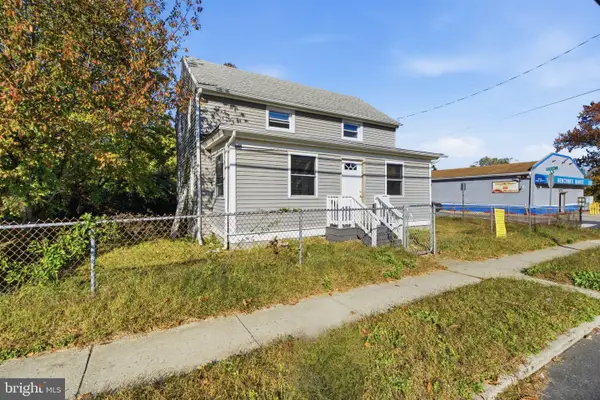 $200,000Active3 beds 1 baths1,459 sq. ft.
1716 Main St, PORT NORRIS, NJ 08349
MLS# NJCB2033716Listed by: KELLER WILLIAMS - MAIN STREET  $200,000Active3 beds 1 baths912 sq. ft.
2406 Memorial Ave, PORT NORRIS, NJ 08349
MLS# NJCB2033460Listed by: AM REALTY ADVISORS LLC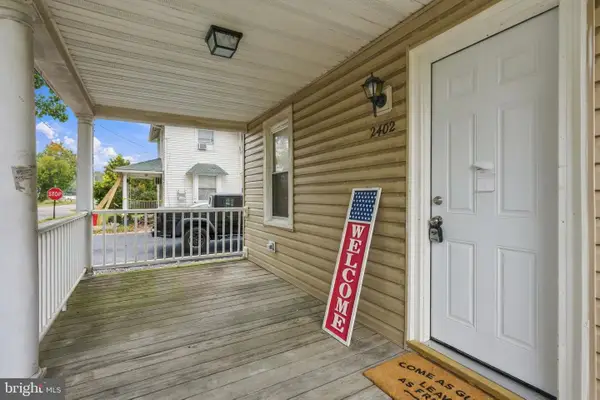 $234,000Active3 beds 1 baths1,192 sq. ft.
2402 Church St, PORT NORRIS, NJ 08349
MLS# NJCB2033462Listed by: WEICHERT REALTORS - MOORESTOWN $145,000Active3 beds 2 baths1,312 sq. ft.
1639 Main St, PORT NORRIS, NJ 08349
MLS# NJCB2033518Listed by: HOMESMART FIRST ADVANTAGE REALTY $216,600Active2 beds 1 baths858 sq. ft.
2516 Cherry St, PORT NORRIS, NJ 08349
MLS# NJCB2033208Listed by: DEPALMA REALTY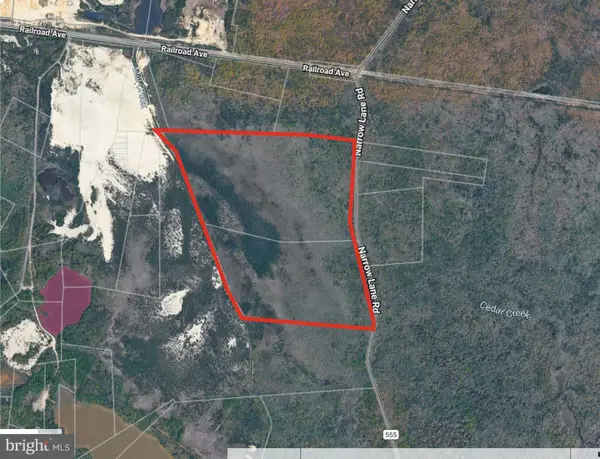 $1,350,000Active74.65 Acres
845 Narrow Lane Rd, PORT NORRIS, NJ 08349
MLS# NJCB2033174Listed by: REEVES & MELVIN $239,900Pending3 beds 2 baths1,440 sq. ft.
2412 Ogden, PORT NORRIS, NJ 08349
MLS# NJCB2032986Listed by: EXP REALTY, LLC $180,000Active3 beds 3 baths1,592 sq. ft.
-2529 Market Street, Lawrence, NJ 08349
MLS# 2703635RListed by: ONE REAL ESTATE GROUP LLC $125,000Pending2 beds 1 baths1,204 sq. ft.
8108 Brown St, PORT NORRIS, NJ 08349
MLS# NJCB2032718Listed by: KELLER WILLIAMS PRIME REALTY


Protect your home and budget from life's surprises with an Assurant Home Warranty, backed by a partner that supports you through every step of homeownership. Explore Plans.
© 2026 Better Homes and Gardens Real Estate LLC. An Anywhere Real Estate company. All rights reserved. Better Homes and Gardens® Real Estate is a registered trademark owned by Meredith Operations Corporation, licensed to Better Homes and Gardens Real Estate LLC and used with permission. Better Homes and Gardens Real Estate LLC fully supports the principles of the Fair Housing Act and the Equal Opportunity Act. Listing information is deemed reliable but is not guaranteed accurate.
Each office is independently owned and operated.
Any services or products provided by third parties are not provided by, affiliated with or related to Better Homes and Gardens Real Estate LLC, or its affiliated companies.