
11 Queens Ln, Preakness, NJ 07470
Local realty services provided by:Better Homes and Gardens Real Estate PorchLight Properties
11 Queens Ln,Wayne Twp., NJ 07470
$795,000
- 3 Beds
- 4 Baths
- - sq. ft.
- Townhouse
- Pending
Listed by: tracey r. campana
Office: weichert realtors973-696-6660
MLS#:4029983
Source:NJ_GSMLS
Price summary
- Price:$795,000
- Monthly HOA dues:$425
About this home
Step inside and immediately feel the warmth and spaciousness this home offers. The formal living room and dining room provide the perfect setting for gatherings or quiet evenings at home. The updated open-concept eat-in kitchen with breakfast bar flows into the inviting family room with a cozy gas fireplace ideal for everyday living and entertaining.Sliding doors lead to a generously sized deck overlooking the backyard, perfect for morning coffee, summer barbecues, or relaxing at the end of the day.Upstairs, retreat to the oversized primary suite featuring a tray ceiling, two walk-in closets, and a spa-like ensuite bathroom with double sinks, soaking tub, and separate shower. Two additional large bedrooms offer plenty of space for guests, or a home office.The fully finished walk-out basement includes a full bathroom and sliding glass doors, offering endless possibilities for a recreation room, gym, media room, or guest suite.Additional highlights include 3 full bathrooms, 1 half bathroom, a 2-car garage, double-wide driveway, beautifully landscaped property with sprinklers, and a newer HVAC system approximately 5 years young.Move-in ready and designed for comfortable living, this home offers the perfect blend of style, space, and functionality....
Contact an agent
Home facts
- Year built:1996
- Listing ID #:4029983
- Added:57 day(s) ago
- Updated:July 23, 2026 at 04:22 PM
Rooms and interior
- Bedrooms:3
- Total bathrooms:4
- Full bathrooms:3
- Half bathrooms:1
- Rooms Total:7
- Flooring:Carpeting, Tile, Wood
- Dining Description:Formal Dining Room, On First Floor
- Bathrooms Description:Jetted Tub, Soaking Tub, Stall Shower
- Kitchen Description:Breakfast Bar, Carbon Monoxide Detector, Dishwasher, Eat-In Kitchen, Microwave Oven, Range/Oven-Gas, Refrigerator
- Bedroom Description:Full Bath, Walk-In Closet
- Basement Description:Basement, Finished, Full, Walkout
Heating and cooling
- Cooling:Central Air, Multi-Zone Cooling
- Heating:Forced Hot Air, Multi-Zone
Structure and exterior
- Roof:Asphalt Shingle
- Year built:1996
- Lot area:0.18 Acres
- Lot Features:Level Lot
- Architectural Style:Multi Floor Unit, Townhouse-End Unit
- Construction Materials:Brick, Vinyl Siding
- Exterior Features:Curbs, Deck, Sidewalk, Underground Lawn Sprinkler
Schools
- High school:WAYNE VALLEY
- Middle school:ANTHONY WAYNE
- Elementary school:LAFAYETTE
Utilities
- Water:Public Water
- Sewer:Public Sewer
Finances and disclosures
- Price:$795,000
- Tax amount:$16,842 (2025)
Features and amenities
- Appliances:Carbon Monoxide Detector, Microwave Oven, Range/Oven-Gas, Refrigerator, Washer
- Laundry features:Dryer, Washer
- Amenities:Gas In Street, High Ceilings, Smoke Detector, Window Treatments
Parking
- Parking description:2 Car Width, Attached Garage, Blacktop Driveway
- Garage spaces:2
New listings near 11 Queens Ln
- Open Sun, 2 to 4pmNew
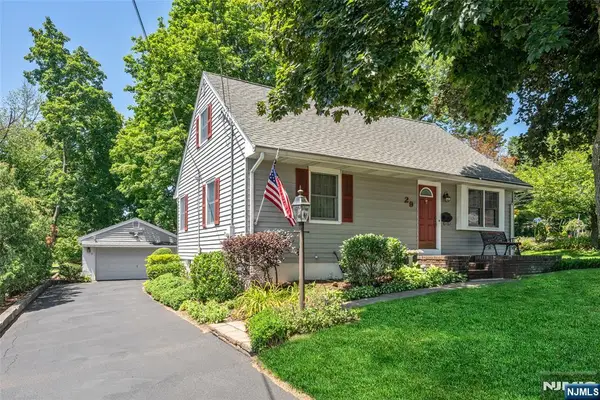 $650,000Active4 beds 2 baths
29 Giannone Road, Wayne, NJ 07470
MLS# 26027453Listed by: COLDWELL BANKER, UPPER MONTCLAIR
- New
 $649,000Active3 beds 3 baths
214 Berdan Avenue, Wayne, NJ 07470
MLS# 26027141Listed by: EREALTY GROUP LLC - New
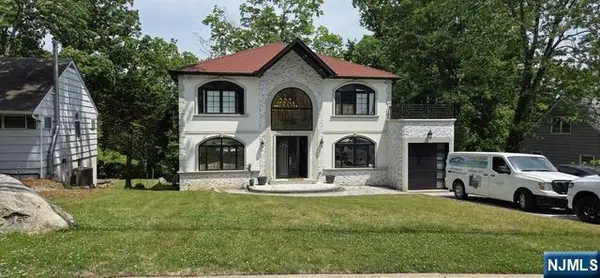 $1,499,000Active3 beds 4 baths
194 Macdonald Drive, Wayne, NJ 07470
MLS# 26027080Listed by: JERSEY HOME REALTY - New
 $899,000Active4 beds 3 baths
26 Almroth Dr, Wayne Twp., NJ 07470
MLS# 4041378Listed by: HOWARD HANNA RAND REALTY - Open Sat, 2 to 4pmNew
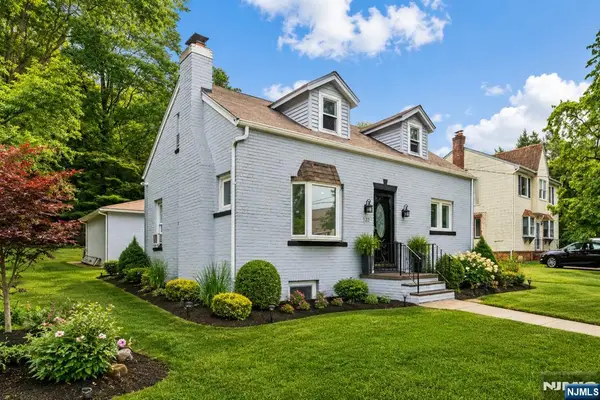 $599,900Active3 beds 1 baths
122 Garside Avenue, Wayne, NJ 07470
MLS# 26025958Listed by: COLDWELL BANKER, UPPER MONTCLAIR - New
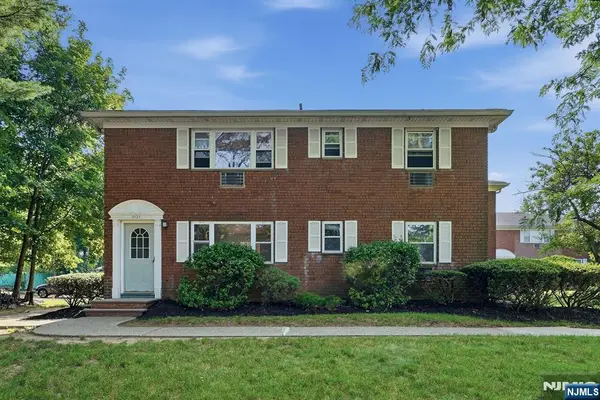 $300,000Active2 beds 1 baths
1121 Valley Road A, Wayne, NJ 07470
MLS# 26026369Listed by: SIGNATURE REALTY NJ LLC - New
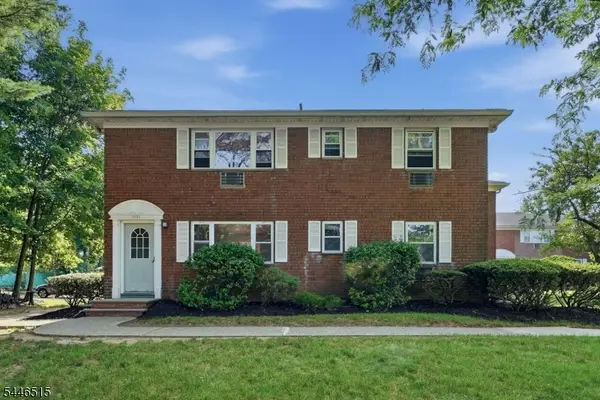 $300,000Active2 beds 1 baths
1121 Valley Rd #A, Wayne Twp., NJ 07470
MLS# 4040530Listed by: SIGNATURE REALTY NJ 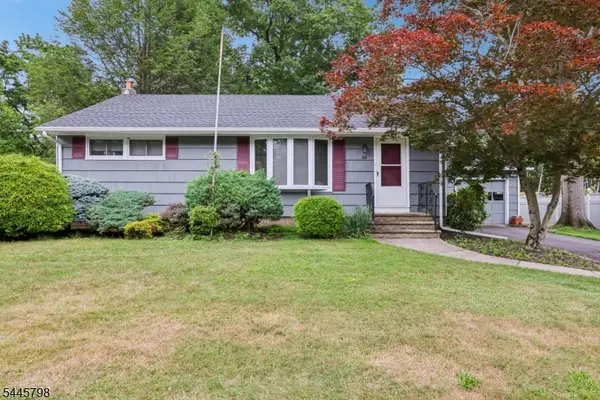 $550,000Active2 beds 1 baths
44 Rumana Rd, Wayne Twp., NJ 07470
MLS# 4039960Listed by: HOWARD HANNA RAND REALTY- Open Sun, 12 to 3pm
 $357,000Active1 beds 1 baths
43 Manchester, Wayne, NJ 07470
MLS# 26025812Listed by: REALTY EXECUTIVES EXCEPTIONAL REALTORS-WAYNE - Open Sun, 12 to 3pm
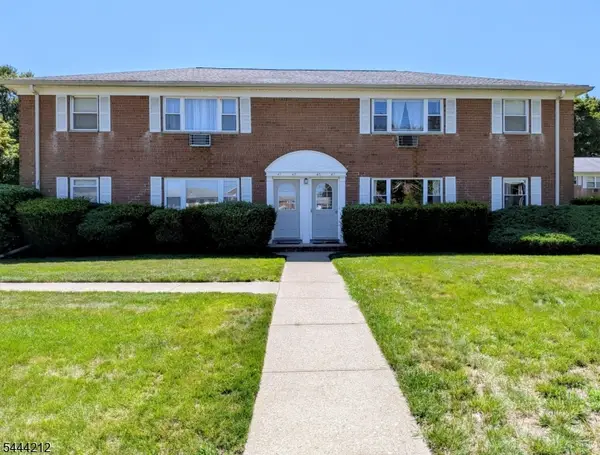 $357,000Active1 beds 1 baths
43 Manchester Ct, Wayne Twp., NJ 07470
MLS# 4039725Listed by: REALTY EXECUTIVES EXCEPTIONAL


Protect your home and budget from life's surprises with an Assurant Home Warranty, backed by a partner that supports you through every step of homeownership. Explore Plans.
© 2026 Better Homes and Gardens Real Estate LLC. An Anywhere Real Estate company. All rights reserved. Better Homes and Gardens® Real Estate is a registered trademark owned by Meredith Operations Corporation, licensed to Better Homes and Gardens Real Estate LLC and used with permission. Better Homes and Gardens Real Estate LLC fully supports the principles of the Fair Housing Act and the Equal Opportunity Act. Listing information is deemed reliable but is not guaranteed accurate.
Each office is independently owned and operated.
Any services or products provided by third parties are not provided by, affiliated with or related to Better Homes and Gardens Real Estate LLC, or its affiliated companies.