
66 Darlington Dr, Preakness, NJ 07470
Local realty services provided by:Better Homes and Gardens Real Estate Coccia Realty
66 Darlington Dr,Wayne Twp., NJ 07470
$855,000
- 4 Beds
- 3 Baths
- 2,210 sq. ft.
- Single family
- Active
Upcoming open houses
- Fri, Oct 0204:00 pm - 06:30 pm
- Sat, Oct 0301:00 pm - 04:00 pm
- Sun, Oct 0401:00 pm - 04:00 pm
Listed by: nancy cassidy
Office: weichert realtors corp hq973-984-1400
MLS#:4054009
Source:NJ_GSMLS
Price summary
- Price:$855,000
- Price per sq. ft.:$386.88
About this home
Welcome home! Pride of ownership shines throughout this move-in ready 4-bedroom, 2.1-bath Colonial set on a picturesque 0.34-acre lot backing to tranquil preserved land. The main level offers an ideal layout for both everyday living and formal entertaining. Step into a light-filled living room featuring a cozy wood-burning fireplace flanked by custom built-in shelves. Seamlessly transition into the formal dining room and a well-equipped kitchen. Adjacent to the kitchen, you will find convenient garage access, a comfortable family room, practical mudroom, powder room, and backyard access. Sliding glass doors off the kitchen open to your private outdoor oasis. Relax or dine alfresco on the low-maintenance Trex deck, unwind in the Swim Spa, enjoying your choice of a refreshing swim or a hot tub soak, and enjoy plenty of open lawn space backing up to nature. Upstairs, the spacious primary suite features a stunning bath with an oversized walk-in shower and double sinks, plus a walk-in closet with custom California Closets organization. Three additional generously sized bedrooms, each fitted with California Closets, share a beautifully upgraded full bath. The partially finished basement adds valuable living space with a dedicated den and home office, alongside a laundry area and mechanical room. Major upgrades include a newer roof, hot water heater, updated electrical panel, modernized bathrooms, and premium closet systems throughout. Schedule your showing today!...
Contact an agent
Home facts
- Year built:1966
- Listing ID #:4054009
- Added:7 day(s) ago
- Updated:September 28, 2026 at 08:07 PM
Rooms and interior
- Bedrooms:4
- Total bathrooms:3
- Full bathrooms:2
- Half bathrooms:1
- Rooms Total:9
- Flooring:Carpeting, Tile, Wood
- Dining Description:Formal Dining Room, On First Floor
- Bathrooms Description:Stall Shower
- Kitchen Description:Carbon Monoxide Detector, Cooktop - Gas, Dishwasher, Eat-In Kitchen, Kitchen Exhaust Fan, Microwave Oven, Refrigerator, Sump Pump, Wall Oven(s) - Gas
- Bedroom Description:Full Bath, Walk-In Closet
- Basement Description:Basement, Finished-Partially
- Living area:2,210 sq. ft.
Heating and cooling
- Cooling:1 Unit, Central Air
- Heating:1 Unit, Forced Hot Air
Structure and exterior
- Roof:Asphalt Shingle
- Year built:1966
- Building area:2,210 sq. ft.
- Lot area:0.35 Acres
- Lot Features:Backs to Park Land
- Architectural Style:Colonial
- Construction Materials:CedarSid
- Exterior Features:Curbs, Deck, Hot Tub, Patio, Sidewalk, Storage Shed, Underground Lawn Sprinkler
Schools
- High school:WAYNE VALLEY
- Middle school:ANTHONY WAYNE
- Elementary school:LAFAYETTE
Utilities
- Water:Public Water
- Sewer:Public Sewer
Finances and disclosures
- Price:$855,000
- Price per sq. ft.:$386.88
- Tax amount:$14,659 (2025)
Features and amenities
- Appliances:Carbon Monoxide Detector, Microwave Oven, Refrigerator, Sump Pump, Wall Oven(s) - Gas, Washer
- Laundry features:Dryer, Washer
- Amenities:Blinds, Carbon Monoxide Detector, Gas-Natural, Smoke Detector, Walk-In Closet, Window Treatments
Parking
- Parking description:Attached Garage, Blacktop Driveway, Driveway-Exclusive
- Garage spaces:2
New listings near 66 Darlington Dr
- Coming SoonOpen Sat, 1 to 4pm
 $1,150,000Coming Soon5 beds 4 baths
15 Chapel Pl, Wayne Twp., NJ 07470
MLS# 4055335Listed by: KELLER WILLIAMS PROSPERITY REALTY - Coming SoonOpen Sun, 12 to 2pm
 $649,000Coming Soon4 beds 2 baths
186 Macdonald Dr, Wayne Twp., NJ 07470
MLS# 4053950Listed by: JUBA TEAM REALTY - New
 $2,500,000Active8 beds 4 baths
1745 -1749ratzer Rd, Wayne Twp., NJ 07470
MLS# 4055424Listed by: COLDWELL BANKER REALTY - New
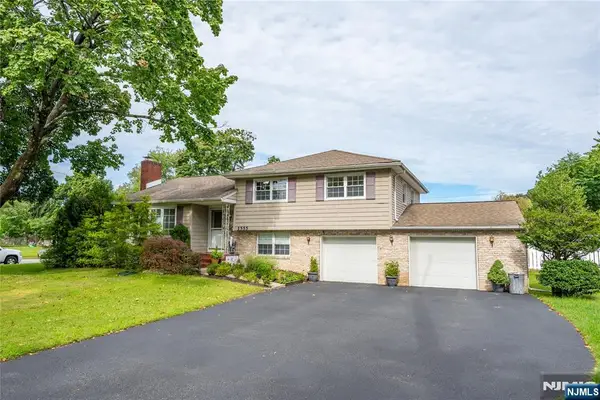 $780,000Active3 beds 3 baths
1555 Ratzer Road, Wayne, NJ 07470
MLS# 26035773Listed by: LIST FOR 1 PERCENT REALTY
- New
 $733,696Active2 beds 3 baths1,632 sq. ft.
18 Wellspring Court #612, Wayne Twp., NJ 07470
MLS# 4054469Listed by: LANDARAMA INC. - New
 $635,000Active5 beds 2 baths
45 Leonard Ter, Wayne Twp., NJ 07470
MLS# 4054210Listed by: WEICHERT REALTORS CORP HQ - New
 $500,000Active2 beds 2 baths1,073 sq. ft.
1301 Schindler Ln #1301, Wayne Twp., NJ 07470
MLS# 4054116Listed by: REAL - New
 $639,000Active3 beds 2 baths
8 Judith Place, Wayne, NJ 07470
MLS# 26030160Listed by: KELLER WILLIAMS REALTY - NJ METRO GROUP - Open Sun, 12 to 3pmNew
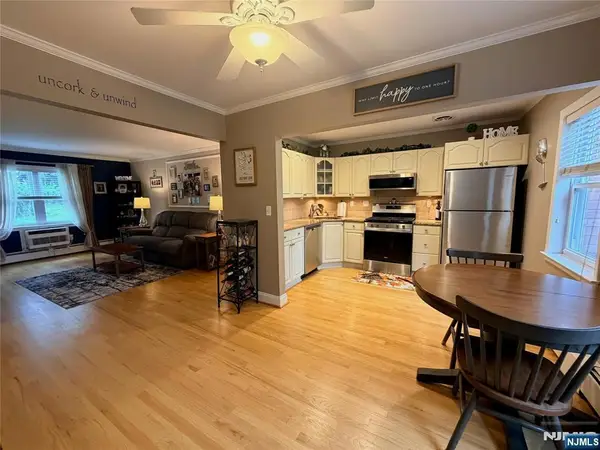 $309,000Active1 beds 1 baths
1124 Valley Road 1A, Wayne, NJ 07470
MLS# 26034701Listed by: HOMESMART FIRST ADVANTAGE REALTY


Protect your home and budget from life's surprises with an Assurant Home Warranty, backed by a partner that supports you through every step of homeownership. Explore Plans.
© 2026 Better Homes and Gardens Real Estate LLC. An Anywhere Real Estate company. All rights reserved. Better Homes and Gardens® Real Estate is a registered trademark owned by Meredith Operations Corporation, licensed to Better Homes and Gardens Real Estate LLC and used with permission. Better Homes and Gardens Real Estate LLC fully supports the principles of the Fair Housing Act and the Equal Opportunity Act. Listing information is deemed reliable but is not guaranteed accurate.
Each office is independently owned and operated.
Any services or products provided by third parties are not provided by, affiliated with or related to Better Homes and Gardens Real Estate LLC, or its affiliated companies.