
5 Wellesley Ct, Princeton Junction, NJ 08550
Local realty services provided by:Better Homes and Gardens Real Estate Maturo
Listed by: maria j depasquale
Office: corcoran sawyer smith - princeton
MLS#:NJME2074810
Source:BRIGHTMLS
Price summary
- Price:$1,030,000
- Price per sq. ft.:$365.25
About this home
Welcome to 5 Wellesley Drive, an elegant Colonial residence set within the prestigious Heritage Club community of West Windsor—where refined living, thoughtful updates, and a prime location come together seamlessly.
Positioned on a quiet, tree-lined street, the home’s stately presence is complemented by professionally curated landscaping and a grand double-door entry. Inside, a sophisticated interior unfolds, enhanced by freshly painted walls, a newly crafted wood staircase, and rich hardwood flooring across the upper level—creating a cohesive and elevated living environment.
Designed with both comfort and entertaining in mind, the main level offers gracious formal living and dining rooms adorned with custom millwork and timeless architectural details. A private study provides versatility, ideal for a home office, guest suite, or library.
The kitchen serves as the heart of the home—featuring Corian surfaces, a center island, stainless steel appliances, and a generous pantry—flowing effortlessly into a sunlit breakfast area. Sliding doors open to an expansive deck overlooking a serene, private backyard, offering the perfect backdrop for al fresco dining and outdoor entertaining.
The adjacent family room invites relaxation, centered around a classic wood-burning fireplace. A tastefully updated powder room and a well-appointed laundry area complete the main level.
Upstairs, the primary suite offers a tranquil retreat, complete with a spacious sitting area, walk-in closet, and a refined en-suite bath with dual vanities, soaking tub, and separate shower. Three additional bedrooms and a beautifully updated hall bath provide comfort and space for family and guests.
The unfinished basement presents an exceptional opportunity to create a customized lower level—whether for recreation, wellness, or entertainment.
With a two-car garage, extended driveway, newer roof, and meticulously maintained grounds, every detail has been considered. Located within the award-winning West Windsor-Plainsboro School District and just minutes from Princeton Junction, major commuter routes, and downtown Princeton, this residence offers a rare combination of elegance, convenience, and enduring value....
Contact an agent
Home facts
- Year built:1985
- Listing ID #:NJME2074810
- Added:49 day(s) ago
- Updated:May 27, 2026 at 07:36 AM
Rooms and interior
- Bedrooms:5
- Total bathrooms:3
- Full bathrooms:2
- Half bathrooms:1
- Rooms Total:12
- Flooring:Hardwood, Tile/Brick
- Dining Description:Dining Area, Dining Room, Formal/Separate Dining Room
- Bathrooms Description:Bathroom 1, Bathroom 2, Half Bath
- Kitchen Description:Breakfast Area, Dishwasher, Exhaust Fan, Kitchen - Eat-In, Oven/Range - Gas, Pantry, Refrigerator, Water Heater
- Bedroom Description:Walk In Closet(s)
- Basement:Yes
- Basement Description:Full
- Living area:2,820 sq. ft.
Heating and cooling
- Cooling:Central A/C
- Heating:Forced Air, Natural Gas
Structure and exterior
- Roof:Architectural Shingle
- Year built:1985
- Building area:2,820 sq. ft.
- Lot area:0.47 Acres
- Lot Features:Backs to Trees, Front Yard, Landscaping, Open, Rear Yard
- Architectural Style:Colonial
- Construction Materials:Brick Front, Shingle Siding
- Exterior Features:Deck(s), Sidewalks, Street Lights
- Foundation Description:Block
- Levels:2 Stories
Schools
- High school:HIGH SCHOOL SOUTH
- Elementary school:MAURICE HAWK
Utilities
- Water:Public
- Sewer:Public Sewer
Finances and disclosures
- Price:$1,030,000
- Price per sq. ft.:$365.25
- Tax amount:$17,941 (2025)
Features and amenities
- Laundry features:Dryer, Washer
- Amenities:Ceiling Fan(s)
Parking
- Parking description:Asphalt Driveway, Attached Garage, Garage - Side Entry, Garage Door Opener
- Garage:Yes
- Garage spaces:2
New listings near 5 Wellesley Ct
- New
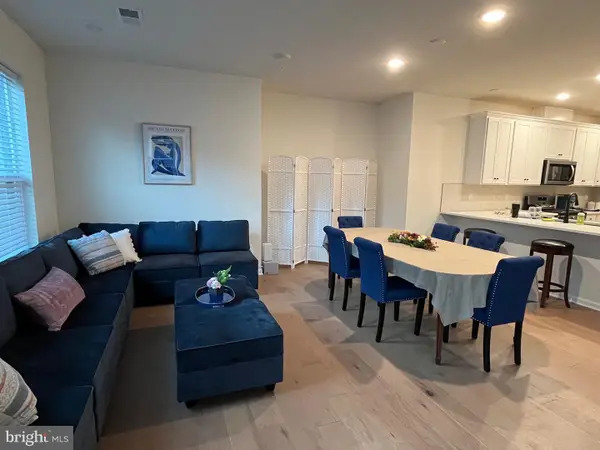 $699,000Active2 beds 3 baths
701 Parker Blvd, PRINCETON JUNCTION, NJ 08550
MLS# NJME2077716Listed by: REALMART REALTY, LLC - New
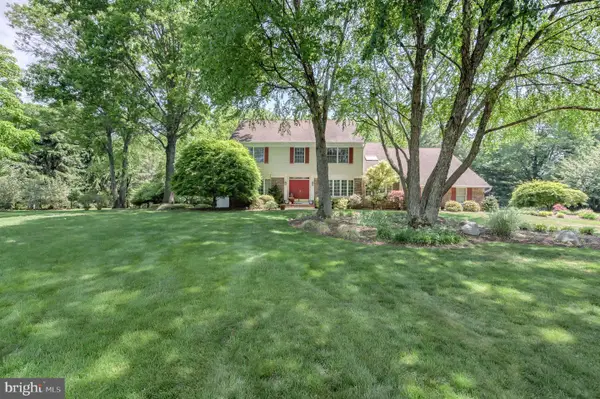 $1,295,000Active5 beds 3 baths3,218 sq. ft.
4 Guilford Ct, PRINCETON JUNCTION, NJ 08550
MLS# NJME2072888Listed by: BHHS FOX & ROACH - PRINCETON - New
 $895,000Active5 beds 4 baths2,524 sq. ft.
4 Manor Ave, PRINCETON, NJ 08540
MLS# NJME2077112Listed by: CALLAWAY HENDERSON SOTHEBY'S INT'L-PRINCETON - Coming SoonOpen Fri, 5 to 7pm
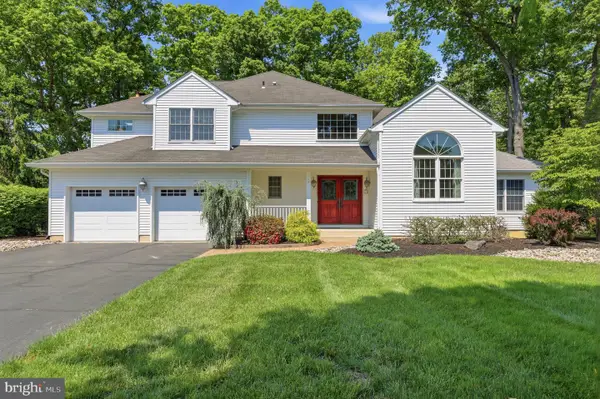 $1,389,000Coming Soon4 beds 3 baths
29 Haverford Rd, PRINCETON JUNCTION, NJ 08550
MLS# NJME2077320Listed by: BHHS FOX & ROACH - PRINCETON - New
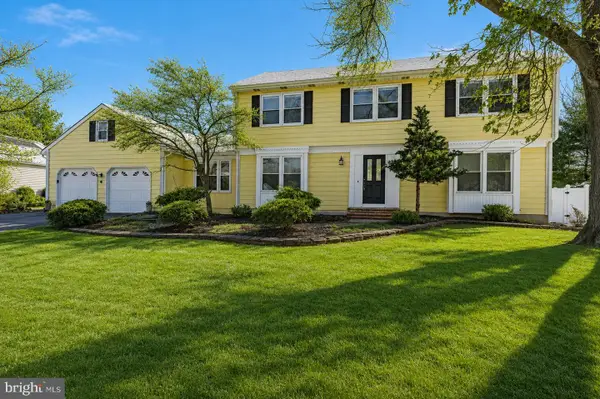 $999,000Active5 beds 3 baths2,394 sq. ft.
27 W Cartwright Dr, PRINCETON JUNCTION, NJ 08550
MLS# NJME2077360Listed by: COLDWELL BANKER RESIDENTIAL BROKERAGE-PRINCETON JCT - Coming Soon
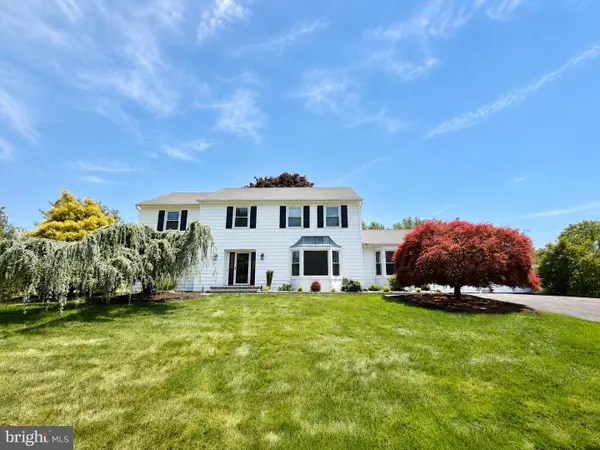 $1,099,900Coming Soon4 beds 3 baths
15 Greenfield Dr N, PRINCETON JUNCTION, NJ 08550
MLS# NJME2076898Listed by: BHHS FOX & ROACH - ROBBINSVILLE - New
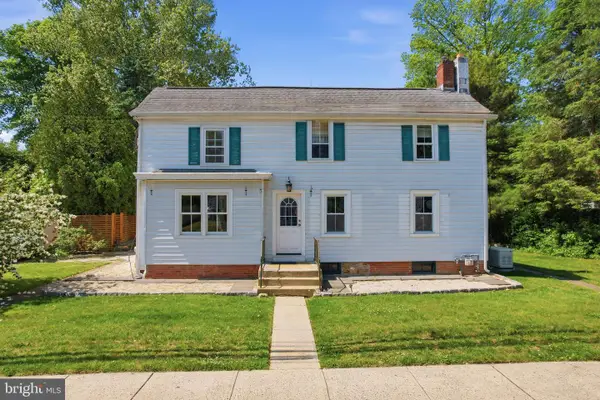 $895,000Active4 beds 3 baths2,986 sq. ft.
415 Village Road E, PRINCETON JUNCTION, NJ 08550
MLS# NJME2075976Listed by: INNOVATE REAL ESTATE - Coming Soon
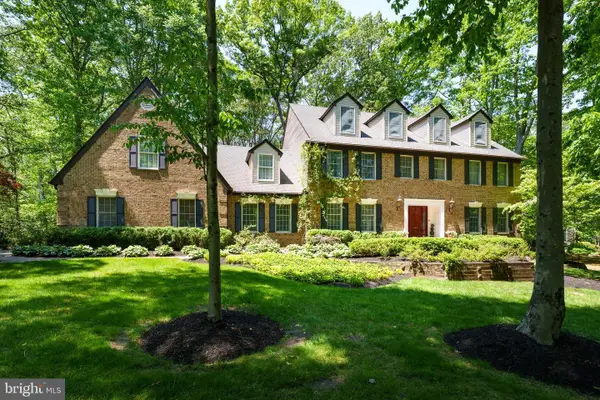 $1,798,000Coming Soon4 beds 5 baths
7 Sleepy Hollow Lane, PRINCETON JUNCTION, NJ 08550
MLS# NJME2077422Listed by: CALLAWAY HENDERSON SOTHEBY'S INT'L-PRINCETON - New
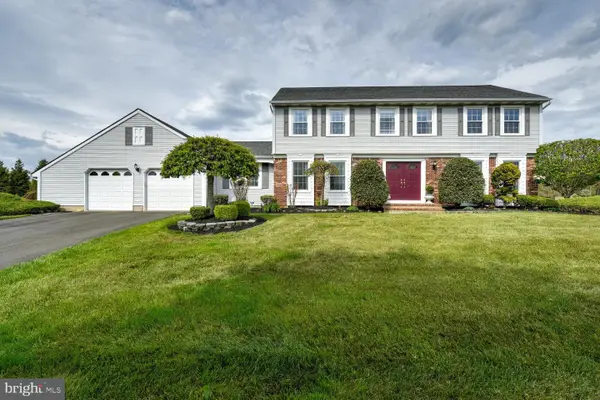 $1,150,000Active4 beds 4 baths2,438 sq. ft.
8 Bradford Ct, PRINCETON JUNCTION, NJ 08550
MLS# NJME2076668Listed by: KELLER WILLIAMS PREMIER 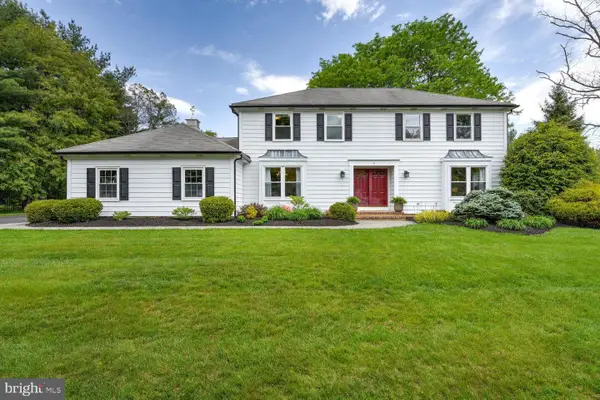 $1,150,000Pending5 beds 3 baths2,670 sq. ft.
6 Greenfield Dr S, PRINCETON JUNCTION, NJ 08550
MLS# NJME2076258Listed by: KELLER WILLIAMS PREMIER


Protect your home and budget from life's surprises with an Assurant Home Warranty, backed by a partner that supports you through every step of homeownership. Explore Plans.
© 2026 Better Homes and Gardens Real Estate LLC. An Anywhere Real Estate company. All rights reserved. Better Homes and Gardens® Real Estate is a registered trademark owned by Meredith Operations Corporation, licensed to Better Homes and Gardens Real Estate LLC and used with permission. Better Homes and Gardens Real Estate LLC fully supports the principles of the Fair Housing Act and the Equal Opportunity Act. Listing information is deemed reliable but is not guaranteed accurate.
Each office is independently owned and operated.
Any services or products provided by third parties are not provided by, affiliated with or related to Better Homes and Gardens Real Estate LLC, or its affiliated companies.