
51 York Rd, Princeton Junction, NJ 08550
Local realty services provided by:Better Homes and Gardens Real Estate Premier
51 York Rd,Princeton Junction, NJ 08550
$750,000
- 3 Beds
- 3 Baths
- 2,092 sq. ft.
- Townhouse
- Active
Listed by: karma estaphanous
Office: re/max select - princeton
MLS#:NJME2081440
Source:BRIGHTMLS
Price summary
- Price:$750,000
- Price per sq. ft.:$358.51
- Monthly HOA dues:$394
About this home
Move-In Ready. Nestled on a quiet cul-de-sac, this spacious Belmont model offers 3 bedrooms 2.5 Baths plus an office may convert to bedroom with approval from the association and the township by adding a closet. The perfect blend of comfort, style, and everyday convenience. Move-in ready with a newly renovated kitchen and bathrooms (July 2026), a brand-new water heater (May 2026), new carpeting, and all-new window treatments throughout (August 2026).
Enter through the foyer into a living room featuring rich Brazilian Cherry wood flooring that adds warmth and elegance throughout the first floor. A formal dining room sits adjacent, ideal for entertaining. The newly renovated kitchen has a full stainless steel appliance package.
Upstairs, the Master Bedroom is a true retreat with cathedral ceilings, his-and-her walk-in closets with custom California-style organizers, and private access to a second-floor balcony. The designer Master Bathroom impresses with upgraded tile flooring and a double-sink vanity. The two additional bedrooms also feature custom California-style closet organizers, and a versatile office completes the second floor, easily converting to a 4th bedroom if needed.
This is a rare opportunity to own a beautifully updated, move-in-ready home in one of the area's top school districts. Don't miss it!
Storage and organization abound throughout the home: a custom shelving system runs along the second-floor walkway, and the first-floor space is outfitted with custom shelving for even more storage.
Enjoy a truly carefree, all-seasons lifestyle — the association covers common area upkeep, exterior building maintenance, lawn care, and snow removal. The community offers a clubhouse, swimming pool, tennis courts, and playgrounds.
All furniture is included in the asking price if the buyer wishes to have it.
Commuters delight will love the unbeatable location — just minutes to Mercer Oaks Park and Golf Course, the train station, Costco, Quaker Bridge Mall, and Nassau Park shopping center. Show and sell!!!...
Contact an agent
Home facts
- Year built:2003
- Subdivision & Development:WINDSOR PONDS
- Listing ID #:NJME2081440
- Added:53 day(s) ago
- Updated:September 23, 2026 at 01:57 PM
Rooms and interior
- Bedrooms:3
- Total bathrooms:3
- Full bathrooms:2
- Half bathrooms:1
- Dining Description:Dining Room
- Kitchen Description:Built-In Microwave, Dishwasher, Oven/Range - Gas, Refrigerator
- Bedroom Description:Primary Bedroom
- Living area:2,092 sq. ft.
Heating and cooling
- Cooling:Central A/C
- Heating:Forced Air, Natural Gas
Structure and exterior
- Year built:2003
- Building area:2,092 sq. ft.
- Architectural Style:Colonial
- Construction Materials:Brick, Vinyl Siding
- Levels:2 Stories
Schools
- High school:HIGH SCHOOL NORTH
- Middle school:COMMUNITY M.S.
- Elementary school:DUTCHNECK
Utilities
- Water:Public
- Sewer:Public Sewer
Finances and disclosures
- Price:$750,000
- Price per sq. ft.:$358.51
- Tax amount:$12,834 (2025)
Features and amenities
- Laundry features:Dryer, Washer
Parking
- Parking description:Attached Garage, Garage - Front Entry, Parking Lot
- Garage:Yes
- Garage spaces:1
New listings near 51 York Rd
- New
 $2,250,000Active5 beds 6 baths7,273 sq. ft.
17 Dey Farm Rd, PRINCETON JUNCTION, NJ 08550
MLS# NJME2084014Listed by: WEICHERT REALTORS - PRINCETON - New
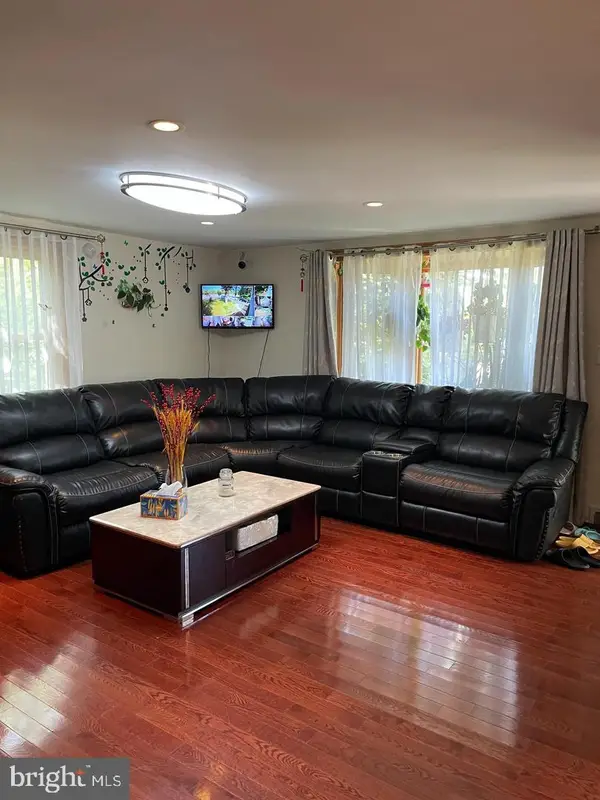 $716,000Active4 beds 3 baths1,783 sq. ft.
43 Wallace Rd, PRINCETON JUNCTION, NJ 08550
MLS# NJME2083932Listed by: BHHS FOX & ROACH - PRINCETON - New
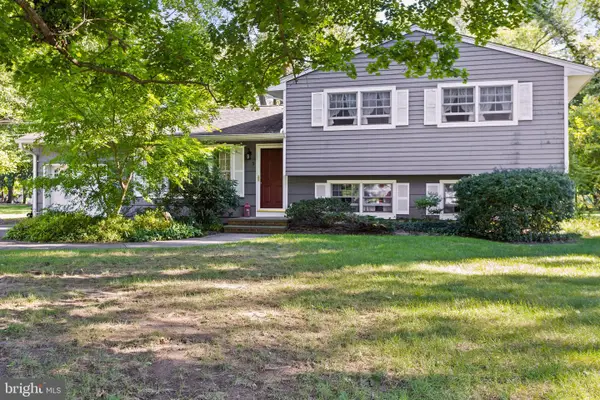 $700,000Active4 beds 2 baths1,920 sq. ft.
5 Ziff Ln, PRINCETON JUNCTION, NJ 08550
MLS# NJME2083754Listed by: WEICHERT REALTORS-PRINCETON JUNCTION - New
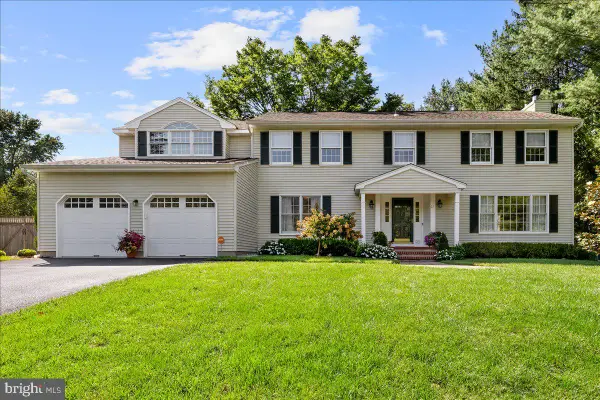 $1,265,000Active4 beds 3 baths3,408 sq. ft.
21 Landing Ln, PRINCETON JUNCTION, NJ 08550
MLS# NJME2083810Listed by: QUEENSTON REALTY, LLC - New
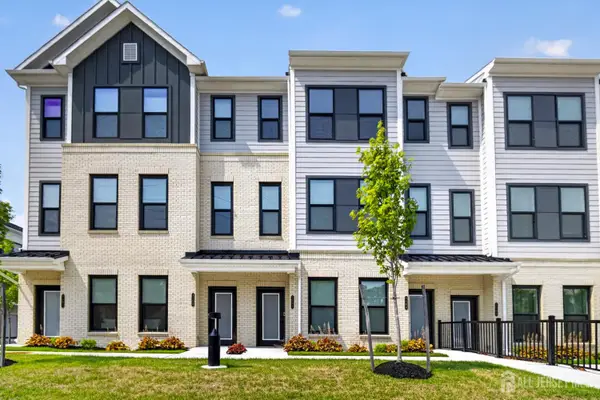 $750,000Active3 beds 3 baths1,830 sq. ft.
-1103 Greenwich Drive, West Windsor, NJ 08550
MLS# 2704571RListed by: QUEENSTON REALTY 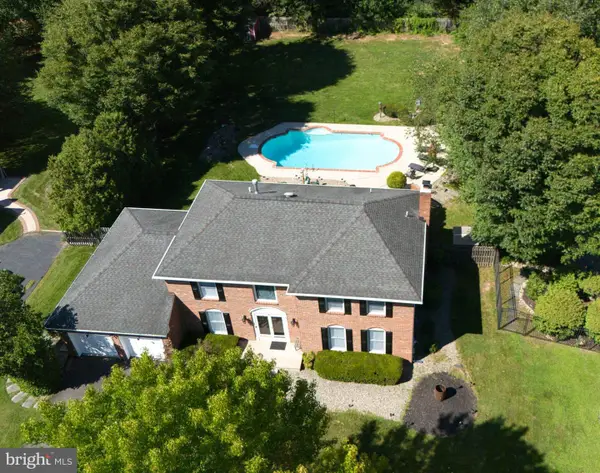 $935,000Pending5 beds 3 baths2,388 sq. ft.
4 Stanford Pl, PRINCETON JUNCTION, NJ 08550
MLS# NJME2082702Listed by: COLDWELL BANKER RESIDENTIAL BROKERAGE-PRINCETON JCT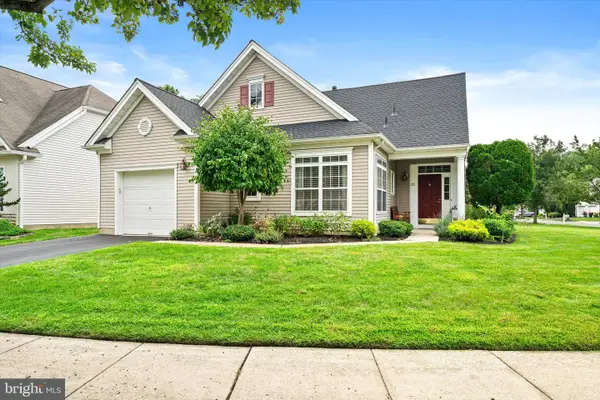 $535,000Active2 beds 2 baths1,520 sq. ft.
102 Rainflower Ln, PRINCETON JUNCTION, NJ 08550
MLS# NJME2083228Listed by: REMAX WELCOME HOME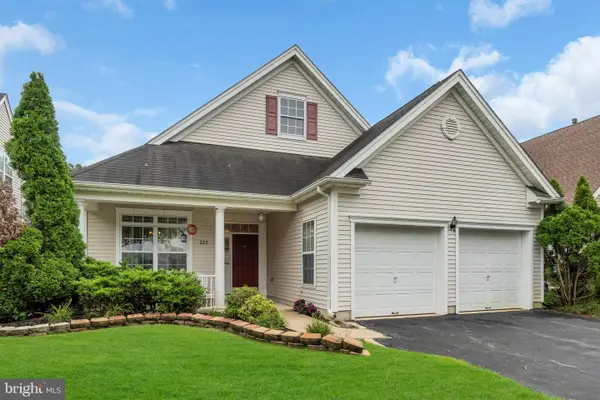 $535,000Active2 beds 2 baths1,692 sq. ft.
222 Sunflower Ln, PRINCETON JUNCTION, NJ 08550
MLS# NJME2083206Listed by: RE/MAX CENTRAL - MANALAPAN $995,000Active2 beds 2 baths1,510 sq. ft.
1 Culvert Dr #202, PRINCETON JUNCTION, NJ 08550
MLS# NJME2083052Listed by: KELLER WILLIAMS CORNERSTONE REALTY- Open Sat, 12 to 3pm
 $945,000Active4 beds 2 baths2,171 sq. ft.
3 Darvel Dr, PRINCETON JUNCTION, NJ 08550
MLS# NJME2083062Listed by: WEICHERT REALTORS - EDISON


Protect your home and budget from life's surprises with an Assurant Home Warranty, backed by a partner that supports you through every step of homeownership. Explore Plans.
© 2026 Better Homes and Gardens Real Estate LLC. An Anywhere Real Estate company. All rights reserved. Better Homes and Gardens® Real Estate is a registered trademark owned by Meredith Operations Corporation, licensed to Better Homes and Gardens Real Estate LLC and used with permission. Better Homes and Gardens Real Estate LLC fully supports the principles of the Fair Housing Act and the Equal Opportunity Act. Listing information is deemed reliable but is not guaranteed accurate.
Each office is independently owned and operated.
Any services or products provided by third parties are not provided by, affiliated with or related to Better Homes and Gardens Real Estate LLC, or its affiliated companies.