
521 Village Rd W, Princeton Junction, NJ 08550
Local realty services provided by:Better Homes and Gardens Real Estate Premier
521 Village Rd W,Princeton Junction, NJ 08550
$620,000
- 3 Beds
- 3 Baths
- 1,390 sq. ft.
- Single family
- Pending
Listed by: theza friedman
Office: coldwell banker residential brokerage-princeton jct
MLS#:NJME2081450
Source:BRIGHTMLS
Price summary
- Price:$620,000
- Price per sq. ft.:$446.04
About this home
If you've been hoping for a home that's comfortable, inviting, and in a location that's hard to beat, come take a look at 521 Village Road W in West Windsor. You're going to feel right at home. Step inside and imagine the possibilities. Just off the attached Garage, your spacious Foyer is the perfect flex space. Need a Home Office? A cozy Sitting Room? A homework station? It's ready to become whatever fits your lifestyle. Your Kitchen opens to the Dining Room, making it easy to stay connected while meals are being prepared, and the Dining Room flows right into the Living Room for comfortable everyday living and easy entertaining. Your Primary Bedroom includes its own Half Bath, and just across the hall you'll find a beautifully remodeled Full Bath featuring an oversized walk-in shower. Two additional Bedrooms complete the main level. Head downstairs to your finished Basement, where you'll have plenty of room to spread out. Create the Rec Room you've always wanted, set up a bar for entertaining, a game room, home gym, movie room, or whatever works for you. There's even another Half Bath plus a large storage area to keep everything organized.
Outside, your fully fenced, shaded Backyard is the perfect spot to relax with your morning coffee, enjoy dinner outside, or let kids and pets play. The Garage is currently configured as 1½ spaces but can easily be converted back to a full two-car Garage.
Located within West Windsor’s award-winning WWP School District (HS North), this exceptional home is just (7) minutes from NJ Transit, downtown Princeton (15 mins), golf (3 mins), parks, and abundant shopping and dining....
Contact an agent
Home facts
- Year built:1955
- Subdivision & Development:DUTCH NECK ESTATES
- Listing ID #:NJME2081450
- Added:55 day(s) ago
- Updated:September 24, 2026 at 09:00 AM
Rooms and interior
- Bedrooms:3
- Total bathrooms:3
- Full bathrooms:1
- Half bathrooms:2
- Rooms Total:8
- Flooring:Wood
- Dining Description:Dining Area, Dining Room
- Bathrooms Description:Bathroom 3
- Bedroom Description:Entry Level Bedroom, Primary Bedroom
- Basement:Yes
- Basement Description:Full
- Living area:1,390 sq. ft.
Heating and cooling
- Cooling:Central A/C
- Heating:Baseboard - Electric, Electric
Structure and exterior
- Roof:Shingle
- Year built:1955
- Building area:1,390 sq. ft.
- Lot area:0.46 Acres
- Architectural Style:Ranch/Rambler
- Construction Materials:Vinyl Siding
- Foundation Description:Block
- Levels:1 Story
Schools
- High school:HIGH SCHOOL NORTH
- Middle school:COMMUNITY
- Elementary school:DUTCH NECK
Utilities
- Water:Public
- Sewer:Public Sewer
Finances and disclosures
- Price:$620,000
- Price per sq. ft.:$446.04
- Tax amount:$11,797 (2025)
Features and amenities
- Laundry features:Laundry
Parking
- Parking description:Attached Garage
- Garage:Yes
- Garage spaces:1
New listings near 521 Village Rd W
- New
 $2,250,000Active5 beds 6 baths7,273 sq. ft.
17 Dey Farm Rd, PRINCETON JUNCTION, NJ 08550
MLS# NJME2084014Listed by: WEICHERT REALTORS - PRINCETON - New
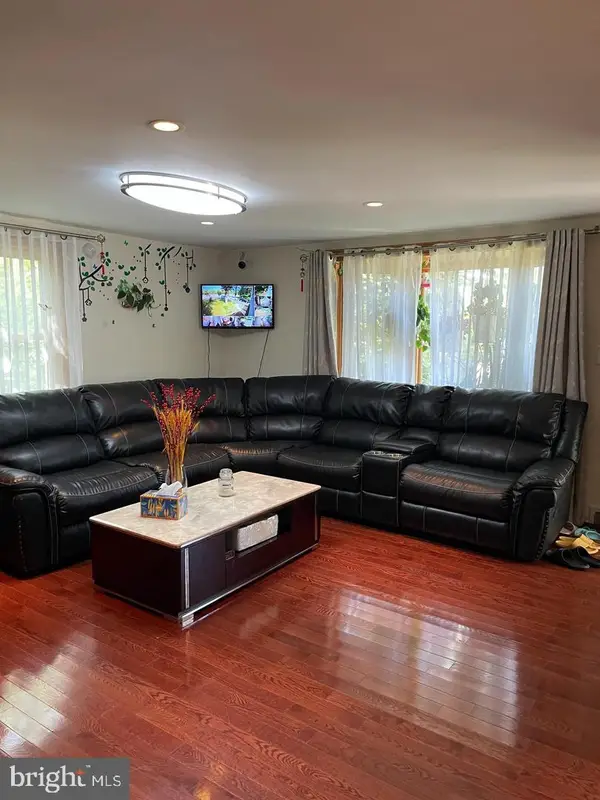 $716,000Active4 beds 3 baths1,783 sq. ft.
43 Wallace Rd, PRINCETON JUNCTION, NJ 08550
MLS# NJME2083932Listed by: BHHS FOX & ROACH - PRINCETON - New
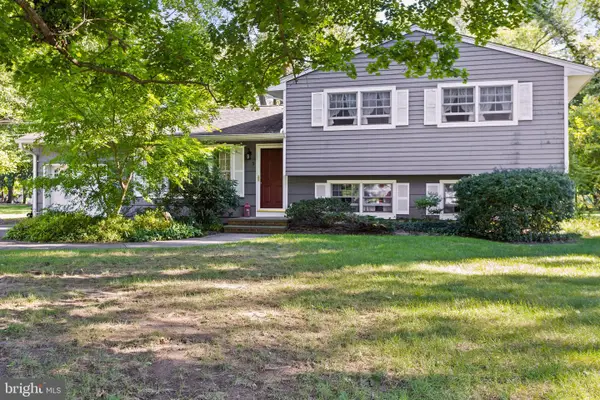 $700,000Active4 beds 2 baths1,920 sq. ft.
5 Ziff Ln, PRINCETON JUNCTION, NJ 08550
MLS# NJME2083754Listed by: WEICHERT REALTORS-PRINCETON JUNCTION - New
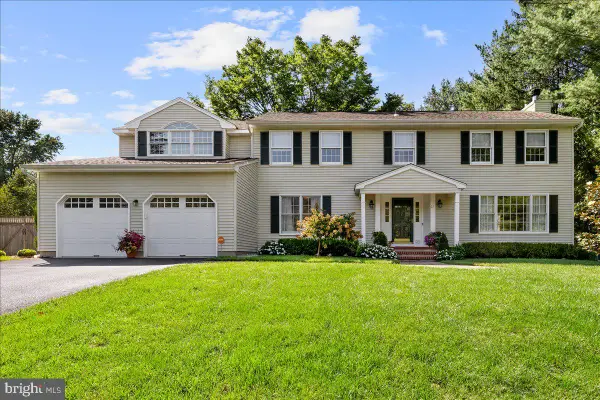 $1,265,000Active4 beds 3 baths3,408 sq. ft.
21 Landing Ln, PRINCETON JUNCTION, NJ 08550
MLS# NJME2083810Listed by: QUEENSTON REALTY, LLC - New
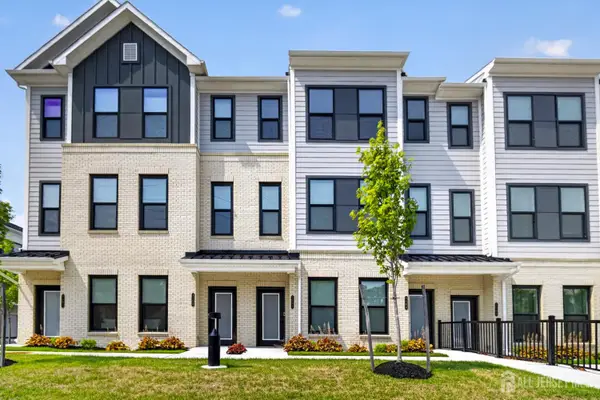 $750,000Active3 beds 3 baths1,830 sq. ft.
-1103 Greenwich Drive, West Windsor, NJ 08550
MLS# 2704571RListed by: QUEENSTON REALTY 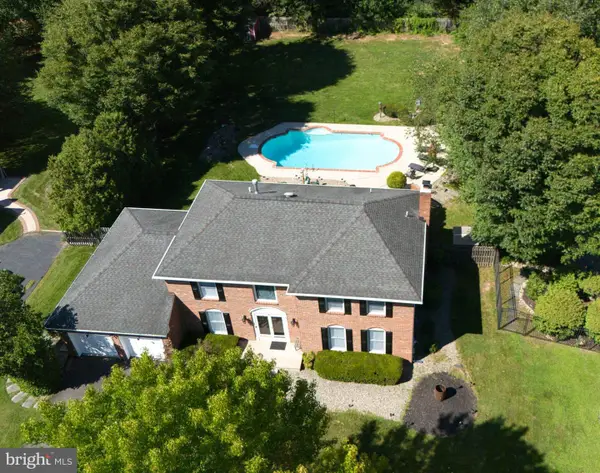 $935,000Pending5 beds 3 baths2,388 sq. ft.
4 Stanford Pl, PRINCETON JUNCTION, NJ 08550
MLS# NJME2082702Listed by: COLDWELL BANKER RESIDENTIAL BROKERAGE-PRINCETON JCT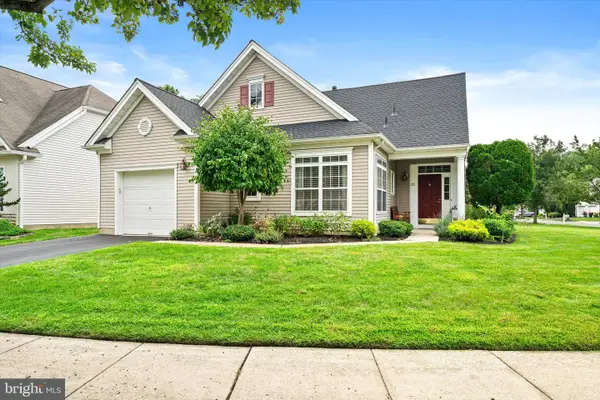 $535,000Active2 beds 2 baths1,520 sq. ft.
102 Rainflower Ln, PRINCETON JUNCTION, NJ 08550
MLS# NJME2083228Listed by: REMAX WELCOME HOME- Open Sun, 1 to 3pm
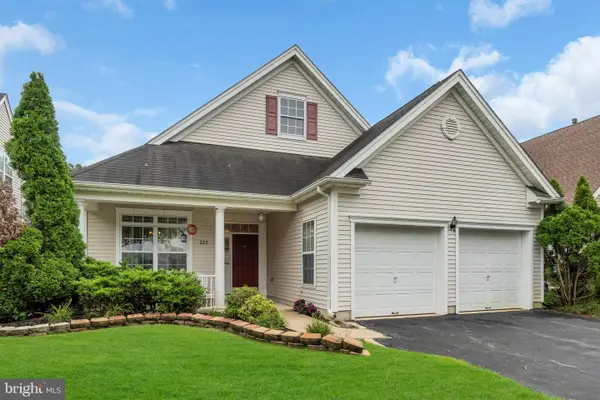 $535,000Active2 beds 2 baths1,692 sq. ft.
222 Sunflower Ln, PRINCETON JUNCTION, NJ 08550
MLS# NJME2083206Listed by: RE/MAX CENTRAL - MANALAPAN  $995,000Active2 beds 2 baths1,510 sq. ft.
1 Culvert Dr #202, PRINCETON JUNCTION, NJ 08550
MLS# NJME2083052Listed by: KELLER WILLIAMS CORNERSTONE REALTY- Open Sat, 12 to 3pm
 $945,000Active4 beds 2 baths2,171 sq. ft.
3 Darvel Dr, PRINCETON JUNCTION, NJ 08550
MLS# NJME2083062Listed by: WEICHERT REALTORS - EDISON


Protect your home and budget from life's surprises with an Assurant Home Warranty, backed by a partner that supports you through every step of homeownership. Explore Plans.
© 2026 Better Homes and Gardens Real Estate LLC. An Anywhere Real Estate company. All rights reserved. Better Homes and Gardens® Real Estate is a registered trademark owned by Meredith Operations Corporation, licensed to Better Homes and Gardens Real Estate LLC and used with permission. Better Homes and Gardens Real Estate LLC fully supports the principles of the Fair Housing Act and the Equal Opportunity Act. Listing information is deemed reliable but is not guaranteed accurate.
Each office is independently owned and operated.
Any services or products provided by third parties are not provided by, affiliated with or related to Better Homes and Gardens Real Estate LLC, or its affiliated companies.