
106 Christopher Dr, Princeton, NJ 08540
Local realty services provided by:Better Homes and Gardens Real Estate Community Realty
Listed by: alison covello
Office: bhhs fox & roach - princeton
MLS#:NJME2082960
Source:BRIGHTMLS
Price summary
- Price:$2,295,000
- Price per sq. ft.:$560.44
- Monthly HOA dues:$133.33
About this home
Set within Princeton’s distinguished Ettl Farm, 106 Christopher Drive is an impressive brick-front Carmel model—one of Ettl Farm’s largest models. Beautifully proportioned interiors, refined architectural details and remarkable versatility distinguish this gracious residence, designed equally well for elegant entertaining and comfortable everyday living. The home opens to a soaring two-story foyer, where hardwood floors, a dramatic arched window and detailed millwork create an immediate sense of arrival. The formal dining room is enhanced by custom faux-finished walls and sconces, while a handsome built-in butler’s pantry with decorative cabinetry and a wine refrigerator makes entertaining effortless. Across the foyer, the inviting living room is centered by a gas fireplace and offers a polished yet comfortable setting for conversation. At the heart of the home, the spectacular two-story family room is filled with natural light from multiple exposures and anchored by a wood-burning fireplace. French doors extend the living space to the rear patio, creating an easy connection between the interiors and surrounding grounds. The beautifully appointed kitchen pairs timeless design with outstanding function. Crisp white cabinetry, granite countertops, stainless steel Wolf and SubZero appliances, and a center island with seating are complemented by a walk-in pantry with custom shelving. Positioned between the kitchen and family room, the sunlit breakfast room provides generous space for casual dining while maintaining an open, connected flow. An exceptional feature of the main level is the expansive music room, distinguished by its vaulted ceiling, plantation shutters and private outdoor entrance. Paired with a full bath, this versatile space could also serve beautifully as a first-floor en-suite. A private office, powder room with grass cloth walls, mudroom with a built-in bench and storage, laundry room and direct access to the three-car garage complete the main level. Wider-plank hardwood flooring extends throughout most of this floor, lending warmth and continuity to the interiors. Two staircases provide convenient access to the upper level: the main staircase rises from the two-story foyer, while a second staircase is ideally positioned near the kitchen. Upstairs, the expansive primary suite makes a striking impression with its generous proportions, abundant natural light and an entire wall of beautifully crafted built-in cabinetry providing exceptional storage. A two-sided gas fireplace connects the bedroom with a private sitting room. Two walk-in closets feature custom built-in organizers. The spacious primary bath is appointed with a marble-topped dual-sink vanity, two recessed medicine cabinets concealed behind the mirrors, a jetted tub, separate glass-enclosed shower and private water closet. Three additional bedrooms are generously sized, including an en-suite guest room with an updated bath, and two bedrooms connected by a Jack-and-Jill bath. The unfinished basement presents outstanding possibilities for future recreation, fitness, media or entertaining spaces. Additional appointments include ceiling speakers throughout the first floor and primary suite, central vacuum, Toto toilets, abundant custom storage and a water alarm near the washer and water heater. Outside, extensive landscaping surrounds a beautifully designed bluestone-and-brick patio and adjoining entertaining area with a built-in grill. A brick-trimmed driveway, four-zone irrigation system and three-car garage further enhance the property. With its commanding scale, versatile floor plan and refined setting, 106 Christopher Drive presents an exceptional opportunity in one of Princeton’s most admired residential communities....
Contact an agent
Home facts
- Year built:1995
- Subdivision & Development:ETTL FARM
- Listing ID #:NJME2082960
- Added:5 day(s) ago
- Updated:September 14, 2026 at 02:13 PM
Rooms and interior
- Bedrooms:4
- Total bathrooms:5
- Full bathrooms:4
- Half bathrooms:1
- Rooms Total:12
- Dining Description:Dining Room, Formal/Separate Dining Room
- Bathrooms Description:Full Bath, Half Bath, Primary Bathroom
- Kitchen Description:Breakfast Area, Built-Ins, Butlers Pantry, Crown Moldings, Kitchen - Gourmet, Kitchen - Island, Pantry, Recessed Lighting, Stainless Steel Appliances, Upgraded Countertops
- Bedroom Description:Primary Bedroom, Walk In Closet(s)
- Basement:Yes
- Basement Description:Full, Poured Concrete, Unfinished
- Living area:4,095 sq. ft.
Heating and cooling
- Cooling:Central A/C
- Heating:Forced Air, Natural Gas
Structure and exterior
- Year built:1995
- Building area:4,095 sq. ft.
- Lot area:0.74 Acres
- Lot Features:Backs to Trees, Front Yard, Landscaping, Level, Open, Premium
- Architectural Style:Colonial
- Construction Materials:Frame
- Exterior Features:BBQ Grill, Extensive Hardscape, Exterior Lighting
- Foundation Description:Concrete Perimeter
- Levels:2 Stories
Utilities
- Water:Public
- Sewer:Public Sewer
Finances and disclosures
- Price:$2,295,000
- Price per sq. ft.:$560.44
- Tax amount:$32,279 (2025)
Features and amenities
- Laundry features:Laundry
- Amenities:Attic, Built-Ins, Central Vacuum, Crown Moldings, Recessed Lighting, Skylight(s), Sound System, Sprinkler System
Parking
- Parking description:Additional Storage Area, Attached Garage, Built In, Garage - Front Entry, Garage Door Opener, Inside Access, Oversized
- Garage:Yes
- Garage spaces:3
New listings near 106 Christopher Dr
- Coming Soon
 $1,295,000Coming Soon4 beds 4 baths3,230 sq. ft.
8 Skyfield Dr, PRINCETON, NJ 08540
MLS# NJME2083630Listed by: CALLAWAY HENDERSON SOTHEBY'S INT'L-PRINCETON - Coming Soon
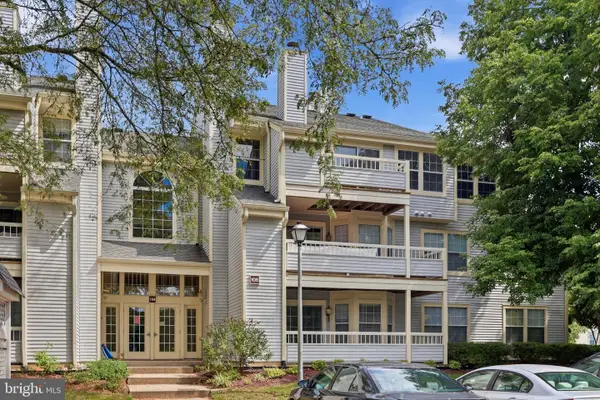 $319,777Coming Soon2 beds 1 baths
108 Lowell Ct #12-3012, PRINCETON, NJ 08540
MLS# NJME2083612Listed by: HOMESMART FIRST ADVANTAGE REALTY - Coming Soon
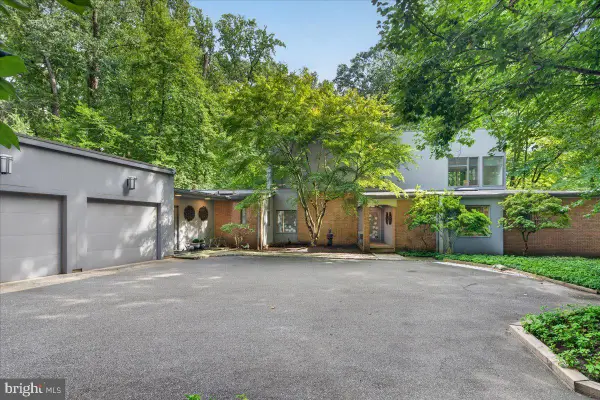 $1,595,000Coming Soon3 beds 4 baths3,286 sq. ft.
24 White Oak Dr, PRINCETON, NJ 08540
MLS# NJME2083550Listed by: RE/MAX SELECT - PRINCETON - Coming Soon
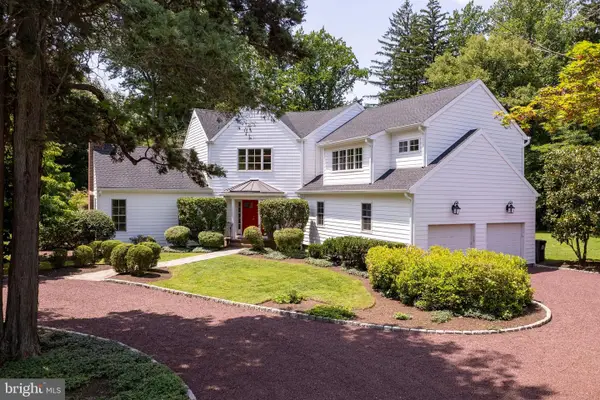 $2,250,000Coming Soon5 beds 5 baths3,612 sq. ft.
209 Winant Rd, PRINCETON, NJ 08540
MLS# NJME2081856Listed by: CALLAWAY HENDERSON SOTHEBY'S INT'L-PRINCETON - New
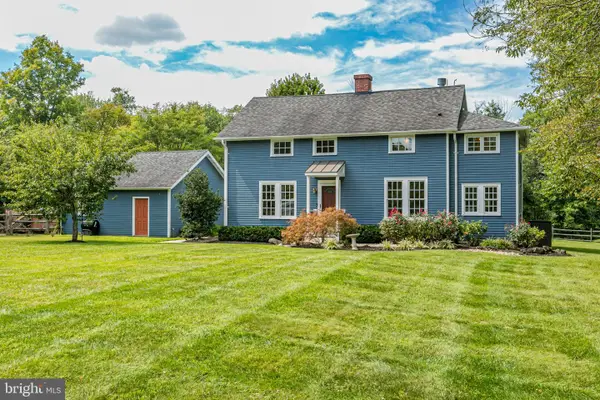 $999,000Active4 beds 3 baths2,866 sq. ft.
10 Old Nursery Ln, PRINCETON, NJ 08540
MLS# NJMX2013172Listed by: CALLAWAY HENDERSON SOTHEBY'S INT'L-PRINCETON - New
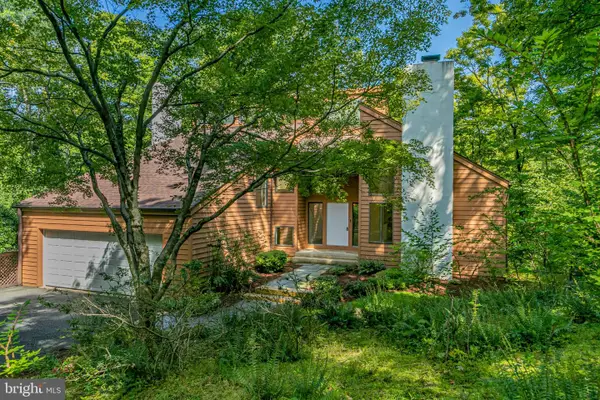 $1,695,000Active4 beds 4 baths2,753 sq. ft.
201 Wendover Dr, PRINCETON, NJ 08540
MLS# NJME2083438Listed by: CALLAWAY HENDERSON SOTHEBY'S INT'L-PRINCETON - New
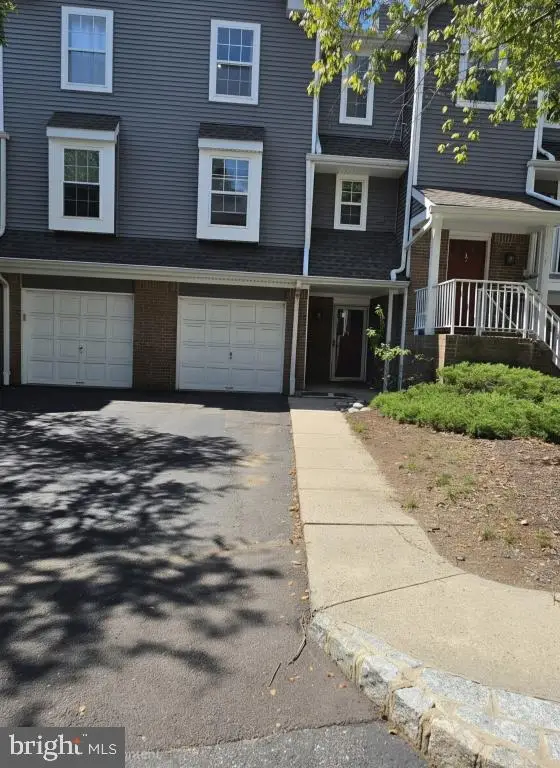 $549,000Active2 beds 2 baths1,307 sq. ft.
6 Halstead Pl, PRINCETON, NJ 08540
MLS# NJME2083628Listed by: CONTINENTAL REAL ESTATE GROUP - New
 $2,585,000Active5 beds 7 baths5,660 sq. ft.
28 Beech Hill Cir, PRINCETON, NJ 08540
MLS# NJME2083516Listed by: BHHS FOX & ROACH - PRINCETON - New
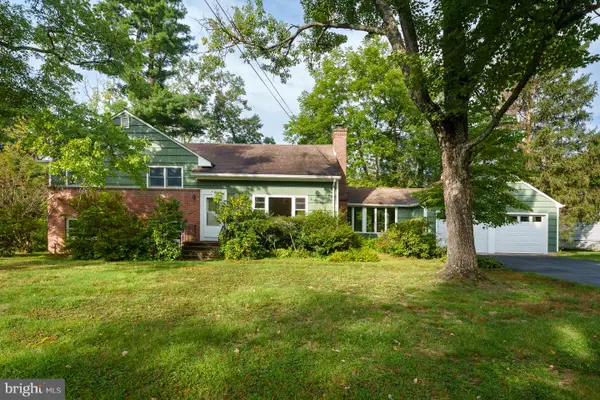 $1,100,000Active4 beds 3 baths2,224 sq. ft.
52 Gulick Rd, PRINCETON, NJ 08540
MLS# NJME2083544Listed by: WEICHERT REALTORS - PRINCETON - New
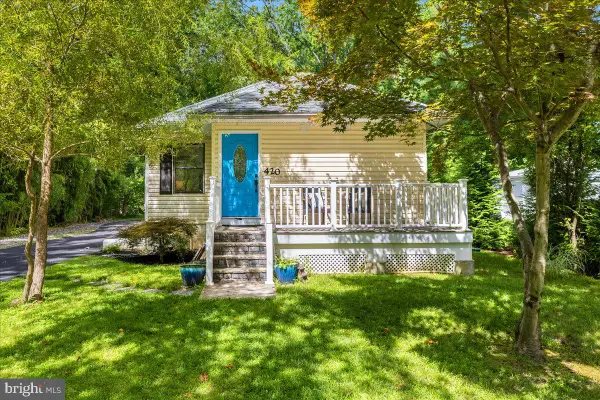 $1,075,000Active3 beds 3 baths2,127 sq. ft.
420 Mt Lucas Rd, PRINCETON, NJ 08540
MLS# NJME2082440Listed by: QUEENSTON REALTY, LLC


Protect your home and budget from life's surprises with an Assurant Home Warranty, backed by a partner that supports you through every step of homeownership. Explore Plans.
© 2026 Better Homes and Gardens Real Estate LLC. An Anywhere Real Estate company. All rights reserved. Better Homes and Gardens® Real Estate is a registered trademark owned by Meredith Operations Corporation, licensed to Better Homes and Gardens Real Estate LLC and used with permission. Better Homes and Gardens Real Estate LLC fully supports the principles of the Fair Housing Act and the Equal Opportunity Act. Listing information is deemed reliable but is not guaranteed accurate.
Each office is independently owned and operated.
Any services or products provided by third parties are not provided by, affiliated with or related to Better Homes and Gardens Real Estate LLC, or its affiliated companies.