
12 Hedley Dr, Princeton, NJ 08540
Local realty services provided by:Better Homes and Gardens Real Estate Reserve
12 Hedley Dr,Princeton, NJ 08540
$1,175,000
- 4 Beds
- 3 Baths
- 3,644 sq. ft.
- Single family
- Active
Upcoming open houses
- Fri, Sep 2505:00 pm - 07:00 pm
- Sat, Sep 2601:00 pm - 04:00 pm
Listed by: joseph lilleywhite
Office: exp realty, llc.
MLS#:NJME2083190
Source:BRIGHTMLS
Price summary
- Price:$1,175,000
- Price per sq. ft.:$322.45
- Monthly HOA dues:$95
About this home
Simply Impeccable! Welcome to 12 Hedley Dr, a beautifully maintained brick-front Mansfield model ideally situated on one of the larger lots within the prestigious Estates at Princeton Junction. Meticulously cared for by its original owners for 22 years, this east-facing home offers 4 bedrooms, 2.5 baths, approximately 2,710 square feet of living space, a fully finished basement, and a uniquely private setting overlooking the community pond with fountains.
Built in 2004 and freshly painted throughout in a designer-neutral palette, the home immediately impresses with a dramatic two-story foyer highlighted by a Palladian window. Formal living and dining rooms feature hardwood floors, crown molding, elegant architectural columns, charming bay windows, and chair rail detailing in the dining room.
The family room is centered around a raised fireplace with an impressive floor-to-ceiling brick surround and recessed lighting. Just beyond, the kitchen features 42-inch cherry cabinetry, a center island, tiled backsplash, and a bright breakfast area enhanced by a sun-filled greenhouse extension with skylight. Sliding glass doors lead directly to an enormous 30-foot-wide Trex deck, creating a seamless transition between indoor and outdoor living.
A first-floor laundry room offers upgraded 42-inch cherry cabinetry, a utility sink, and convenient access to the two-car garage. A stylish powder room completes the main level.
Upstairs, double doors open to the spacious primary suite featuring two generous walk-in closets and a spa-inspired en suite bath with dual vanities, a Jacuzzi soaking tub, and separate shower. Three additional spacious bedrooms and a hall bath with double vanities provide plenty of room for family, guests, or additional workspace.
The fully finished basement dramatically expands the home's usable living space and features a built-in bar, an additional office or bonus room enclosed by double French doors, an abundant storage room, and three additional finished closets ideal for clothing, toys, seasonal items, and more.
The outdoor setting is one of the home's most distinctive features. Professionally landscaped front and rear yards surround the expansive Trex deck, while mature trees along both sides of the property provide a degree of privacy that is rarely found within the community. The backyard enjoys views of the community pond and its fountains, creating a peaceful backdrop for morning coffee, outdoor dining, entertaining, or simply unwinding at the end of the day. The home is also positioned on a quiet street without through traffic and is among the lots situated farther from the train tracks within the development.
Thoughtfully maintained and updated, the home features a new HVAC system, new washer and dryer, freshly painted interiors, routine professional pest-control service, and years of attentive care by the original owners.
Residents of the Estates at Princeton Junction enjoy exceptional resort-style amenities including a clubhouse with fitness center, swimming pool, tennis courts, playgrounds, and beautifully maintained community grounds. The location provides convenient access to Princeton Junction Train Station, Downtown Princeton, Route 1, I-295, and the NJ Turnpike, along with nearby shopping, dining, parks, and everything the greater Princeton area has to offer.
Located within the highly regarded West Windsor-Plainsboro North School District and combining generous living space, a finished basement, an expansive Trex deck, pond views, exceptional privacy, and 22 years of pride of ownership, 12 Hedley Dr is truly a special opportunity in one of West Windsor's most desirable communities. Welcome home....
Contact an agent
Home facts
- Year built:2004
- Subdivision & Development:ESTS PRINCETON JUNC
- Listing ID #:NJME2083190
- Added:1 day(s) ago
- Updated:September 25, 2026 at 05:37 AM
Rooms and interior
- Bedrooms:4
- Total bathrooms:3
- Full bathrooms:2
- Half bathrooms:1
- Basement:Yes
- Basement Description:Full
- Living area:3,644 sq. ft.
Heating and cooling
- Cooling:Central A/C
- Heating:Forced Air, Natural Gas
Structure and exterior
- Year built:2004
- Building area:3,644 sq. ft.
- Lot area:0.14 Acres
- Architectural Style:Colonial
- Construction Materials:Frame
- Foundation Description:Concrete Perimeter
- Levels:2 Stories
Schools
- High school:HIGH SCHOOL NORTH
- Middle school:COMMUNITY M.S.
- Elementary school:MAURICE H
Utilities
- Water:Public
- Sewer:No Septic System, Public Sewer
Finances and disclosures
- Price:$1,175,000
- Price per sq. ft.:$322.45
- Tax amount:$21,691 (2025)
Parking
- Parking description:Attached Garage, Garage - Front Entry
- Garage:Yes
- Garage spaces:2
New listings near 12 Hedley Dr
- Coming SoonOpen Sun, 2 to 4pm
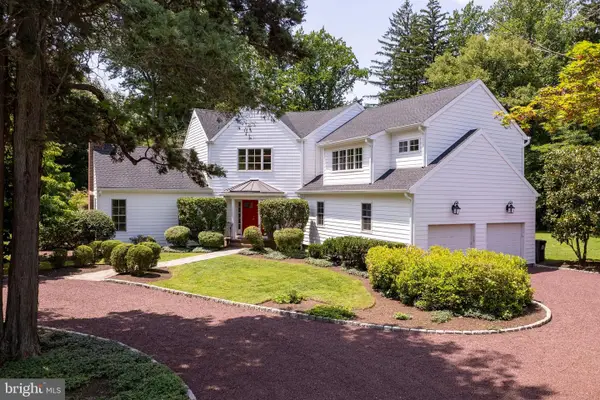 $2,250,000Coming Soon5 beds 5 baths3,612 sq. ft.
209 Winant Rd, PRINCETON, NJ 08540
MLS# NJME2081856Listed by: CALLAWAY HENDERSON SOTHEBY'S INT'L-PRINCETON - New
 $939,000Active3 beds 2 baths1,408 sq. ft.
91 Linden Ln, PRINCETON, NJ 08540
MLS# NJME2084068Listed by: CALLAWAY HENDERSON SOTHEBY'S INT'L-PRINCETON - Open Sun, 1 to 4pmNew
 $1,499,000Active4 beds 3 baths3,152 sq. ft.
38 Carter Rd, PRINCETON, NJ 08540
MLS# NJME2084038Listed by: RE/MAX FIRST REALTY - New
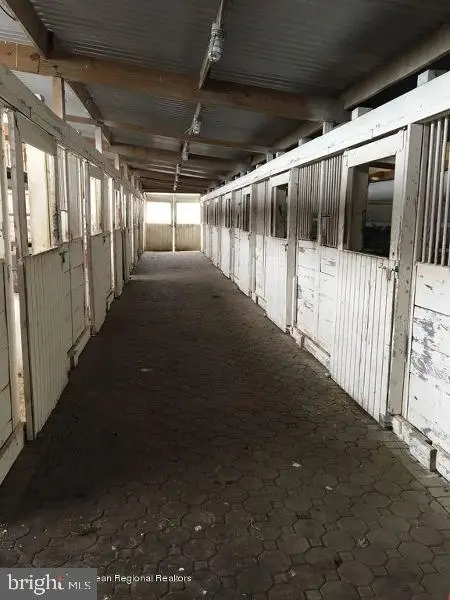 $1,499,000Active5 beds 3 baths2,788 sq. ft.
90 Old Georgetown Rd, PRINCETON, NJ 08540
MLS# NJSO2006112Listed by: CORCORAN SAWYER SMITH - PRINCETON - New
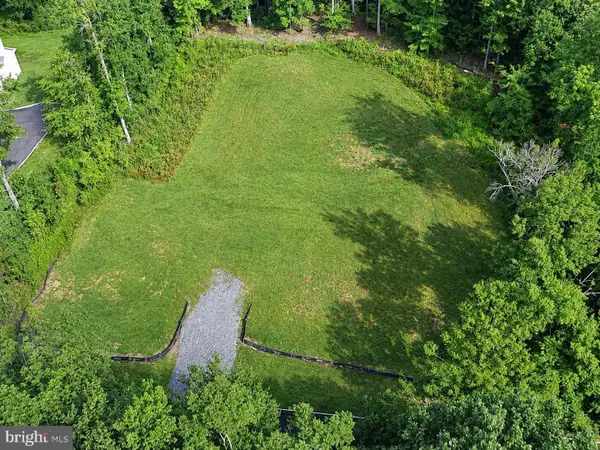 $625,000Active1.85 Acres
10 Belleview Ter, PRINCETON, NJ 08540
MLS# NJME2083468Listed by: REMAX WELCOME HOME - New
 $859,000Active3 beds 2 baths1,824 sq. ft.
22 Oakland St, PRINCETON, NJ 08540
MLS# NJME2082450Listed by: CALLAWAY HENDERSON SOTHEBY'S INT'L-PRINCETON - New
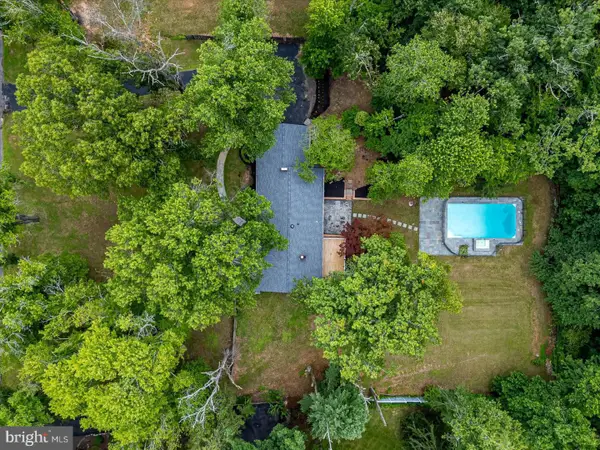 $1,095,000Active6 beds 4 baths4,135 sq. ft.
3 Honey Brook Dr, PRINCETON, NJ 08540
MLS# NJME2083886Listed by: QUEENSTON REALTY, LLC - New
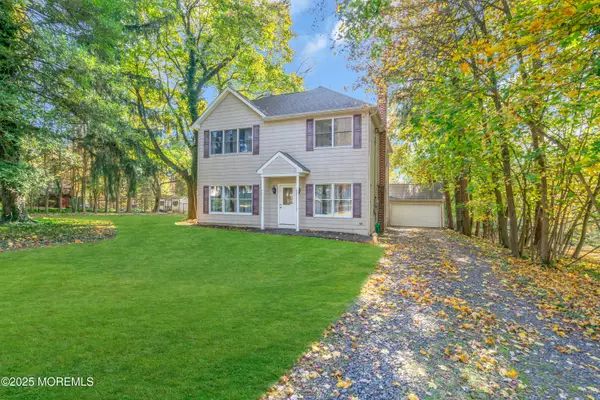 $739,000Active3 beds 3 baths2,096 sq. ft.
320 Ridge Boulevard, Princeton, NJ 08540
MLS# 22629488Listed by: KELLER WILLIAMS REALTY MONMOUTH/OCEAN - New
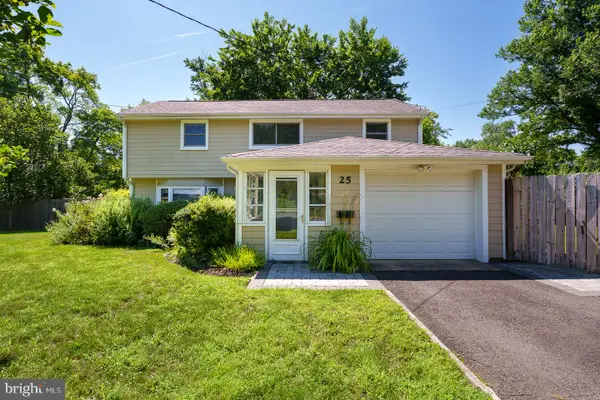 $899,000Active3 beds 2 baths1,515 sq. ft.
25 Hornor Ln, PRINCETON, NJ 08540
MLS# NJME2080966Listed by: WEICHERT REALTORS - PRINCETON


Protect your home and budget from life's surprises with an Assurant Home Warranty, backed by a partner that supports you through every step of homeownership. Explore Plans.
© 2026 Better Homes and Gardens Real Estate LLC. An Anywhere Real Estate company. All rights reserved. Better Homes and Gardens® Real Estate is a registered trademark owned by Meredith Operations Corporation, licensed to Better Homes and Gardens Real Estate LLC and used with permission. Better Homes and Gardens Real Estate LLC fully supports the principles of the Fair Housing Act and the Equal Opportunity Act. Listing information is deemed reliable but is not guaranteed accurate.
Each office is independently owned and operated.
Any services or products provided by third parties are not provided by, affiliated with or related to Better Homes and Gardens Real Estate LLC, or its affiliated companies.