
12-b Andover Cir #b, Princeton, NJ 08540
Local realty services provided by:Better Homes and Gardens Real Estate GSA Realty
12-b Andover Cir #b,Princeton, NJ 08540
$550,000
- 2 Beds
- 3 Baths
- 1,469 sq. ft.
- Townhouse
- Active
Listed by: denise j varga
Office: weichert realtors - princeton
MLS#:NJSO2005990
Source:BRIGHTMLS
Price summary
- Price:$550,000
- Price per sq. ft.:$374.4
- Monthly HOA dues:$367
About this home
Welcome to green and serene Montgomery Woods!
This 2 BR Cherrywood model offers a relaxed and flexible floor plan well-suited to today’s evolving needs.
First floor LR, DR, Eat-in Kitchen, adjacent Patio, and Powder Room circulation works well for daily living and entertaining.
Cooler weather on the way – look forward to cozing up to the LR wood burning fireplace!
Second floor offers two Bedrooms both with ensuite full bathrooms, and a light-drenched Loft serving as that extra/flexible space for an office, playroom, media room, library, guest space… whatever you might need.
East/West orientation delivering plentiful natural light. Handsome wood flooring throughout the home, too.
Impressive, updated Kitchen with Breakfast nook and distinctive updated Primary Bathroom.
Closet organization in both bedrooms.
Extra-long accommodating driveway.
Expandable rear patio space.
The Montgomery Woods community offers tennis courts, tot lot and walking paths, and easy access to adjacent Autumn Hill Reserve Trails. The community is also minutes to downtown Princeton, commuting roads and rails, a plethora of shopping options, and wonderful park and recreation resources. Experience the value, convenience, and sanctuary feel this community offers!...
Contact an agent
Home facts
- Year built:1986
- Subdivision & Development:MONTGOMERY WOODS
- Listing ID #:NJSO2005990
- Added:7 day(s) ago
- Updated:August 25, 2026 at 02:01 PM
Rooms and interior
- Bedrooms:2
- Total bathrooms:3
- Full bathrooms:2
- Half bathrooms:1
- Rooms Total:6
- Flooring:Engineered Wood, Tile/Brick
- Dining Description:Dining Area, Dining Room, Formal/Separate Dining Room
- Bathrooms Description:Primary Bath(s)
- Kitchen Description:Breakfast Area, Dishwasher, Kitchen - Eat-In, Oven/Range - Gas, Refrigerator, Stainless Steel Appliances, Upgraded Countertops
- Bedroom Description:Primary Bedroom
- Living area:1,469 sq. ft.
Heating and cooling
- Cooling:Central A/C
- Heating:Forced Air, Natural Gas
Structure and exterior
- Roof:Architectural Shingle
- Year built:1986
- Building area:1,469 sq. ft.
- Architectural Style:Contemporary
- Construction Materials:Frame
- Exterior Features:Patio(s)
- Foundation Description:Slab
- Levels:2 Stories
Utilities
- Water:Public
- Sewer:No Sewer System
Finances and disclosures
- Price:$550,000
- Price per sq. ft.:$374.4
- Tax amount:$9,366 (2025)
Features and amenities
- Laundry features:Dryer - Electric, Dryer - Front Loading, Dryer In Unit, Washer - Front Loading, Washer In Unit
- Amenities:Cable TV Available, Double Hung Windows, Electric Available, Natural Gas Available, Underground Utilities
Parking
- Parking description:Asphalt Driveway, Attached Garage, Built In, Free, Garage - Front Entry, Garage Door Opener, Inside Access
- Garage:Yes
- Garage spaces:1
New listings near 12-b Andover Cir #b
- New
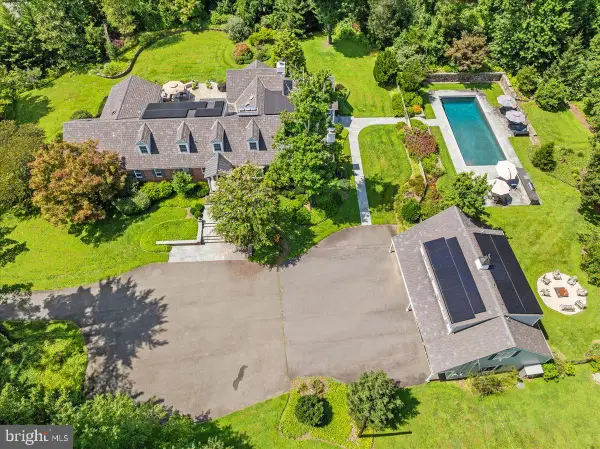 $3,325,000Active7 beds 9 baths6,315 sq. ft.
1 Audubon Ln, PRINCETON, NJ 08540
MLS# NJME2082438Listed by: QUEENSTON REALTY, LLC - New
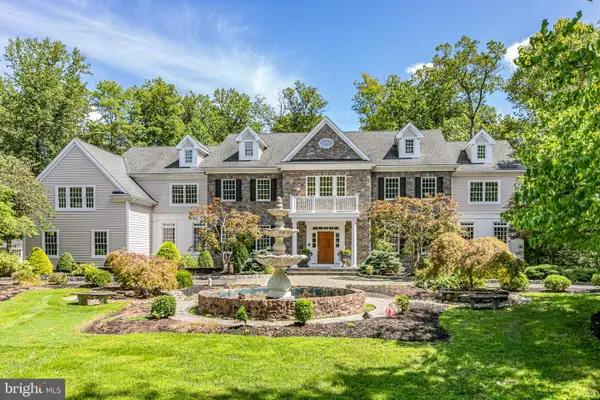 $3,680,000Active6 beds 8 baths7,628 sq. ft.
117 Bouvant Dr, PRINCETON, NJ 08540
MLS# NJME2081768Listed by: CALLAWAY HENDERSON SOTHEBY'S INT'L-PRINCETON - Open Sat, 12 to 3pmNew
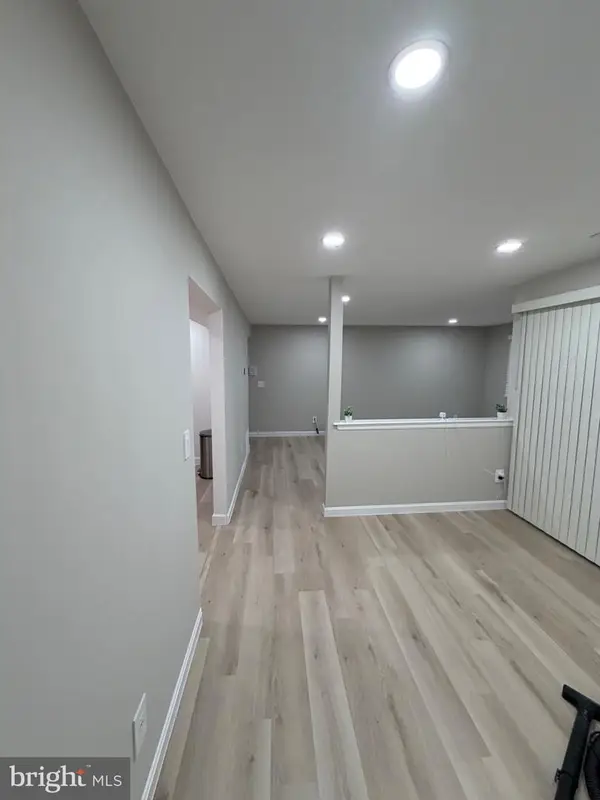 $355,000Active2 beds 1 baths935 sq. ft.
Sayre Dr #2109, PRINCETON, NJ 08540
MLS# NJMX2013078Listed by: WEICHERT REALTORS - PRINCETON - New
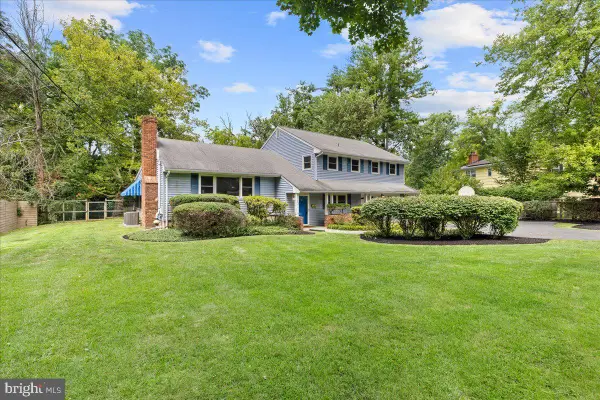 $1,299,000Active5 beds 3 baths2,360 sq. ft.
15 Linwood Cir, PRINCETON, NJ 08540
MLS# NJME2082432Listed by: QUEENSTON REALTY, LLC - New
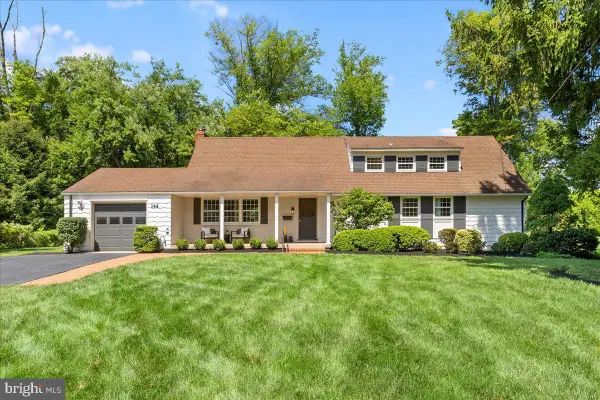 $1,199,000Active4 beds 3 baths2,211 sq. ft.
144 Sycamore Rd, PRINCETON, NJ 08540
MLS# NJME2082436Listed by: QUEENSTON REALTY, LLC - New
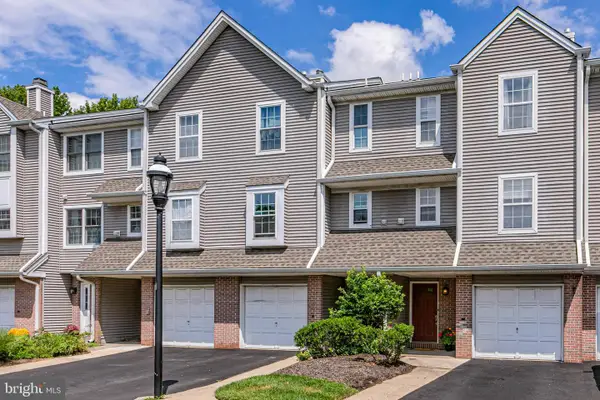 $515,000Active2 beds 3 baths1,307 sq. ft.
119 N Barrow Pl, PRINCETON, NJ 08540
MLS# NJME2082232Listed by: CALLAWAY HENDERSON SOTHEBY'S INT'L-PRINCETON - New
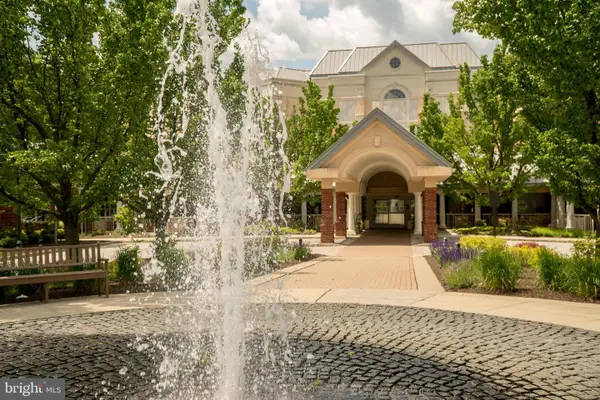 $180,000Active-- beds 1 baths668 sq. ft.
2204 Windrow, PRINCETON, NJ 08540
MLS# NJMX2013072Listed by: PRINCETON WINDROWS REALTY LLC - New
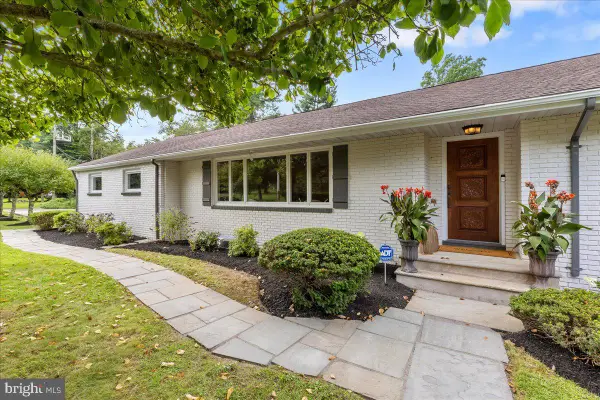 $1,399,000Active5 beds 5 baths2,788 sq. ft.
562 Prospect Ave, PRINCETON, NJ 08540
MLS# NJME2082210Listed by: QUEENSTON REALTY, LLC - New
 $1,540,000Active6 beds 4 baths2,780 sq. ft.
8 Turner Ct, PRINCETON, NJ 08540
MLS# NJME2082392Listed by: COLDWELL BANKER RESIDENTIAL BROKERAGE - PRINCETON


Protect your home and budget from life's surprises with an Assurant Home Warranty, backed by a partner that supports you through every step of homeownership. Explore Plans.
© 2026 Better Homes and Gardens Real Estate LLC. An Anywhere Real Estate company. All rights reserved. Better Homes and Gardens® Real Estate is a registered trademark owned by Meredith Operations Corporation, licensed to Better Homes and Gardens Real Estate LLC and used with permission. Better Homes and Gardens Real Estate LLC fully supports the principles of the Fair Housing Act and the Equal Opportunity Act. Listing information is deemed reliable but is not guaranteed accurate.
Each office is independently owned and operated.
Any services or products provided by third parties are not provided by, affiliated with or related to Better Homes and Gardens Real Estate LLC, or its affiliated companies.