
177 Terhune Rd, Princeton, NJ 08540
Local realty services provided by:Better Homes and Gardens Real Estate Reserve
Listed by: anna shulkina
Office: re/max select - princeton
MLS#:NJME2080332
Source:BRIGHTMLS
Price summary
- Price:$1,980,000
- Price per sq. ft.:$473.57
About this home
• ONLY A FEW YEARS OLD and BARELY LIVED-IN • 6 BEDROOMS • 4½ BATHS • WALK-OUT BASEMENT WITH FULL BATHROOM AND ADDITTIONAL BEDROOM • TOTAL FINISHED LIVING AREA 4181 SQ FEET
UNIQUE FEATURE - WALK-OUT BASEMENT with an ADDITIONAL BEDROOM with a FULL BATH expands the living space with a large recreation/game room, offering endless possibilities for guests, entertainment, or multi-generational living. 3205 sq ft above grade + fully finished walk-out basement, TOTAL FINISHED LIVING AREA 4181 SQ FEET!
The bright two-story foyer welcomes you into the sunlit living room that flows into a formal dining room, while the RENOVATED gourmet kitchen showcases PREMIUN MATERIALS and HIGHT-END APPLIANCES. A sunny breakfast area with sliding doors opens to the rear balcony deck overlooking the backyard. The SPACIOUS FAMILY ROOM with COFFERED CEILING and fireplace offers a warm and inviting gathering space for everyday living.
Upstairs, the luxurious primary suite features two walk-in closets, a coffered ceiling, and a SPA-INSPIRED upgraded bath. Four additional bedrooms, beautifully updated bathrooms, and a convenient second-floor laundry room provide comfort and flexibility.
PREMIER PRINCETON LOCATION! 0.5 miles to Princeton Shopping Center, <0.5 miles to Princeton Middle & High Schools, Minutes from Downtown Princeton, Princeton University, shopping, dining, and cultural attractions, with easy access to the train station and major highways (Route 1, I-295, I-95) for effortless commuting....
Contact an agent
Home facts
- Year built:2016
- Subdivision & Development:PRINCETON CENTER
- Listing ID #:NJME2080332
- Added:46 day(s) ago
- Updated:August 24, 2026 at 01:52 PM
Rooms and interior
- Bedrooms:6
- Total bathrooms:5
- Full bathrooms:4
- Half bathrooms:1
- Flooring:Hardwood
- Dining Description:Dining Area, Dining Room, Formal/Separate Dining Room
- Kitchen Description:Breakfast Area, Crown Moldings, Kitchen - Eat-In
- Bedroom Description:Primary Bedroom, Walk In Closet(s)
- Basement:Yes
- Basement Description:Daylight, Full, Fully Finished, Heated, Interior Access, Outside Entrance, Space For Rooms, Walkout Level
- Living area:4,181 sq. ft.
Heating and cooling
- Cooling:Central A/C
- Heating:Forced Air, Natural Gas
Structure and exterior
- Roof:Fiberglass
- Year built:2016
- Building area:4,181 sq. ft.
- Lot area:0.29 Acres
- Architectural Style:Colonial
- Construction Materials:Cedar, HardiPlank Type
- Levels:3 Story
Schools
- High school:PRINCETON H.S.
- Middle school:J WITHERSPOON
- Elementary school:COMMUNITY PARK E.S.
Utilities
- Water:Public
- Sewer:Public Sewer
Finances and disclosures
- Price:$1,980,000
- Price per sq. ft.:$473.57
- Tax amount:$31,445 (2025)
Features and amenities
- Amenities:Crown Moldings
Parking
- Parking description:Attached Garage, Inside Access
- Garage:Yes
- Garage spaces:2
New listings near 177 Terhune Rd
- Open Sat, 12 to 3pmNew
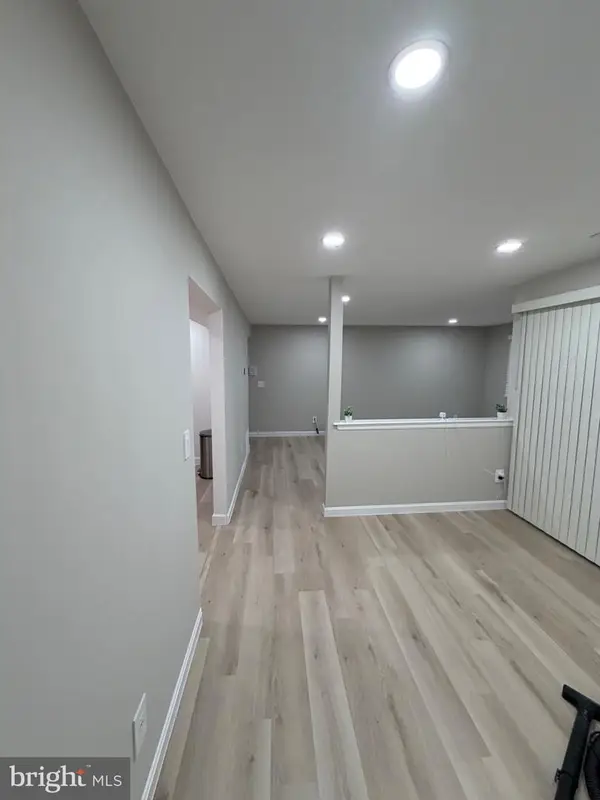 $355,000Active2 beds 1 baths935 sq. ft.
Sayre Dr #2109, PRINCETON, NJ 08540
MLS# NJMX2013078Listed by: WEICHERT REALTORS - PRINCETON - New
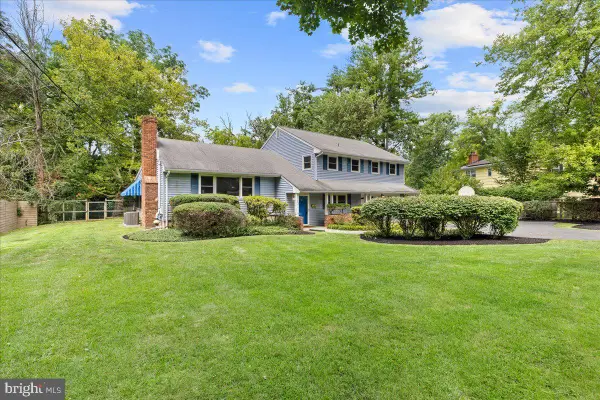 $1,299,000Active5 beds 3 baths2,360 sq. ft.
15 Linwood Cir, PRINCETON, NJ 08540
MLS# NJME2082432Listed by: QUEENSTON REALTY, LLC - New
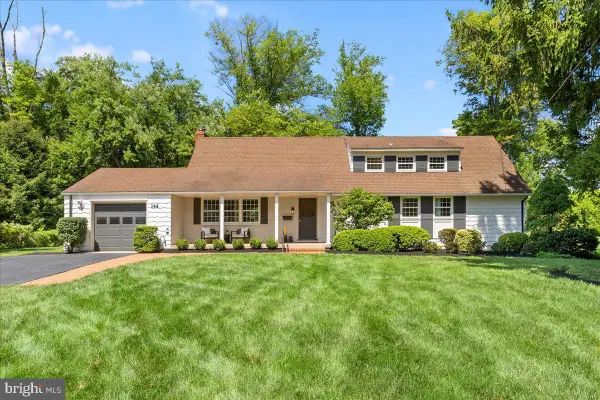 $1,199,000Active4 beds 3 baths2,211 sq. ft.
144 Sycamore Rd, PRINCETON, NJ 08540
MLS# NJME2082436Listed by: QUEENSTON REALTY, LLC - New
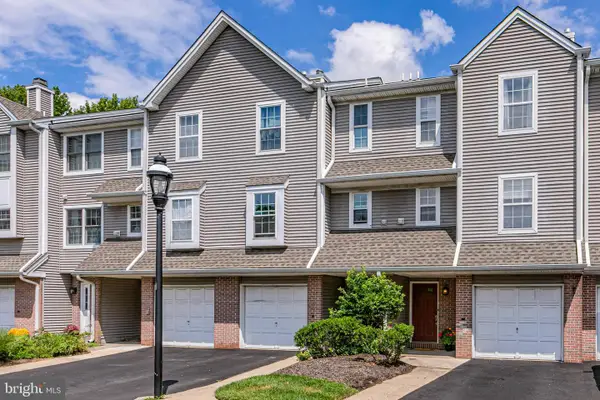 $515,000Active2 beds 3 baths1,307 sq. ft.
119 N Barrow Pl, PRINCETON, NJ 08540
MLS# NJME2082232Listed by: CALLAWAY HENDERSON SOTHEBY'S INT'L-PRINCETON - New
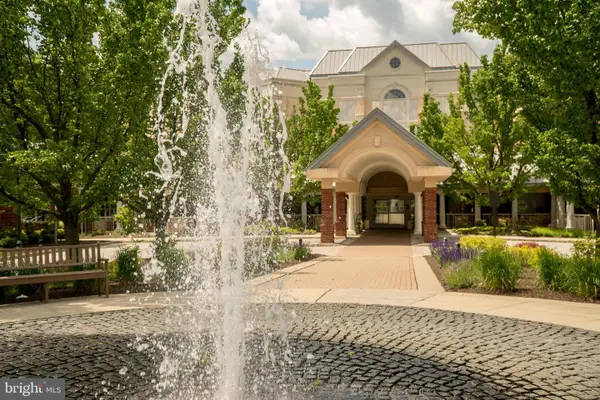 $180,000Active-- beds 1 baths668 sq. ft.
2204 Windrow, PRINCETON, NJ 08540
MLS# NJMX2013072Listed by: PRINCETON WINDROWS REALTY LLC - New
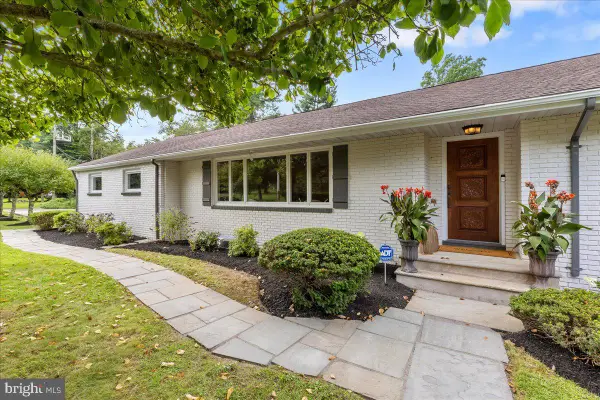 $1,399,000Active5 beds 5 baths2,788 sq. ft.
562 Prospect Ave, PRINCETON, NJ 08540
MLS# NJME2082210Listed by: QUEENSTON REALTY, LLC - New
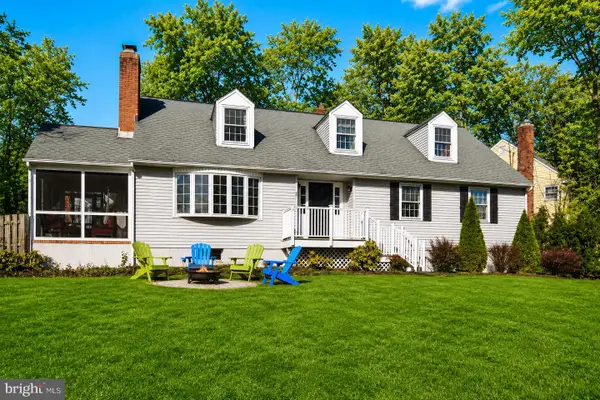 $1,540,000Active6 beds 4 baths2,780 sq. ft.
8 Turner Ct, PRINCETON, NJ 08540
MLS# NJME2082392Listed by: COLDWELL BANKER RESIDENTIAL BROKERAGE - PRINCETON - New
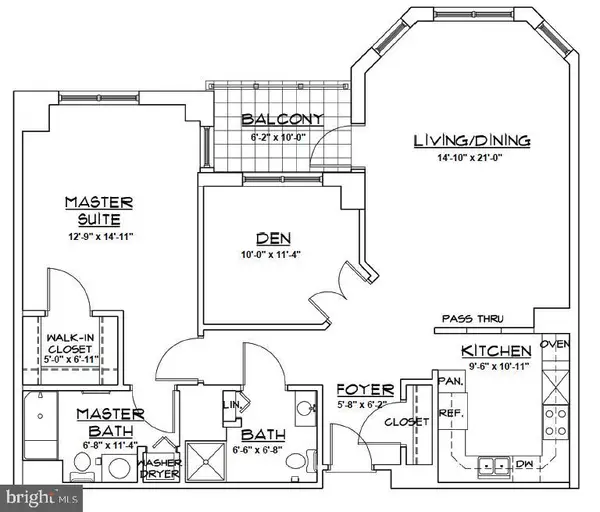 $425,000Active1 beds 2 baths1,119 sq. ft.
2105 Windrow Dr, PRINCETON, NJ 08540
MLS# NJMX2013030Listed by: PRINCETON WINDROWS REALTY LLC - New
 $609,000Active2 beds 2 baths2,270 sq. ft.
2 Azalea Ct, PRINCETON, NJ 08540
MLS# NJMX2013006Listed by: PRINCETON WINDROWS REALTY LLC - New
 $600,000Active3 beds 3 baths1,616 sq. ft.
505 Marten Rd, PRINCETON, NJ 08540
MLS# NJSO2005826Listed by: BHHS FOX & ROACH - PRINCETON


Protect your home and budget from life's surprises with an Assurant Home Warranty, backed by a partner that supports you through every step of homeownership. Explore Plans.
© 2026 Better Homes and Gardens Real Estate LLC. An Anywhere Real Estate company. All rights reserved. Better Homes and Gardens® Real Estate is a registered trademark owned by Meredith Operations Corporation, licensed to Better Homes and Gardens Real Estate LLC and used with permission. Better Homes and Gardens Real Estate LLC fully supports the principles of the Fair Housing Act and the Equal Opportunity Act. Listing information is deemed reliable but is not guaranteed accurate.
Each office is independently owned and operated.
Any services or products provided by third parties are not provided by, affiliated with or related to Better Homes and Gardens Real Estate LLC, or its affiliated companies.