
22 Oakland St, Princeton, NJ 08540
Local realty services provided by:Better Homes and Gardens Real Estate Murphy & Co.
22 Oakland St,Princeton, NJ 08540
$859,000
- 3 Beds
- 2 Baths
- 1,824 sq. ft.
- Single family
- Active
Listed by: carolynn v kirch
Office: callaway henderson sotheby's int'l-princeton
MLS#:NJME2082450
Source:BRIGHTMLS
Price summary
- Price:$859,000
- Price per sq. ft.:$470.94
About this home
Built by its one and only owner this custom Princeton home is ready for its next chapter. Close to Princeton Middle School, Princeton High School and the Princeton Shopping Center, it offers an opportunity to renovate and create something special in a location where so much is already within easy reach. The home has some distinctive details that reflect its custom origins, beginning with a granite and stucco exterior. Inside, marble flooring appears in the open kitchen and bathrooms, an unexpected feature that sets the house apart. The kitchen is generously proportioned, with ample room to accommodate today’s style and needs. Sliding glass doors lead directly to the deck and backyard, extending everyday living outdoors. There are three bedrooms, one full bathroom and a powder room. The primary bedroom has direct access to the full bathroom, which also opens to the hallway in a practical Jack-and-Jill-style arrangement serving the additional bedrooms. A location that can't be beat!
Contact an agent
Home facts
- Year built:1986
- Subdivision & Development:NONE AVAILABLE
- Listing ID #:NJME2082450
- Added:1 day(s) ago
- Updated:September 21, 2026 at 04:40 AM
Rooms and interior
- Bedrooms:3
- Total bathrooms:2
- Full bathrooms:1
- Half bathrooms:1
- Rooms Total:5
- Flooring:Carpet, Ceramic Tile, Marble
- Dining Description:Dining Area
- Bathrooms Description:Half Bath
- Kitchen Description:Carpet, Dishwasher, Kitchen - Table Space, Refrigerator, Stove
- Bedroom Description:Carpet, Primary Bedroom
- Basement:Yes
- Basement Description:Full
- Living area:1,824 sq. ft.
Heating and cooling
- Cooling:Central A/C
- Heating:Forced Air, Natural Gas
Structure and exterior
- Year built:1986
- Building area:1,824 sq. ft.
- Lot area:0.17 Acres
- Lot Features:Suburban
- Architectural Style:Colonial
- Construction Materials:Stone, Stucco
- Exterior Features:Street Lights
- Foundation Description:Block
- Levels:2 Stories
Schools
- High school:P.H.S.
- Middle school:J WITHERSPOON
Utilities
- Water:Public
- Sewer:Public Sewer
Finances and disclosures
- Price:$859,000
- Price per sq. ft.:$470.94
- Tax amount:$13,558 (2025)
Features and amenities
- Laundry features:Laundry
- Amenities:Carpet
New listings near 22 Oakland St
- Coming Soon
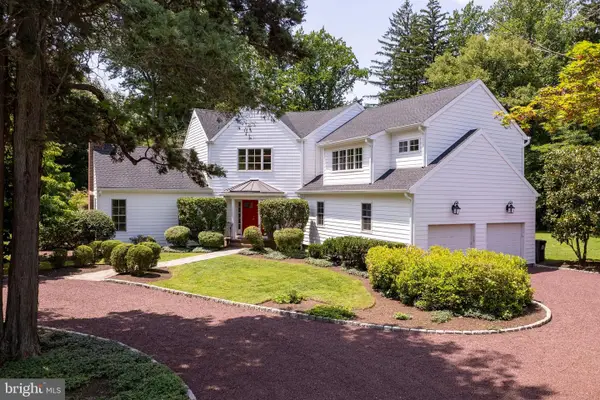 $2,250,000Coming Soon5 beds 5 baths3,612 sq. ft.
209 Winant Rd, PRINCETON, NJ 08540
MLS# NJME2081856Listed by: CALLAWAY HENDERSON SOTHEBY'S INT'L-PRINCETON - New
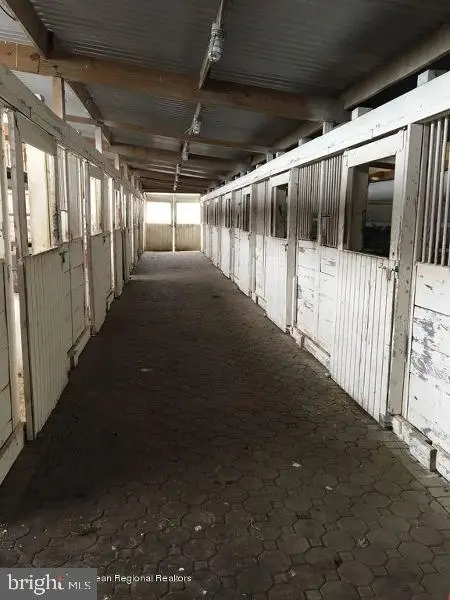 $1,499,000Active5 beds 3 baths2,788 sq. ft.
90 Old Georgetown Rd, PRINCETON, NJ 08540
MLS# NJSO2006112Listed by: CORCORAN SAWYER SMITH - PRINCETON - New
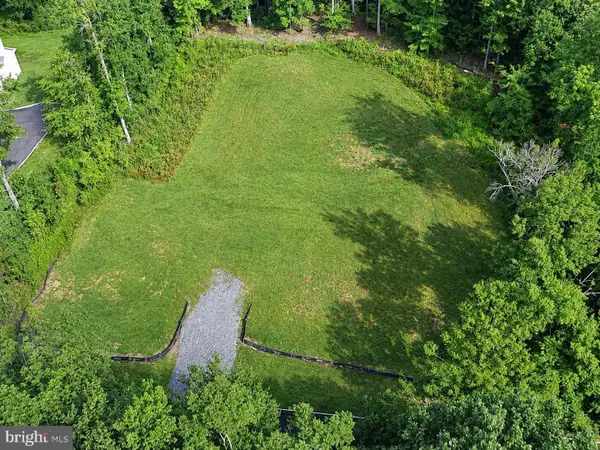 $625,000Active1.85 Acres
10 Belleview Ter, PRINCETON, NJ 08540
MLS# NJME2083468Listed by: REMAX WELCOME HOME - New
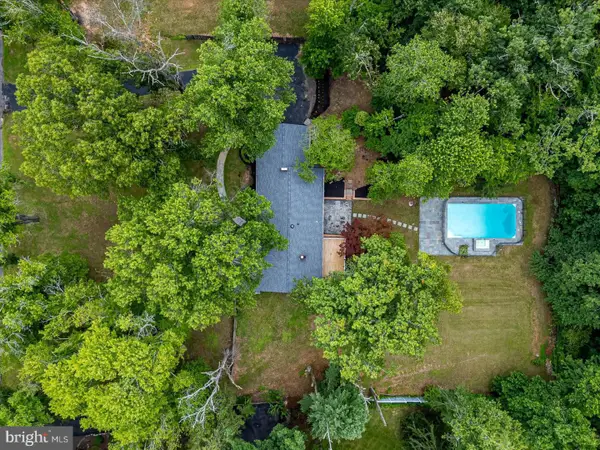 $1,095,000Active6 beds 4 baths4,135 sq. ft.
3 Honey Brook Dr, PRINCETON, NJ 08540
MLS# NJME2083886Listed by: QUEENSTON REALTY, LLC - New
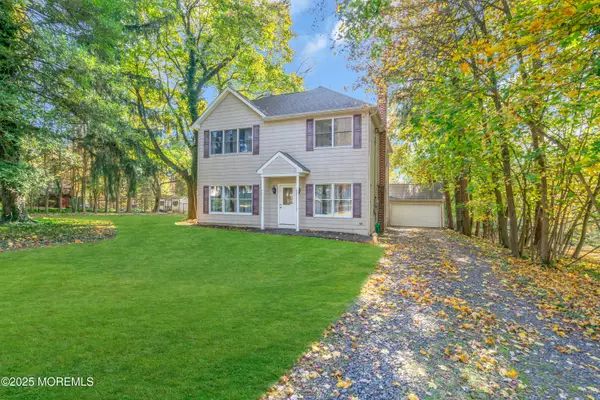 $739,000Active3 beds 3 baths2,096 sq. ft.
320 Ridge Boulevard, Princeton, NJ 08540
MLS# 22629488Listed by: KELLER WILLIAMS REALTY MONMOUTH/OCEAN - New
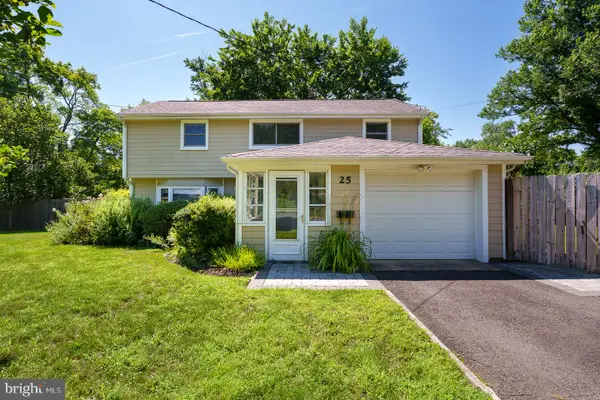 $899,000Active3 beds 2 baths1,515 sq. ft.
25 Hornor Ln, PRINCETON, NJ 08540
MLS# NJME2080966Listed by: WEICHERT REALTORS - PRINCETON - Open Sun, 1 to 3pmNew
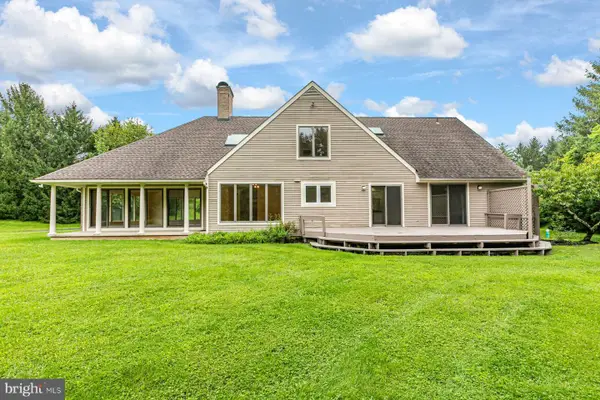 $1,495,000Active4 beds 3 baths3,108 sq. ft.
9 Kimberly Ct, PRINCETON, NJ 08540
MLS# NJME2083282Listed by: CALLAWAY HENDERSON SOTHEBY'S INT'L-PRINCETON - New
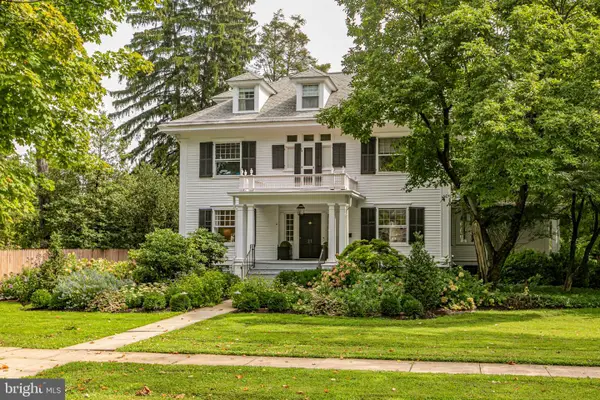 $4,250,000Active5 beds 5 baths4,655 sq. ft.
21 Morven Pl, PRINCETON, NJ 08540
MLS# NJME2083794Listed by: CALLAWAY HENDERSON SOTHEBY'S INT'L-PRINCETON - New
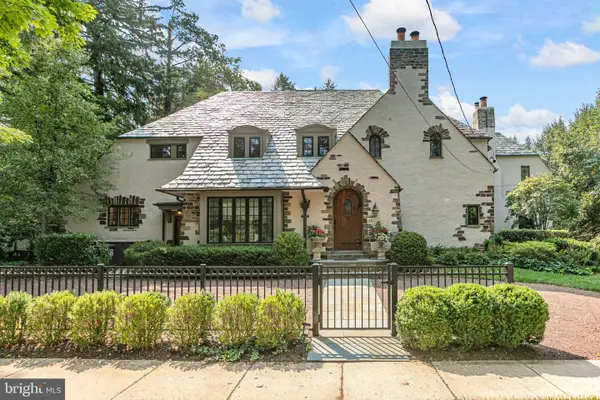 $3,950,000Active6 beds 7 baths6,144 sq. ft.
20 Boudinot St, PRINCETON, NJ 08540
MLS# NJME2083760Listed by: CALLAWAY HENDERSON SOTHEBY'S INT'L-PRINCETON


Protect your home and budget from life's surprises with an Assurant Home Warranty, backed by a partner that supports you through every step of homeownership. Explore Plans.
© 2026 Better Homes and Gardens Real Estate LLC. An Anywhere Real Estate company. All rights reserved. Better Homes and Gardens® Real Estate is a registered trademark owned by Meredith Operations Corporation, licensed to Better Homes and Gardens Real Estate LLC and used with permission. Better Homes and Gardens Real Estate LLC fully supports the principles of the Fair Housing Act and the Equal Opportunity Act. Listing information is deemed reliable but is not guaranteed accurate.
Each office is independently owned and operated.
Any services or products provided by third parties are not provided by, affiliated with or related to Better Homes and Gardens Real Estate LLC, or its affiliated companies.