
42 Morris Dr, Princeton, NJ 08540
Local realty services provided by:Better Homes and Gardens Real Estate Reserve
Listed by: wendy m merkovitz
Office: bhhs fox & roach - princeton
MLS#:NJME2081042
Source:BRIGHTMLS
Price summary
- Price:$1,358,000
- Price per sq. ft.:$292.04
- Monthly HOA dues:$43.75
About this home
Welcome to 42 Morris Drive, an impressive four-bedroom, three-and-a-half-bath residence offering elegant architectural details, expansive living spaces, and exceptional versatility on a beautifully landscaped corner lot. A dramatic butterfly staircase creates a stunning first impression upon entering the grand two-story foyer, while a convenient rear staircase provides direct access from the upper level to the kitchen, enhancing both everyday living and entertaining.
A gracious two-story foyer welcomes you into formal living and dining rooms, while a spacious conservatory just off the living room offers the perfect setting for a sun-filled retreat, music room, or additional entertaining space. Plantation shutters accent many of the main-level rooms, adding timeless elegance and warmth. A private office with French doors provides an ideal work-from-home environment.
At the heart of the home, the gourmet kitchen showcases GE Monogram appliances, stone countertops, abundant cabinetry, and a convenient rear staircase. The adjacent dramatic two-story great room is bathed in natural light from overhead skylights and centered around a beautiful fireplace, creating the perfect gathering place for both everyday living and cozy evenings.
The second floor features an expansive primary suite complete with a sitting area, two walk-in closets, and a private den or office. A second bedroom enjoys an en-suite bath, while the third and fourth bedrooms share a Jack-and-Jill bathroom.
Outside, enjoy a professionally landscaped yard with a full irrigation system, a paver brick driveway and patio, and a spacious corner lot that offers both privacy and curb appeal. Additional highlights include a whole-house Generac generator, a three-car garage, and a large unfinished basement ready to become a home theater, fitness room, recreation area, or additional living space.
Ideally located minutes to downtown Princeton, Hopewell Boro and main street Pennington. Top-rated Hopewell Public Schools, shopping, dining, and hiking/biking trails. 42 Morris Drive offers luxury, comfort, and endless possibilities in one exceptional home....
Contact an agent
Home facts
- Year built:1999
- Subdivision & Development:HOPEWELL HUNT
- Listing ID #:NJME2081042
- Added:63 day(s) ago
- Updated:September 24, 2026 at 09:00 AM
Rooms and interior
- Bedrooms:4
- Total bathrooms:4
- Full bathrooms:3
- Half bathrooms:1
- Dining Description:Dining Area, Dining Room
- Bathrooms Description:Primary Bathroom
- Kitchen Description:Breakfast Area, Double/Dual Staircase
- Bedroom Description:Primary Bedroom, Walk In Closet(s)
- Basement:Yes
- Basement Description:Unfinished
- Living area:4,650 sq. ft.
Heating and cooling
- Cooling:Central A/C
- Heating:Forced Air, Natural Gas
Structure and exterior
- Year built:1999
- Building area:4,650 sq. ft.
- Lot area:0.82 Acres
- Architectural Style:Colonial
- Construction Materials:Frame
- Foundation Description:Slab
- Levels:3 Story
Utilities
- Water:Well
- Sewer:Public Sewer
Finances and disclosures
- Price:$1,358,000
- Price per sq. ft.:$292.04
- Tax amount:$28,543 (2025)
Features and amenities
- Amenities:Ceiling Fan(s), Double/Dual Staircase, Sprinkler System, Window Treatments
Parking
- Parking description:Attached Garage, Garage - Side Entry
- Garage:Yes
- Garage spaces:3
New listings near 42 Morris Dr
- Coming SoonOpen Fri, 5 to 7pm
 $1,175,000Coming Soon4 beds 3 baths3,644 sq. ft.
12 Hedley Dr, PRINCETON, NJ 08540
MLS# NJME2083190Listed by: EXP REALTY, LLC - Coming Soon
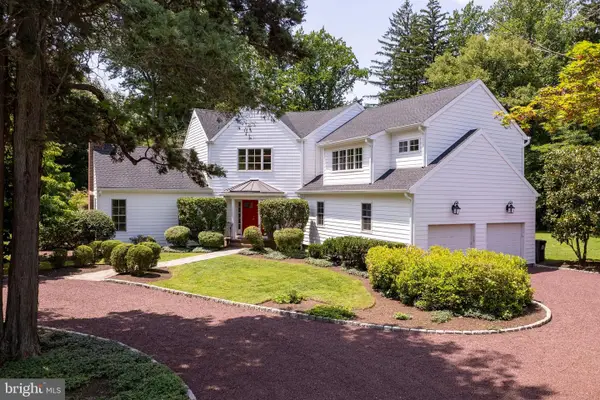 $2,250,000Coming Soon5 beds 5 baths3,612 sq. ft.
209 Winant Rd, PRINCETON, NJ 08540
MLS# NJME2081856Listed by: CALLAWAY HENDERSON SOTHEBY'S INT'L-PRINCETON - New
 $939,000Active3 beds 2 baths1,408 sq. ft.
91 Linden Ln, PRINCETON, NJ 08540
MLS# NJME2084068Listed by: CALLAWAY HENDERSON SOTHEBY'S INT'L-PRINCETON - Open Sun, 1 to 4pmNew
 $1,499,000Active4 beds 3 baths3,152 sq. ft.
38 Carter Rd, PRINCETON, NJ 08540
MLS# NJME2084038Listed by: RE/MAX FIRST REALTY - New
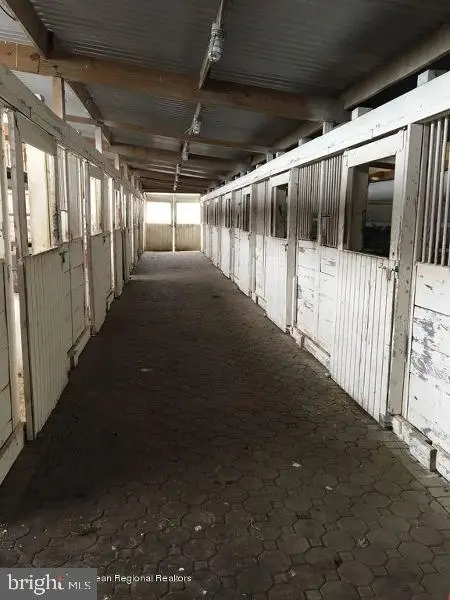 $1,499,000Active5 beds 3 baths2,788 sq. ft.
90 Old Georgetown Rd, PRINCETON, NJ 08540
MLS# NJSO2006112Listed by: CORCORAN SAWYER SMITH - PRINCETON - New
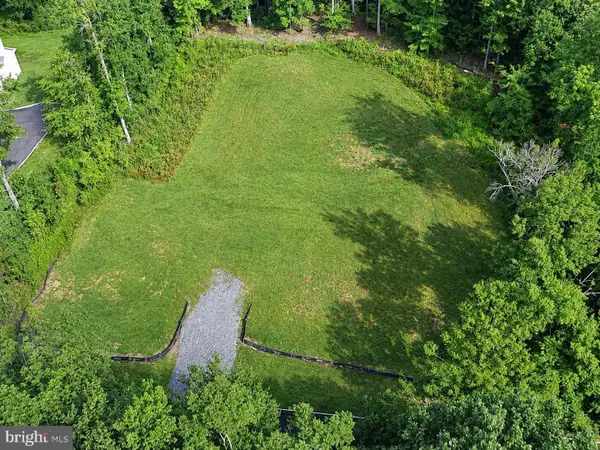 $625,000Active1.85 Acres
10 Belleview Ter, PRINCETON, NJ 08540
MLS# NJME2083468Listed by: REMAX WELCOME HOME - New
 $859,000Active3 beds 2 baths1,824 sq. ft.
22 Oakland St, PRINCETON, NJ 08540
MLS# NJME2082450Listed by: CALLAWAY HENDERSON SOTHEBY'S INT'L-PRINCETON - New
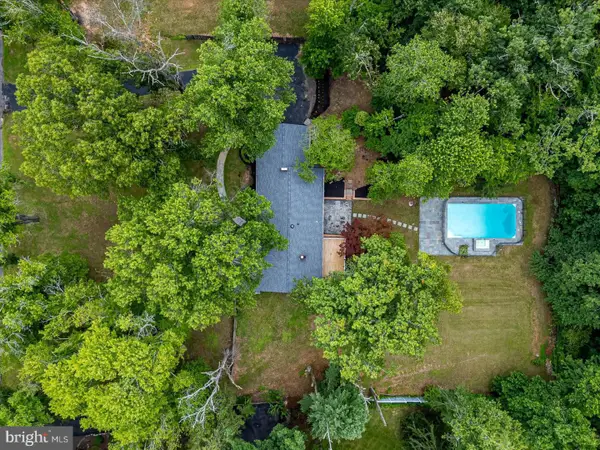 $1,095,000Active6 beds 4 baths4,135 sq. ft.
3 Honey Brook Dr, PRINCETON, NJ 08540
MLS# NJME2083886Listed by: QUEENSTON REALTY, LLC - New
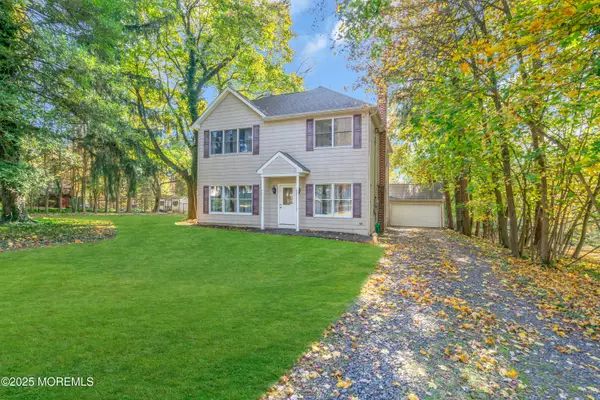 $739,000Active3 beds 3 baths2,096 sq. ft.
320 Ridge Boulevard, Princeton, NJ 08540
MLS# 22629488Listed by: KELLER WILLIAMS REALTY MONMOUTH/OCEAN - New
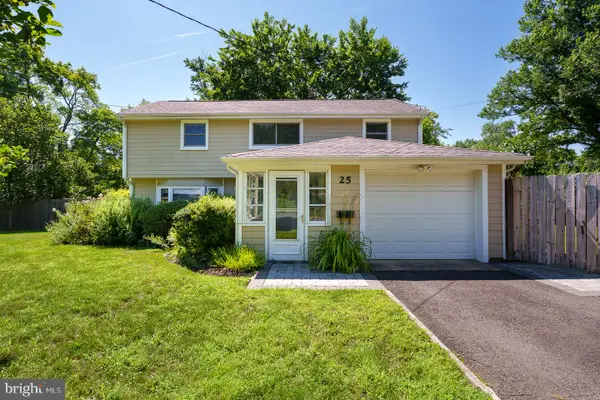 $899,000Active3 beds 2 baths1,515 sq. ft.
25 Hornor Ln, PRINCETON, NJ 08540
MLS# NJME2080966Listed by: WEICHERT REALTORS - PRINCETON


Protect your home and budget from life's surprises with an Assurant Home Warranty, backed by a partner that supports you through every step of homeownership. Explore Plans.
© 2026 Better Homes and Gardens Real Estate LLC. An Anywhere Real Estate company. All rights reserved. Better Homes and Gardens® Real Estate is a registered trademark owned by Meredith Operations Corporation, licensed to Better Homes and Gardens Real Estate LLC and used with permission. Better Homes and Gardens Real Estate LLC fully supports the principles of the Fair Housing Act and the Equal Opportunity Act. Listing information is deemed reliable but is not guaranteed accurate.
Each office is independently owned and operated.
Any services or products provided by third parties are not provided by, affiliated with or related to Better Homes and Gardens Real Estate LLC, or its affiliated companies.