
505 Marten Rd, Princeton, NJ 08540
Local realty services provided by:Better Homes and Gardens Real Estate Realty Connect
505 Marten Rd,Princeton, NJ 08540
$600,000
- 3 Beds
- 3 Baths
- 1,616 sq. ft.
- Single family
- Active
Listed by: teresa k. cunningham
Office: bhhs fox & roach - princeton
MLS#:NJSO2005826
Source:BRIGHTMLS
Price summary
- Price:$600,000
- Price per sq. ft.:$371.29
- Monthly HOA dues:$338
About this home
Just tucked away, this inviting East-facing townhouse has it all! Offering 3 Bedrooms, 2.5 Baths, a finished Basement, an attached Garage, spacious living areas, and plenty of parking, this well-maintained home delivers comfort, convenience, and room to spread out. Step inside to a bright, welcoming interior with the Kitchen to the left and Powder Room to the right. The Kitchen features granite countertops, stainless steel appliances, ample cabinetry, and direct access to the one-car Garage—plenty of space to whip up your favorite gourmet meal! A charming peekaboo opening overlooks the generously sized, open-plan Dining Room, which flows into the step-down Living Room, anchored by a cozy wood-burning fireplace. Sliding glass doors invite you outside to the large Deck, perfect for morning coffee, outdoor dining, or simply unwinding at the end of the day. Upstairs, the Primary Bedroom Suite offers plenty of closet space and a private Bath with tub/shower. Two additional Bedrooms at the rear of the home enjoy abundant natural light and ample closets. A Hall Bath and full-size Laundry conveniently complete the second floor. Need even more space? Head downstairs to the freshly painted and newly floored finished Basement, offering an expansive and flexible area for recreation, a home office, fitness, crafts, playroom, storage—or whatever suits your lifestyle! Located in the highly regarded Montgomery Township School District and just off Route 206, this home puts everyday conveniences within easy reach. Enjoy quick access to Princeton Shopping Center, Montgomery's shopping and dining district, Princeton Airport, and so much more. Parking is a breeze with a one-car Garage, private driveway, and additional community parking. Comfort, space, location, and convenience all tucked into one terrific home. Make your appointment sooner rather than later!...
Contact an agent
Home facts
- Year built:1986
- Subdivision & Development:MANORS AT MONTGOMERY
- Listing ID #:NJSO2005826
- Added:45 day(s) ago
- Updated:September 28, 2026 at 01:56 PM
Rooms and interior
- Bedrooms:3
- Total bathrooms:3
- Full bathrooms:2
- Half bathrooms:1
- Rooms Total:6
- Flooring:Fully Carpeted, Tile/Brick, Vinyl
- Dining Description:Dining Area, Dining Room
- Bathrooms Description:Primary Bath(s)
- Kitchen Description:Built-In Range, Carpet, Cooktop, Dishwasher, Kitchen - Eat-In, Oven - Self Cleaning
- Bedroom Description:Carpet, Primary Bedroom
- Basement:Yes
- Basement Description:Fully Finished
- Living area:1,616 sq. ft.
Heating and cooling
- Cooling:Central A/C
- Heating:Forced Air, Natural Gas
Structure and exterior
- Year built:1986
- Building area:1,616 sq. ft.
- Lot area:0.05 Acres
- Lot Features:Front Yard, Rear Yard
- Architectural Style:Traditional
- Construction Materials:Vinyl Siding
- Exterior Features:Deck(s)
- Foundation Description:Brick/Mortar
- Levels:2 Stories
Utilities
- Water:Public
- Sewer:Public Sewer
Finances and disclosures
- Price:$600,000
- Price per sq. ft.:$371.29
- Tax amount:$10,667 (2025)
Features and amenities
- Amenities:Cable TV Available, Carpet, Electric Available, Natural Gas Available, Phone Available
New listings near 505 Marten Rd
- Coming Soon
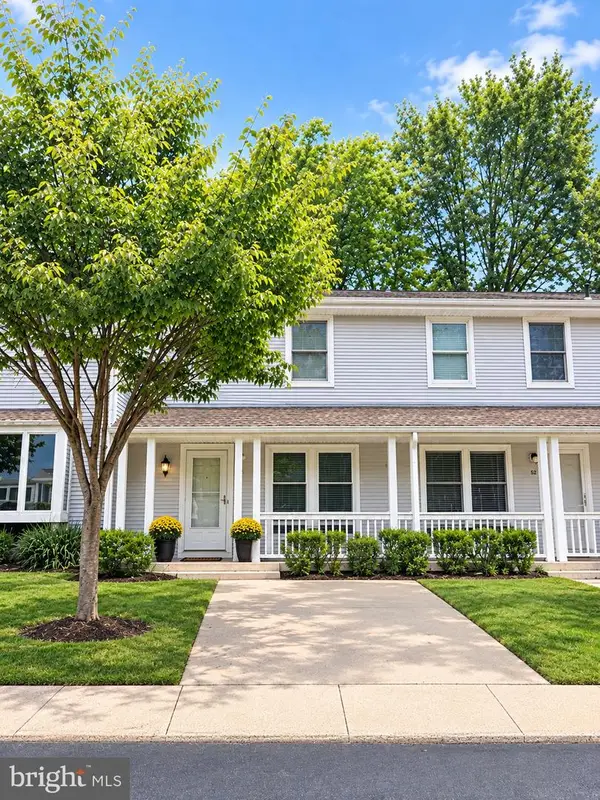 $519,000Coming Soon2 beds 2 baths1,120 sq. ft.
53 David Brearley Ct, PRINCETON, NJ 08540
MLS# NJME2084226Listed by: BHHS FOX & ROACH - PRINCETON - New
 $799,900Active3 beds 3 baths2,118 sq. ft.
6 Harvard Cir, PRINCETON, NJ 08540
MLS# NJSO2006116Listed by: REALMART REALTY, LLC - New
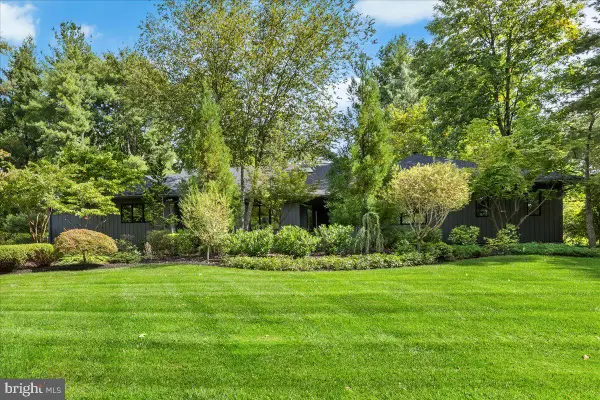 $1,135,000Active3 beds 3 baths2,642 sq. ft.
8 Deer Run, PRINCETON, NJ 08540
MLS# NJME2083962Listed by: COLDWELL BANKER RESIDENTIAL BROKERAGE-PRINCETON JCT - New
 $1,175,000Active4 beds 3 baths3,644 sq. ft.
12 Hedley Dr, PRINCETON, NJ 08540
MLS# NJME2083190Listed by: EXP REALTY, LLC - New
 $939,000Active3 beds 2 baths1,408 sq. ft.
91 Linden Ln, PRINCETON, NJ 08540
MLS# NJME2084068Listed by: CALLAWAY HENDERSON SOTHEBY'S INT'L-PRINCETON - New
 $1,499,000Active4 beds 3 baths3,152 sq. ft.
38 Carter Rd, PRINCETON, NJ 08540
MLS# NJME2084038Listed by: RE/MAX FIRST REALTY - New
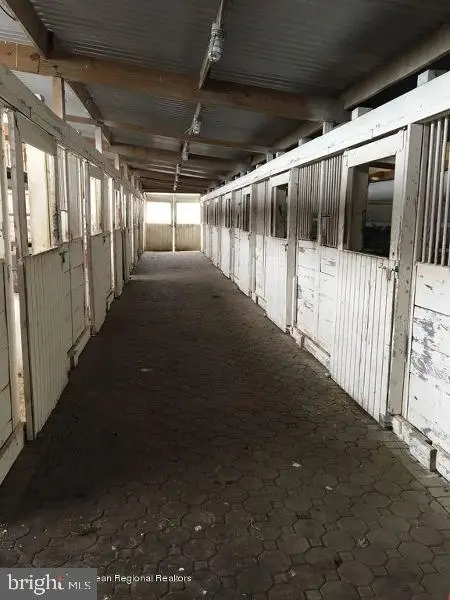 $1,499,000Active5 beds 3 baths2,788 sq. ft.
90 Old Georgetown Rd, PRINCETON, NJ 08540
MLS# NJSO2006112Listed by: CORCORAN SAWYER SMITH - PRINCETON - New
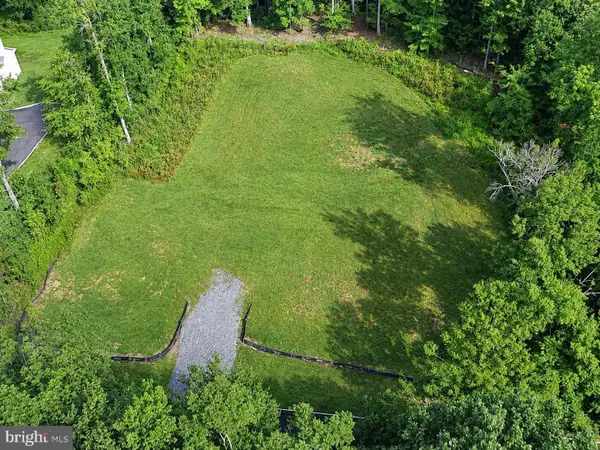 $625,000Active1.85 Acres
10 Belleview Ter, PRINCETON, NJ 08540
MLS# NJME2083468Listed by: REMAX WELCOME HOME - New
 $859,000Active3 beds 2 baths1,824 sq. ft.
22 Oakland St, PRINCETON, NJ 08540
MLS# NJME2082450Listed by: CALLAWAY HENDERSON SOTHEBY'S INT'L-PRINCETON - New
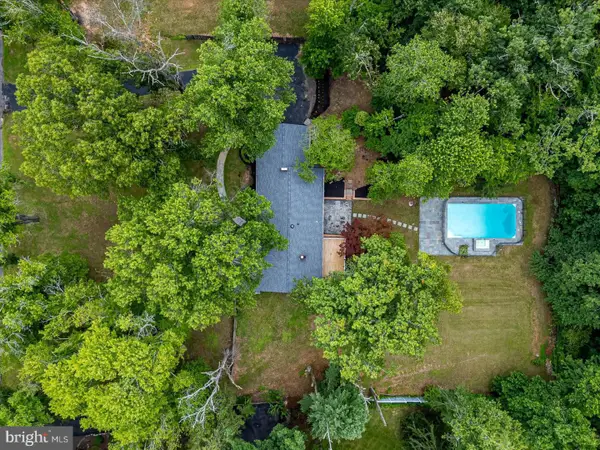 $1,095,000Active6 beds 4 baths4,135 sq. ft.
3 Honey Brook Dr, PRINCETON, NJ 08540
MLS# NJME2083886Listed by: QUEENSTON REALTY, LLC


Protect your home and budget from life's surprises with an Assurant Home Warranty, backed by a partner that supports you through every step of homeownership. Explore Plans.
© 2026 Better Homes and Gardens Real Estate LLC. An Anywhere Real Estate company. All rights reserved. Better Homes and Gardens® Real Estate is a registered trademark owned by Meredith Operations Corporation, licensed to Better Homes and Gardens Real Estate LLC and used with permission. Better Homes and Gardens Real Estate LLC fully supports the principles of the Fair Housing Act and the Equal Opportunity Act. Listing information is deemed reliable but is not guaranteed accurate.
Each office is independently owned and operated.
Any services or products provided by third parties are not provided by, affiliated with or related to Better Homes and Gardens Real Estate LLC, or its affiliated companies.