
53 David Brearley Ct, Princeton, NJ 08540
Local realty services provided by:Better Homes and Gardens Real Estate Premier
53 David Brearley Ct,Princeton, NJ 08540
$519,000
- 2 Beds
- 2 Baths
- 1,120 sq. ft.
- Townhouse
- Coming Soon
Listed by: shani dixon
Office: bhhs fox & roach - princeton
MLS#:NJME2084226
Source:BRIGHTMLS
Price summary
- Price:$519,000
- Price per sq. ft.:$463.39
About this home
Charming 2-bedroom townhome in the sought-after Griggs Farm community! Offering low-maintenance living with a warm, inviting feel, this home features neutral wood-look plank flooring in the kitchen and powder room, complemented by newer plush carpeting in the spacious living room and upper level. The main floor features a light-filled living/dining area with sliders to a private backyard patio with a storage shed. The kitchen boasts butcher block countertops, warm wood cabinetry, and stainless steel appliances. An updated powder room with a granite vanity and newer stackable washer/dryer, plus private driveway parking, adds great convenience. Upstairs offers two generously sized bedrooms and an updated main bath. The primary bedroom includes its own sliding door to a semi-private balcony retreat—perfect for morning coffee! Enjoy Griggs Farm amenities (clubhouse, tennis courts) and top-rated Princeton Public Schools, with quick access to downtown Princeton and Rocky Hill dining and shopping....
Contact an agent
Home facts
- Year built:1991
- Subdivision & Development:GRIGGS FARM
- Listing ID #:NJME2084226
- Updated:September 26, 2026 at 05:35 AM
Rooms and interior
- Bedrooms:2
- Total bathrooms:2
- Full bathrooms:1
- Half bathrooms:1
- Rooms Total:5
- Flooring:Carpet, Laminate Plank
- Dining Description:Dining Area
- Kitchen Description:Built-In Range, Carpet, Dishwasher, Kitchen - Eat-In, Oven - Self Cleaning, Oven/Range - Electric, Refrigerator, Stainless Steel Appliances, Water Heater
- Bedroom Description:Carpet
- Living area:1,120 sq. ft.
Heating and cooling
- Cooling:Central A/C
- Heating:Electric, Forced Air
Structure and exterior
- Roof:Shingle
- Year built:1991
- Building area:1,120 sq. ft.
- Architectural Style:A-Frame, Transitional
- Construction Materials:Frame
- Exterior Features:Balcony, Porch(es), Sidewalks, Tennis Court(s)
- Foundation Description:Slab
- Levels:2 Stories
Schools
- High school:PRINCETON H.S.
- Middle school:PRINCETON
- Elementary school:LITTLEBROOK
Utilities
- Water:Public
- Sewer:No Septic System
Finances and disclosures
- Price:$519,000
- Price per sq. ft.:$463.39
- Tax amount:$7,472 (2025)
Features and amenities
- Laundry features:Dryer - Electric, Washer - Front Loading
- Amenities:Carpet, Underground Utilities
Parking
- Parking description:Off Street
New listings near 53 David Brearley Ct
- Open Sun, 12:30 to 3:30pmNew
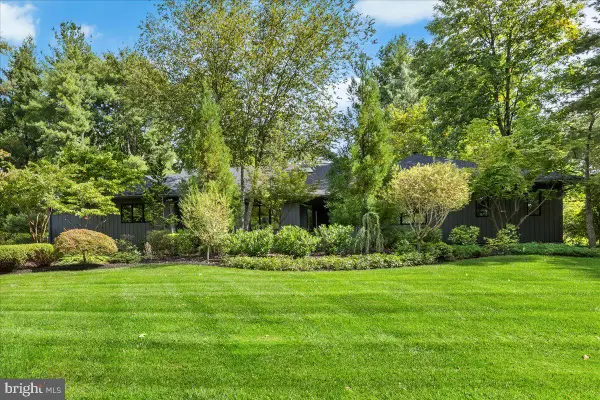 $1,135,000Active3 beds 3 baths2,642 sq. ft.
8 Deer Run, PRINCETON, NJ 08540
MLS# NJME2083962Listed by: COLDWELL BANKER RESIDENTIAL BROKERAGE-PRINCETON JCT - Open Sun, 1 to 3pmNew
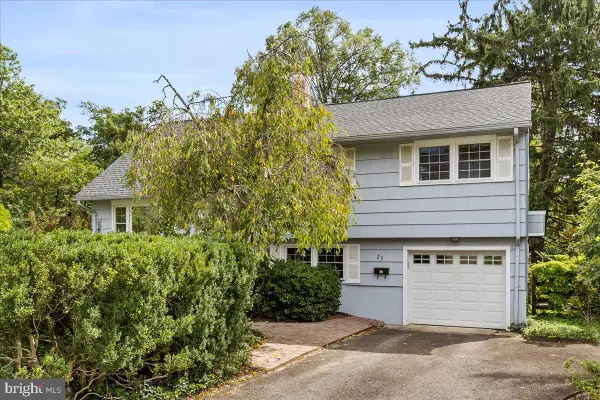 $1,100,000Active4 beds 3 baths1,668 sq. ft.
23 Randall Rd, PRINCETON, NJ 08540
MLS# NJME2083040Listed by: COLDWELL BANKER RESIDENTIAL BROKERAGE-PRINCETON JCT - Open Sat, 1 to 4pmNew
 $1,175,000Active4 beds 3 baths3,644 sq. ft.
12 Hedley Dr, PRINCETON, NJ 08540
MLS# NJME2083190Listed by: EXP REALTY, LLC - New
 $939,000Active3 beds 2 baths1,408 sq. ft.
91 Linden Ln, PRINCETON, NJ 08540
MLS# NJME2084068Listed by: CALLAWAY HENDERSON SOTHEBY'S INT'L-PRINCETON - Open Sun, 1 to 4pmNew
 $1,499,000Active4 beds 3 baths3,152 sq. ft.
38 Carter Rd, PRINCETON, NJ 08540
MLS# NJME2084038Listed by: RE/MAX FIRST REALTY - New
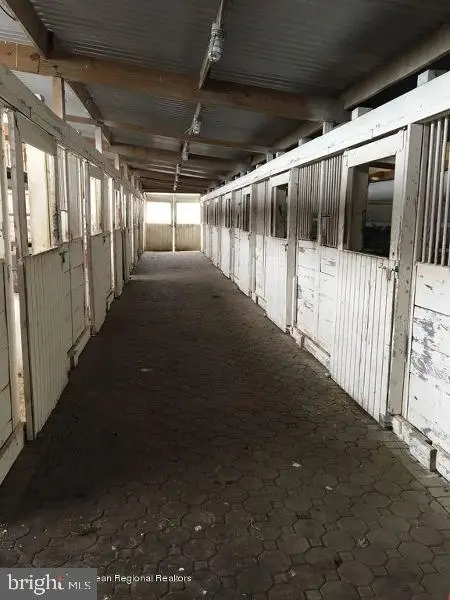 $1,499,000Active5 beds 3 baths2,788 sq. ft.
90 Old Georgetown Rd, PRINCETON, NJ 08540
MLS# NJSO2006112Listed by: CORCORAN SAWYER SMITH - PRINCETON - New
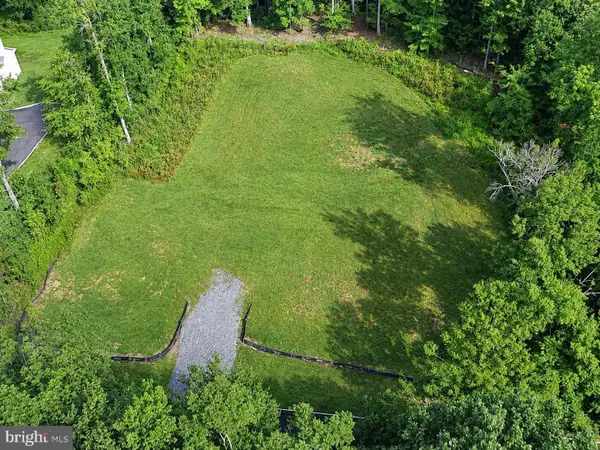 $625,000Active1.85 Acres
10 Belleview Ter, PRINCETON, NJ 08540
MLS# NJME2083468Listed by: REMAX WELCOME HOME - New
 $859,000Active3 beds 2 baths1,824 sq. ft.
22 Oakland St, PRINCETON, NJ 08540
MLS# NJME2082450Listed by: CALLAWAY HENDERSON SOTHEBY'S INT'L-PRINCETON - New
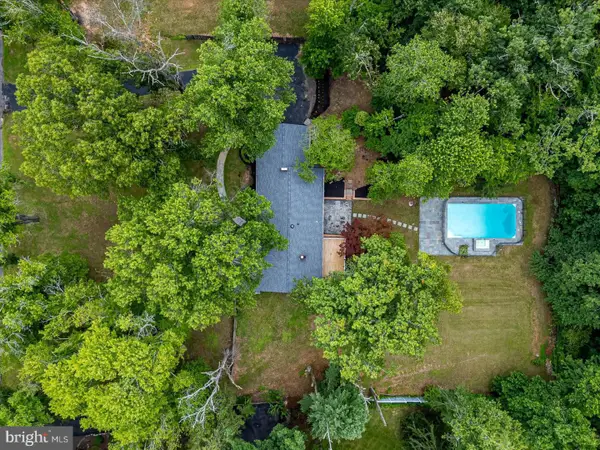 $1,095,000Active6 beds 4 baths4,135 sq. ft.
3 Honey Brook Dr, PRINCETON, NJ 08540
MLS# NJME2083886Listed by: QUEENSTON REALTY, LLC


Protect your home and budget from life's surprises with an Assurant Home Warranty, backed by a partner that supports you through every step of homeownership. Explore Plans.
© 2026 Better Homes and Gardens Real Estate LLC. An Anywhere Real Estate company. All rights reserved. Better Homes and Gardens® Real Estate is a registered trademark owned by Meredith Operations Corporation, licensed to Better Homes and Gardens Real Estate LLC and used with permission. Better Homes and Gardens Real Estate LLC fully supports the principles of the Fair Housing Act and the Equal Opportunity Act. Listing information is deemed reliable but is not guaranteed accurate.
Each office is independently owned and operated.
Any services or products provided by third parties are not provided by, affiliated with or related to Better Homes and Gardens Real Estate LLC, or its affiliated companies.