
40 Sickler St, Quinton, NJ 08072
Local realty services provided by:Better Homes and Gardens Real Estate Murphy & Co.
40 Sickler St,Quinton, NJ 08072
$339,000
- 3 Beds
- 1 Baths
- 1,468 sq. ft.
- Single family
- Active
Upcoming open houses
- Sat, Sep 1902:00 pm - 04:00 pm
Listed by: nancy a casey
Office: bhhs fox & roach-mullica hill south
MLS#:NJSA2020092
Source:BRIGHTMLS
Price summary
- Price:$339,000
- Price per sq. ft.:$230.93
About this home
Welcome to this charming and well-loved 50-year-old home situated on a large lot in desirable Quinton Township, Salem County. Offering 3 bedrooms and 1 bathroom, this inviting residence features a cozy wood-burning stove in the living room, a big country kitchen with a dedicated dining area, and a functional laundry/mud room. Cover Front Porch and expansive rear deck. Additional features include a full unfinished basement with both interior and exterior access, a walk-up unfinished attic providing vast storage or expansion potential, a 1-car attached garage, and a rear storage shed. Key mechanicals and updates include central air, oil heat, and a 5-year-old roof, deck resurfaced in 2022, windows replaced in 2017. Sold As-Is however the Seller will provide a passing water test and is installing a new septic. Please note the pole barn is NOT part of this property.
Contact an agent
Home facts
- Year built:1976
- Subdivision & Development:NONE AVAILABLE
- Listing ID #:NJSA2020092
- Added:9 day(s) ago
- Updated:September 14, 2026 at 02:13 PM
Rooms and interior
- Bedrooms:3
- Total bathrooms:1
- Full bathrooms:1
- Rooms Total:7
- Kitchen Description:Breakfast Area, Built-In Microwave, Dishwasher, Extra Refrigerator/Freezer, Freezer, Kitchen - Country, Kitchen - Eat-In, Oven - Single, Refrigerator, Stove
- Bedroom Description:Entry Level Bedroom
- Basement:Yes
- Basement Description:Full, Interior Access, Outside Entrance
- Living area:1,468 sq. ft.
Heating and cooling
- Cooling:Central A/C
- Heating:Forced Air, Oil
Structure and exterior
- Roof:Architectural Shingle
- Year built:1976
- Building area:1,468 sq. ft.
- Lot area:0.78 Acres
- Lot Features:Open, Rural
- Architectural Style:Ranch/Rambler
- Construction Materials:Aluminum Siding
- Exterior Features:Deck(s), Porch(es)
- Foundation Description:Block
- Levels:1 Story
Utilities
- Water:Well
- Sewer:On Site Septic
Finances and disclosures
- Price:$339,000
- Price per sq. ft.:$230.93
- Tax amount:$6,721 (2025)
Features and amenities
- Laundry features:Dryer, Washer
- Amenities:Attic, Double Pane Windows, Replacement Windows, Water Treat System
Parking
- Parking description:Asphalt Driveway, Attached Garage, Garage - Rear Entry
- Garage:Yes
- Garage spaces:1
New listings near 40 Sickler St
- Open Sat, 2 to 4pmNew
 $250,000Active3 beds 1 baths1,152 sq. ft.
33 Sickler St, QUINTON, NJ 08072
MLS# NJSA2020152Listed by: BHHS FOX & ROACH-MULLICA HILL SOUTH  $469,000Pending3 beds 3 baths2,887 sq. ft.
423 Quinton Marlboro Rd, QUINTON, NJ 08072
MLS# NJSA2019072Listed by: PANARO REALTY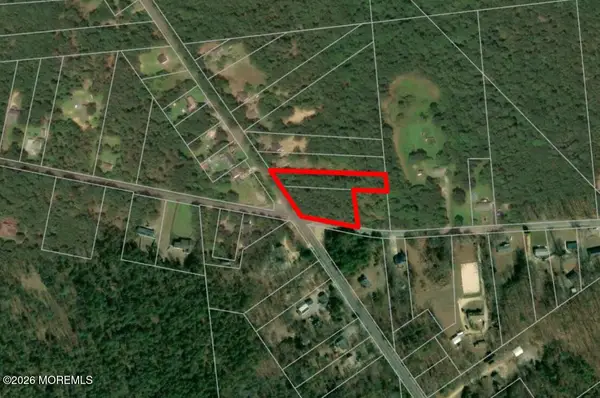 $55,000Active1.75 Acres
0 Cool Run Road, Quinton, NJ 08072
MLS# 22612304Listed by: VRI HOMES $40,000Pending2.74 Acres
Quinton Alloway Rd, SALEM, NJ 08079
MLS# NJSA2017132Listed by: RE/MAX PREFERRED - MULLICA HILL


Protect your home and budget from life's surprises with an Assurant Home Warranty, backed by a partner that supports you through every step of homeownership. Explore Plans.
© 2026 Better Homes and Gardens Real Estate LLC. An Anywhere Real Estate company. All rights reserved. Better Homes and Gardens® Real Estate is a registered trademark owned by Meredith Operations Corporation, licensed to Better Homes and Gardens Real Estate LLC and used with permission. Better Homes and Gardens Real Estate LLC fully supports the principles of the Fair Housing Act and the Equal Opportunity Act. Listing information is deemed reliable but is not guaranteed accurate.
Each office is independently owned and operated.
Any services or products provided by third parties are not provided by, affiliated with or related to Better Homes and Gardens Real Estate LLC, or its affiliated companies.