
26 Maple Ct, Raritan, NJ 08822
Local realty services provided by:Better Homes and Gardens Real Estate Realty Connect
26 Maple Ct,Raritan Twp., NJ 08822
$425,000
- 2 Beds
- 3 Baths
- 1,756 sq. ft.
- Townhouse
- Pending
Listed by: melissa reynolds
Office: keller williams towne square real908-766-0085
MLS#:4048382
Source:NJ_GSMLS
Price summary
- Price:$425,000
- Price per sq. ft.:$242.03
- Monthly HOA dues:$183
About this home
Welcome to this beautifully maintained townhouse in desirable Sun Ridge, offering generous living space, a private setting, and a peaceful backdrop overlooking open space. The welcoming entry leads to a bright, open-concept main level featuring a stunning renovated kitchen, dining area, and spacious living room. The dining area flows seamlessly into the living room, highlighted by cathedral ceilings, skylights, and a cozy gas fireplace. Enjoy exceptional outdoor living with a spacious deck and adjoining patio, ideal for dining, entertaining, or simply relaxing while taking in the tranquil surroundings. The private open-space setting provides a wonderful sense of peace and privacy. Upstairs features two generously sized bedroom suites, each with its own full bath, plus a conveniently located laundry area. The finished lower level offers additional versatility with a recreation room, office area, workshop, and ample storage. Sun Ridge offers excellent community amenities, including a swimming pool, playground, tennis courts, and more. Conveniently located near Routes 202 and 31. Rare opportunity to enjoy spacious living, beautiful updates, exceptional outdoor space, and privacy in a sought-after community....
Contact an agent
Home facts
- Year built:1987
- Subdivision & Development:Sun Ridge
- Listing ID #:4048382
- Added:45 day(s) ago
- Updated:October 08, 2026 at 09:10 AM
Rooms and interior
- Bedrooms:2
- Total bathrooms:3
- Full bathrooms:2
- Half bathrooms:1
- Rooms Total:8
- Flooring:Carpeting, Tile, Wood
- Dining Description:Formal Dining Room, On First Floor
- Bathrooms Description:Stall Shower
- Kitchen Description:Carbon Monoxide Detector, Dishwasher, Eat-In Kitchen, Range/Oven-Gas, Refrigerator
- Bedroom Description:Full Bath
- Basement Description:Basement, Finished, Partial
- Living area:1,756 sq. ft.
Heating and cooling
- Cooling:1 Unit, Ceiling Fan, Central Air
- Heating:1 Unit, Forced Hot Air
Structure and exterior
- Roof:Asphalt Shingle
- Year built:1987
- Building area:1,756 sq. ft.
- Lot area:0.05 Acres
- Lot Features:Backs to Park Land
- Architectural Style:Multi Floor Unit, Townhouse-Interior
- Construction Materials:Vinyl Siding
- Exterior Features:Curbs, Deck, Patio, Sidewalk, Storm Door(s)
Schools
- High school:Hunterdon Cent
- Middle school:JP Case MS
- Elementary school:Barley Sheaf ES
Utilities
- Water:Public Water
- Sewer:Public Sewer
Finances and disclosures
- Price:$425,000
- Price per sq. ft.:$242.03
- Tax amount:$8,408 (2025)
Features and amenities
- Appliances:Carbon Monoxide Detector, Range/Oven-Gas, Refrigerator, Washer
- Laundry features:Dryer, Washer
- Amenities:All Utilities Underground, Blinds, Carbon Monoxide Detector, High Ceiling, Jogging/Biking Path, Playground, Pool-Outdoor, Smoke Detectors, Stall Shower, Tennis Courts, TubShowr, Walk - In Closet
- Pool features:Association Pool, Pool, Pool-Outdoor
Parking
- Parking description:1 Car Width, Blacktop Driveway, Built-In
- Garage spaces:1
New listings near 26 Maple Ct
- Coming SoonOpen Sun, 1 to 4pm
 $729,999Coming Soon3 beds 4 baths
230 River Rd, Raritan Twp., NJ 08822
MLS# 4057048Listed by: CASTELLO REALTY - Coming Soon
 $999,000Coming Soon4 beds 3 baths
14 Eagle Dr, Raritan Twp., NJ 08551
MLS# 4056796Listed by: COLDWELL BANKER REALTY - New
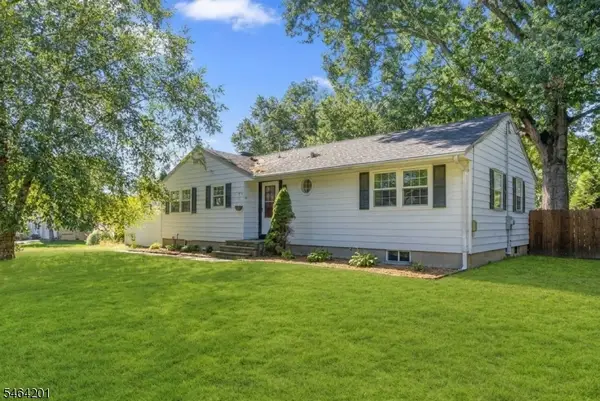 $599,000Active3 beds 2 baths1,290 sq. ft.
16 Dayton Rd, Raritan Twp., NJ 08822
MLS# 4057388Listed by: KELLER WILLIAMS REALTY - New
 $499,900Active3 beds 3 baths2,481 sq. ft.
2 Clearbrook Ln, Raritan Twp., NJ 08822
MLS# 4056920Listed by: RE/MAX RESULTS REALTY - New
 $899,900Active4 beds 3 baths3,352 sq. ft.
7 Stark Ct, Raritan Twp., NJ 08822
MLS# 4056721Listed by: COLDWELL BANKER REALTY - New
 $695,000Active4 beds 3 baths2,312 sq. ft.
2 Rittenhouse Cir, Raritan Twp., NJ 08822
MLS# 4055913Listed by: COLDWELL BANKER REALTY - New
 $379,900Active2 beds 2 baths1,058 sq. ft.
243 Spruce Court, Raritan Twp., NJ 08822
MLS# 4055604Listed by: RE/MAX SUPREME - New
 $670,000Active4 beds 3 baths
738 County Road 579, Raritan Twp., NJ 08822
MLS# 4055509Listed by: ERA SUBURB REALTY - Open Sat, 12 to 2pmNew
 $779,900Active5 beds 3 baths
115 Old York Rd, Raritan Twp., NJ 08551
MLS# 4055334Listed by: CORCORAN SAWYER SMITH 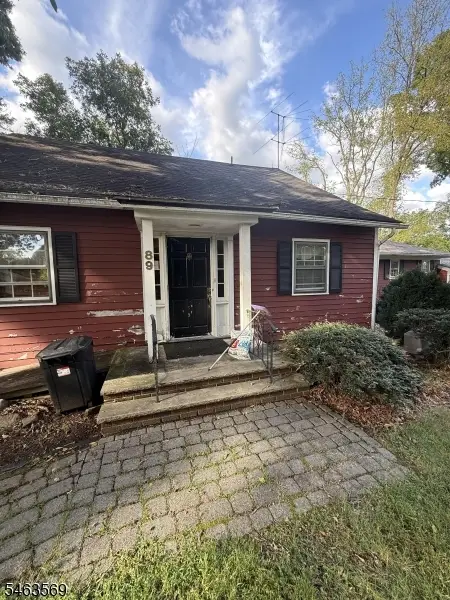 $399,900Active3 beds 2 baths1,797 sq. ft.
89 Old Clinton Rd, Raritan Twp., NJ 08822
MLS# 4055299Listed by: COLDWELL BANKER REALTY


Protect your home and budget from life's surprises with an Assurant Home Warranty, backed by a partner that supports you through every step of homeownership. Explore Plans.
© 2026 Better Homes and Gardens Real Estate LLC. An Anywhere Real Estate company. All rights reserved. Better Homes and Gardens® Real Estate is a registered trademark owned by Meredith Operations Corporation, licensed to Better Homes and Gardens Real Estate LLC and used with permission. Better Homes and Gardens Real Estate LLC fully supports the principles of the Fair Housing Act and the Equal Opportunity Act. Listing information is deemed reliable but is not guaranteed accurate.
Each office is independently owned and operated.
Any services or products provided by third parties are not provided by, affiliated with or related to Better Homes and Gardens Real Estate LLC, or its affiliated companies.