
4 Shippen Ct, Raritan, NJ 08822
Local realty services provided by:Better Homes and Gardens Real Estate Realty Connect
4 Shippen Ct,Raritan Twp., NJ 08822
$659,200
- 3 Beds
- 4 Baths
- 2,449 sq. ft.
- Single family
- Active
Upcoming open houses
- Sun, Nov 2212:00 pm - 02:00 pm
Listed by: nicole barge
Office: re/max select732-573-4660
MLS#:4065493
Source:NJ_GSMLS
Price summary
- Price:$659,200
- Price per sq. ft.:$269.17
- Monthly HOA dues:$235
About this home
Welcome to the Chelsea model in a conveniently located 55+ community, featuring a first-floor primary suite, a dramatic two-story family room, and a finished basement. The soaring foyer opens to the family room, where a wall of windows fills the space with natural light and highlights the wood flooring and gas fireplace. The vaulted kitchen features granite countertops, 42-inch maple cabinetry, and a center island with breakfast bar seating. It flows into a spacious dining room. The main level features nine-foot ceilings, and the primary suite offers a coffered ceiling, a generous walk-in closet, and a private bath with a soaking tub and a large vanity. Upstairs are two additional bedrooms, a full bath, and a loft with a French door, ideal for a home office or guest space. The finished basement provides approximately 1,000 square feet of additional space with a recreation room, separate office, and full bath. A paved driveway and front landscaping complete the exterior. The association fee includes lawn care, snow removal, and trash collection....
Contact an agent
Home facts
- Year built:2011
- Subdivision & Development:Flemington Fields
- Listing ID #:4065493
- Added:3 day(s) ago
- Updated:November 22, 2026 at 03:18 PM
Rooms and interior
- Bedrooms:3
- Total bathrooms:4
- Full bathrooms:3
- Half bathrooms:1
- Rooms Total:9
- Flooring:Carpeting, Wood
- Dining Description:Formal Dining Room, On First Floor
- Bathrooms Description:Soaking Tub, Stall Shower
- Kitchen Description:Carbon Monoxide Detector, Center Island, Dishwasher, Disposal, Eat-In Kitchen, Kitchen Exhaust Fan, Microwave Oven, Range/Oven-Gas, Self Cleaning Oven, Separate Dining Area, Sump Pump, Water Softener-Rnt
- Bedroom Description:Full Bath, On Level 1, Walk-In Closet
- Basement Description:Basement, Finished
- Living area:2,449 sq. ft.
Heating and cooling
- Cooling:1 Unit, Central Air
- Heating:1 Unit, Forced Hot Air
Structure and exterior
- Roof:Asphalt Shingle
- Year built:2011
- Building area:2,449 sq. ft.
- Lot area:0.12 Acres
- Lot Features:Level Lot, Open Lot
- Architectural Style:Colonial
- Construction Materials:Aluminum Siding, Stone
- Exterior Features:Curbs, Deck, Sidewalk, Thermal Windows/Doors
Schools
- High school:Hunterdon Cent
- Middle school:JP Case MS
- Elementary school:Barley Sheaf ES
Utilities
- Water:Public Water, Water Charge Extra
- Sewer:Public Sewer, Sewer Charge Extra
Finances and disclosures
- Price:$659,200
- Price per sq. ft.:$269.17
- Tax amount:$10,450 (2025)
Features and amenities
- Appliances:Carbon Monoxide Detector, Microwave Oven, Range/Oven-Gas, Self Cleaning Oven, Sump Pump
- Amenities:All Utilities Underground, Blinds, Carbon Monoxide Detector, Cathedral Ceiling, High Ceiling, Shades, Smoke Detectors, SoakTub, Stall Shower, TubShowr, Walk - In Closet, Window Treatments
Parking
- Parking description:2 Car Width, Additional Parking, Attached Garage, Blacktop Driveway, Built-In Garage, On-Street Parking
- Garage spaces:2
New listings near 4 Shippen Ct
- Open Sun, 1 to 3pmNew
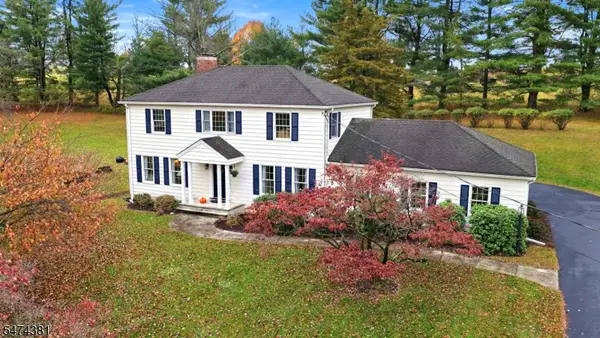 $820,000Active4 beds 3 baths
6 Tuccamirgan, Raritan Twp., NJ 08822
MLS# 4065193Listed by: COMPASS NEW JERSEY, LLC - New
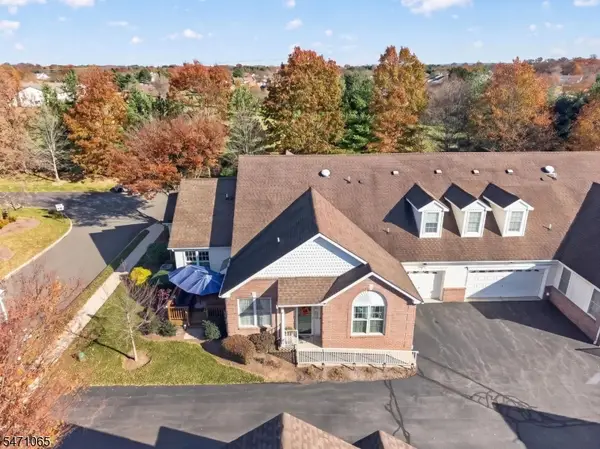 $514,900Active3 beds 3 baths1,715 sq. ft.
97 David Dr, Raritan Twp., NJ 08822
MLS# 4064581Listed by: COLDWELL BANKER REALTY - Open Sun, 1 to 3pmNew
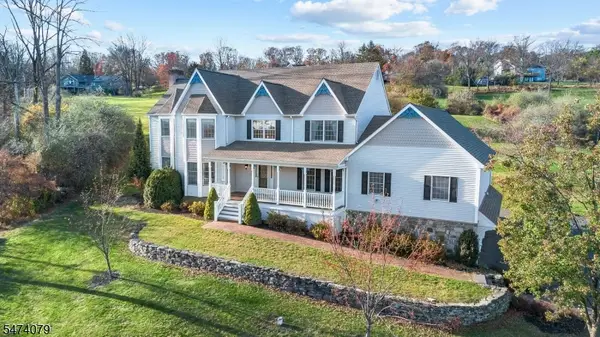 $925,000Active4 beds 3 baths4,428 sq. ft.
8 Townview Court, Raritan Twp., NJ 08822
MLS# 4064556Listed by: COLDWELL BANKER REALTY - New
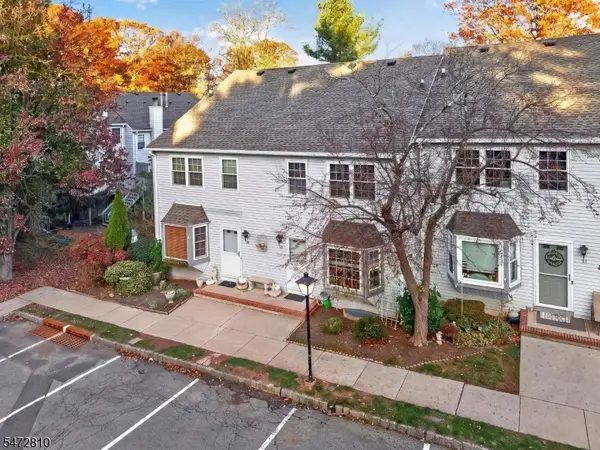 $405,000Active2 beds 3 baths1,440 sq. ft.
92 Franklin Ct, Raritan Twp., NJ 08822
MLS# 4064339Listed by: COLDWELL BANKER REALTY - Open Sun, 1 to 3pmNew
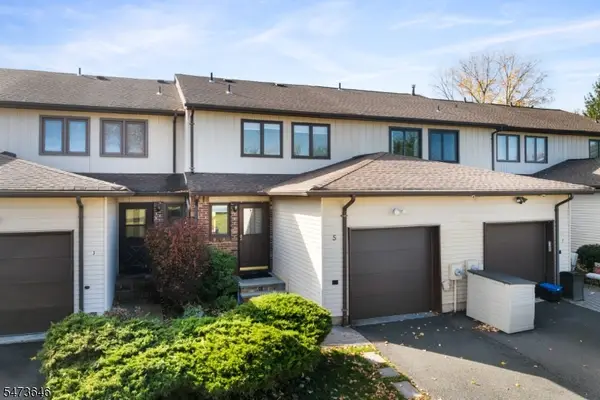 $450,000Active2 beds 3 baths
5 Manchester Rd, Raritan Twp., NJ 08822
MLS# 4064137Listed by: RE/MAX INSTYLE 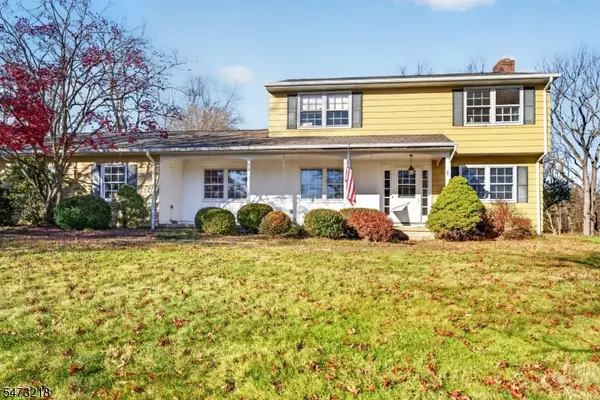 $579,900Active4 beds 3 baths
1 Valley View Dr, Raritan Twp., NJ 08822
MLS# 4063843Listed by: COLDWELL BANKER REALTY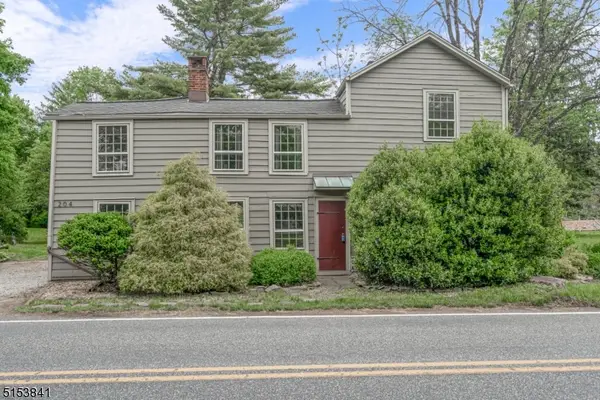 $400,000Active2 beds 1 baths
204 Old York Rd, Raritan Twp., NJ 08822
MLS# 4063756Listed by: COLDWELL BANKER REALTY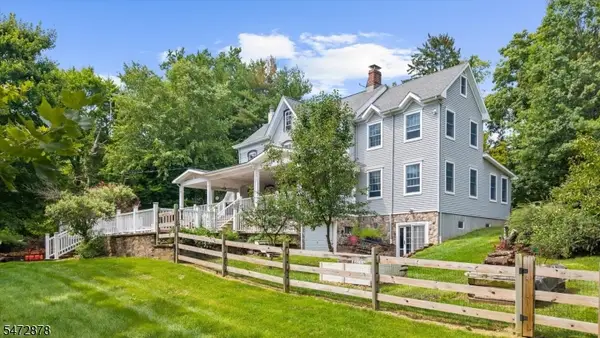 $775,000Active4 beds 3 baths
46 Everitts Hill Rd, Raritan Twp., NJ 08822
MLS# 4063491Listed by: COLDWELL BANKER REALTY- Open Sun, 1 to 3pm
 $700,000Active4 beds 3 baths2,072 sq. ft.
3 Garden Pl, Raritan Twp., NJ 08822
MLS# 4063187Listed by: COLDWELL BANKER REALTY


Protect your home and budget from life's surprises with an Assurant Home Warranty, backed by a partner that supports you through every step of homeownership. Explore Plans.
© 2026 Better Homes and Gardens Real Estate LLC. An Anywhere Real Estate company. All rights reserved. Better Homes and Gardens® Real Estate is a registered trademark owned by Meredith Operations Corporation, licensed to Better Homes and Gardens Real Estate LLC and used with permission. Better Homes and Gardens Real Estate LLC fully supports the principles of the Fair Housing Act and the Equal Opportunity Act. Listing information is deemed reliable but is not guaranteed accurate.
Each office is independently owned and operated.
Any services or products provided by third parties are not provided by, affiliated with or related to Better Homes and Gardens Real Estate LLC, or its affiliated companies.