
112 Dreahook Rd, Readington, NJ 08833
Local realty services provided by:Better Homes and Gardens Real Estate PorchLight Properties
112 Dreahook Rd,Readington Twp., NJ 08833
$799,000
- 3 Beds
- 2 Baths
- - sq. ft.
- Single family
- Pending
Listed by: marlene orlandi
Office: coldwell banker realty908-658-9000
MLS#:4038577
Source:NJ_GSMLS
Price summary
- Price:$799,000
About this home
As you approach this one-of-a-kind property, you find a classic 3-rail fence spanning the extensive road frontage with a diverse array of mature, large trees in the yard. You also see impressive stonework everywhere you look: the home built entirely from native stone quarried on nearby Round Mountain, a dry laid stone border wall running the full length of the property, a distinctive covered entry portico with carved fretwork and a stone arch, where you'll find traces of a hand painted Alpine mural scene created long ago. Clearly a true craftsman was at work here and his name was Arthur Burer, a Swiss stone mason in the 1930's who was the home's builder. Located in the heart of Readington's historic Stanton area, this home is beautifully appointed throughout -- a perfect blend of historic detail and thoughtful upgrades. 3 bed 2 bath on 6 private acres. Master suite with skylights and private stairway access. Formal LR and DR w/wainscoting, crown molding, arched doorways, and other architectural details. Great room w/ vaulted ceilings. Cook's kitchen w/ updated SS appliances. 2 WB fireplaces. A 3-level bluestone and boulder patio oasis w/waterfall. New roof (2020). 26 new windows and skylights (2025). Spacious 3-car detached workshop/garage w/ 240v electric. Near artisanal farms, vineyards, shopping, quality schools and train service. Borders 100+ acres of preserved open space w/maintained trails. Situated midway between NYC and Philly....
Contact an agent
Home facts
- Year built:1935
- Listing ID #:4038577
- Added:48 day(s) ago
- Updated:August 24, 2026 at 08:47 AM
Rooms and interior
- Bedrooms:3
- Total bathrooms:2
- Full bathrooms:2
- Rooms Total:10
- Flooring:Carpeting, Wood
- Dining Description:Formal Dining Room, On First Floor
- Bathrooms Description:Stall Shower And Tub
- Kitchen Description:Dishwasher, Galley Type, Microwave Oven, Range/Oven-Electric, Refrigerator, Separate Dining Area
- Bedroom Description:Full Bath, Walk-In Closet
- Basement Description:Basement, Partial, Unfinished, Walkout
Heating and cooling
- Cooling:1 Unit, Central Air
- Heating:1 Unit, Forced Hot Air
Structure and exterior
- Roof:Asphalt Shingle
- Year built:1935
- Lot area:5.82 Acres
- Lot Features:Backs to Park Land, Level Lot, Open Lot, Wooded Lot
- Architectural Style:Custom Home
- Construction Materials:Stone, Wood
- Exterior Features:Open Porch, Outbuilding(s), Patio, Storage Shed, Thermal Windows/Doors, Wood Fence, Workshop
Schools
- High school:HUNTCENTRL
- Middle school:READINGTON
- Elementary school:THREE BRGS
Utilities
- Water:Well
- Sewer:Septic 3 Bedroom Town Verified
Finances and disclosures
- Price:$799,000
- Tax amount:$13,682 (2025)
Features and amenities
- Appliances:Microwave Oven, Range/Oven-Electric, Refrigerator, Washer
- Laundry features:Dryer, Washer
- Amenities:Blinds, Carbon Monoxide Detector, Cathedral Ceiling, Drapes, Security System, Skylight, Smoke Detector, Walk-In Closet, Window Treatments
Parking
- Parking description:1 Car Width, Crushed Stone Driveway, Detached Garage, Oversize Garage
- Garage spaces:3
New listings near 112 Dreahook Rd
- New
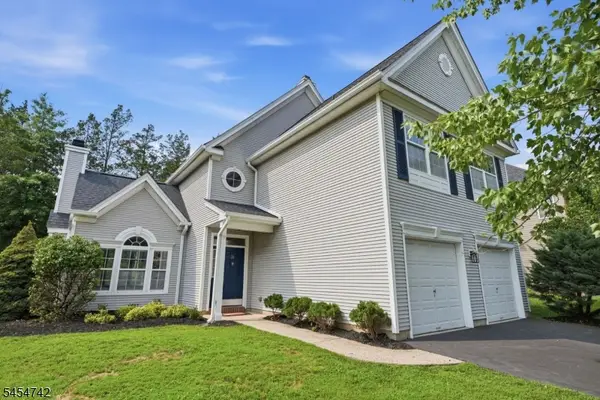 $700,000Active3 beds 3 baths
31 Bouwrey Pl, Readington Twp., NJ 08889
MLS# 4047632Listed by: KELLER WILLIAMS METROPOLITAN - New
 $379,999Active2 beds 1 baths
54 Junco Ct, Readington Twp., NJ 08887
MLS# 4047496Listed by: KELLER WILLIAMS REAL ESTATE - New
 $950,000Active4 beds 4 baths
12 Van Fleet Rd, Readington Twp., NJ 08853
MLS# 4047190Listed by: HAVEN REAL ESTATE COLLECTIVE - New
 $450,000Active3 beds 3 baths1,360 sq. ft.
627 Old York Rd, Readington Twp., NJ 08853
MLS# 4046906Listed by: MORGANELLI PROPERTIES LLC - New
 $334,900Active2 beds 2 baths2,192 sq. ft.
309 Sparrow Ct, Readington Twp., NJ 08887
MLS# 4046693Listed by: KELLER WILLIAMS REAL ESTATE 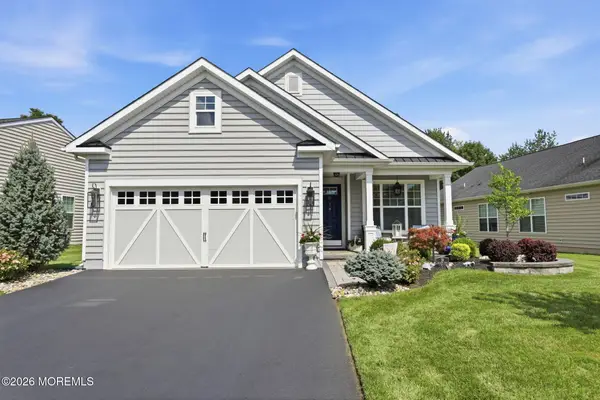 $699,900Active2 beds 2 baths1,767 sq. ft.
39 Mallard Court, Howell, NJ 07731
MLS# 22625075Listed by: SMIRES & ASSOCIATES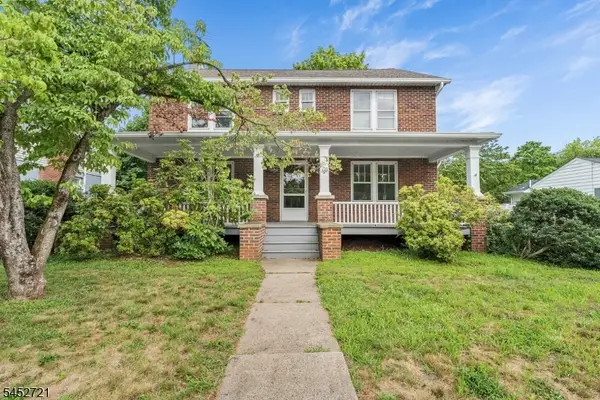 $495,000Active3 beds 3 baths2,520 sq. ft.
362 Rt523, Readington Twp., NJ 08889
MLS# 4046179Listed by: REDFIN CORPORATION $585,000Active3 beds 2 baths1,792 sq. ft.
135 Rockafellow's Mill Road, Readington Twp., NJ 08822
MLS# 4045897Listed by: COLDWELL BANKER REALTY $999,000Active4 beds 3 baths3,512 sq. ft.
32 Coddington Rd, Readington Twp., NJ 08889
MLS# 4045283Listed by: RE/MAX CLASSIC GROUP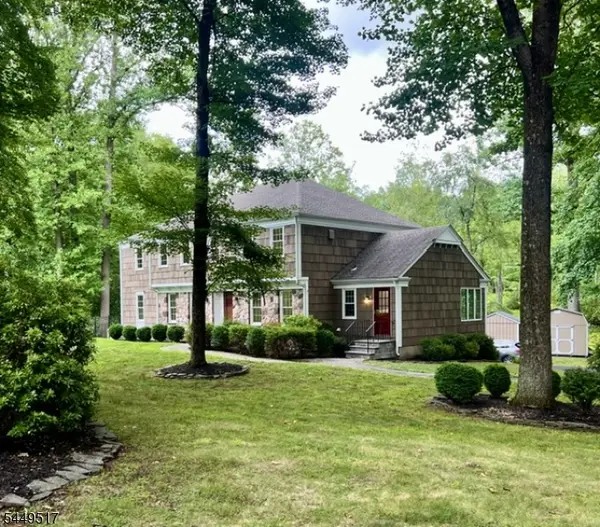 $799,000Pending5 beds 3 baths3,240 sq. ft.
10 Campbells Brook Rd, Readington Twp., NJ 08889
MLS# 4044206Listed by: CORCORAN SAWYER SMITH


Protect your home and budget from life's surprises with an Assurant Home Warranty, backed by a partner that supports you through every step of homeownership. Explore Plans.
© 2026 Better Homes and Gardens Real Estate LLC. An Anywhere Real Estate company. All rights reserved. Better Homes and Gardens® Real Estate is a registered trademark owned by Meredith Operations Corporation, licensed to Better Homes and Gardens Real Estate LLC and used with permission. Better Homes and Gardens Real Estate LLC fully supports the principles of the Fair Housing Act and the Equal Opportunity Act. Listing information is deemed reliable but is not guaranteed accurate.
Each office is independently owned and operated.
Any services or products provided by third parties are not provided by, affiliated with or related to Better Homes and Gardens Real Estate LLC, or its affiliated companies.