
109 Hamiltonian Drive, Red Bank, NJ 07701
Local realty services provided by:Better Homes and Gardens Real Estate Realty Connect
109 Hamiltonian Drive,Red Bank, NJ 07701
$1,100,000
- 3 Beds
- 3 Baths
- 1,985 sq. ft.
- Single family
- Active
Upcoming open houses
- Sat, Nov 0712:00 pm - 02:00 pm
- Sun, Nov 0812:00 pm - 02:00 pm
Listed by: rose m o'neill
Office: exp realty
MLS#:22634759
Source:NJ_MOMLS
Price summary
- Price:$1,100,000
- Price per sq. ft.:$554.16
About this home
Welcome home to this beautiful brick-front ranch, where classic charm, thoughtful updates, and a resort-style backyard come together. Mature landscaping welcomes you, while hardwood floors and natural light flow throughout the home. A double-sided fireplace connects the spacious living room and family room, creating a warm, inviting place to gather. The living room opens to the brand-new kitchen and dining area, featuring a large center island with quartz countertops, stainless steel appliances, a farmhouse sink, wine cooler, built-in microwave, and a stylish ceiling fan with light. A coffee bar adds a convenient spot to start your day. The home offers three bedrooms, two-and-a-half updated bathrooms with bidets, a laundry room, and a gorgeous sunroom framed by French doors. The sunroom is surrounded by windows and opens to your backyard oasis, complete with an in-ground, heated, salt water pool with diving board, a gazebo with TV, and multiple seating areas for relaxing or entertaining. An oversized detached two-car garage provides plenty of room for parking and storage. Recent updates include a five-year-old water heater, furnace, and central air, along with brand-new Castle windows backed by a lifetime warranty. Conveniently located near restaurants, shopping, beaches, ferry service, and other transportation options, this home offers the best of both worlds: Middletown schools and a Red Bank ZIP code....
Contact an agent
Home facts
- Year built:1953
- Subdivision & Development:Applebrook
- Listing ID #:22634759
- Added:1 day(s) ago
- Updated:November 04, 2026 at 09:51 PM
Rooms and interior
- Bedrooms:3
- Total bathrooms:3
- Full bathrooms:2
- Half bathrooms:1
- Rooms Total:8
- Flooring:Tile, Wood
- Basement:Yes
- Living area:1,985 sq. ft.
Heating and cooling
- Cooling:Central Air
- Heating:Forced Air, Natural Gas
- Central air:Yes
Structure and exterior
- Roof:Shingle
- Year built:1953
- Building area:1,985 sq. ft.
- Lot area:0.71 Acres
- Lot Features:Back to Woods, Fenced Area, Treed Lots
- Architectural Style:Detached, Ranch
- Construction Materials:Brick
- Exterior Features:Storage, Swimming Area
Schools
- High school:Middle South
- Middle school:Thompson
- Elementary school:Middletown Village
Utilities
- Water:Public, Well
- Sewer:Public Sewer
Finances and disclosures
- Price:$1,100,000
- Price per sq. ft.:$554.16
- Tax amount:$13,270 (2025)
Features and amenities
- Pool features:Heated, In Ground, Pool Equipment, Salt Water
Parking
- Parking description:Asphalt, Driveway, Off Street, On Street, Oversized
- Garage:Yes
- Garage spaces:2
New listings near 109 Hamiltonian Drive
- New
 $729,999Active4 beds 2 baths1,652 sq. ft.
127 Hillside Street, Red Bank, NJ 07701
MLS# 22632453Listed by: WEICHERT REALTORS-MANALAPAN - New
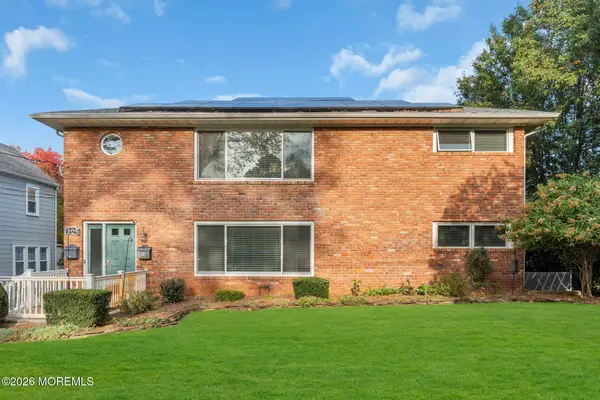 $1,225,000Active6 beds 2 baths2,752 sq. ft.
105 Prospect Avenue, Red Bank, NJ 07701
MLS# 22634309Listed by: REAL BROKER, LLC- RED BANK - New
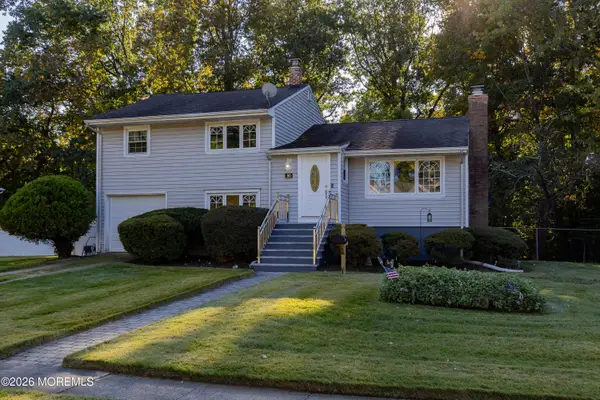 $669,000Active4 beds 2 baths1,544 sq. ft.
80 Stephenville Boulevard, Red Bank, NJ 07701
MLS# 22634284Listed by: HERITAGE HOUSE SOTHEBY'S INTERNATIONAL REALTY - New
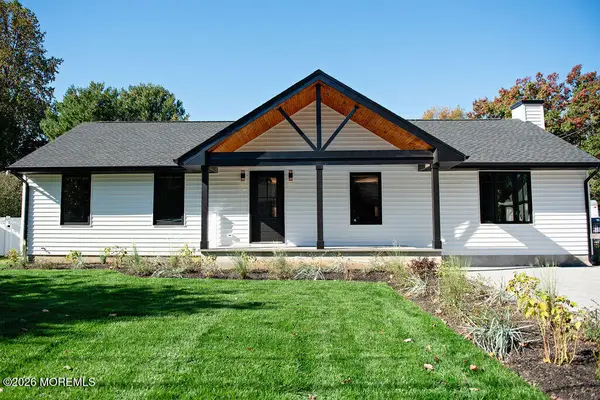 $1,099,000Active3 beds 3 baths2,300 sq. ft.
858 Lincoln Street, Red Bank, NJ 07701
MLS# 22634156Listed by: HOUWZER INC. - New
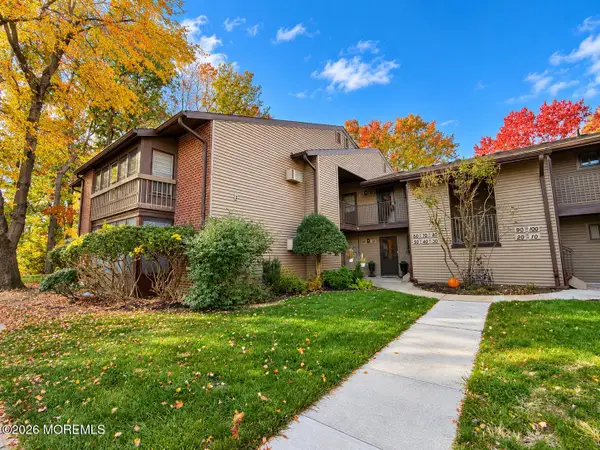 $385,000Active2 beds 2 baths1,210 sq. ft.
70 Hancock Court #C129, Red Bank, NJ 07701
MLS# 22634164Listed by: THE CONNOLLY AGENCY - New
 $1,050,000Active4 beds 3 baths3,031 sq. ft.
3 Mayflower Drive, Red Bank, NJ 07701
MLS# 22634102Listed by: COLDWELL BANKER REALTY 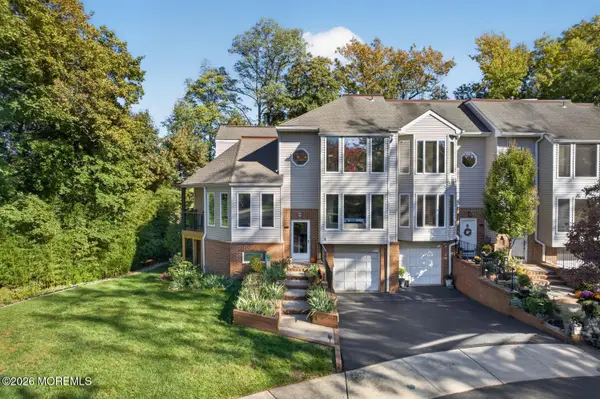 $799,000Pending4 beds 4 baths2,231 sq. ft.
140 Ambassador Drive, Red Bank, NJ 07701
MLS# 22634017Listed by: KELLER WILLIAMS REALTY WESTFIELD- New
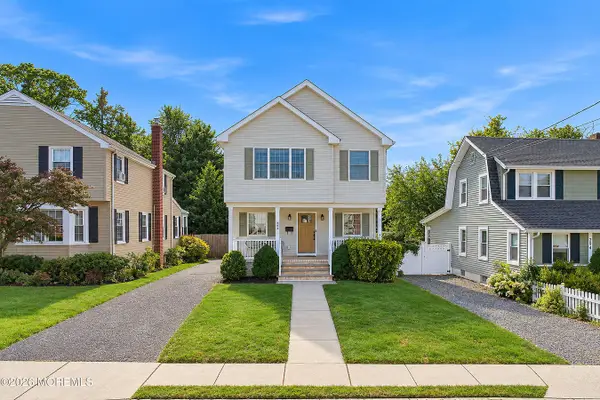 $999,000Active3 beds 4 baths1,912 sq. ft.
298 Spring Street, Red Bank, NJ 07701
MLS# 22633820Listed by: GOLDSTONE REALTY  $319,000Active1 beds 1 baths999 sq. ft.
21 Manchester Court, Red Bank, NJ 07701
MLS# 22633672Listed by: COLDWELL BANKER REALTY


Protect your home and budget from life's surprises with an Assurant Home Warranty, backed by a partner that supports you through every step of homeownership. Explore Plans.
© 2026 Better Homes and Gardens Real Estate LLC. An Anywhere Real Estate company. All rights reserved. Better Homes and Gardens® Real Estate is a registered trademark owned by Meredith Operations Corporation, licensed to Better Homes and Gardens Real Estate LLC and used with permission. Better Homes and Gardens Real Estate LLC fully supports the principles of the Fair Housing Act and the Equal Opportunity Act. Listing information is deemed reliable but is not guaranteed accurate.
Each office is independently owned and operated.
Any services or products provided by third parties are not provided by, affiliated with or related to Better Homes and Gardens Real Estate LLC, or its affiliated companies.