
149 Ueland Road, Red Bank, NJ 07701
Local realty services provided by:Better Homes and Gardens Real Estate Realty Connect
149 Ueland Road,Red Bank, NJ 07701
$1,299,000
- 5 Beds
- 3 Baths
- 3,035 sq. ft.
- Single family
- Pending
Listed by: edwin oels
Office: o'brien realty, llc.
MLS#:22620919
Source:NJ_MOMLS
Price summary
- Price:$1,299,000
- Price per sq. ft.:$428.01
About this home
LOCATION LOCATION! Welcome to 149 Ueland Road-an exceptional home that perfectly blends space, comfort, and privacy. Offering over 3,000 square feet of beautifully designed living space, plus an additional 800 plus in the fully finished basement, this impressive residence features 5 spacious bedrooms and 2.5 bathrooms, providing room for everyone to live, work, and entertain with ease. The heart of the home flows effortlessly into a stunning four-season room, where you can enjoy peaceful views of the backyard all year long. Step outside to your own private retreat featuring a newly installed in-ground pool, expansive outdoor living space, and unmatched privacy as the property backs up to scenic woods-creating the perfect setting for relaxing summer days or entertaining family and friends! Combining generous living spaces, modern amenities, and a picturesque setting, 149 Ueland offers you the lifestyle you've been waiting for! Minutes to Middletown's top rated schools, downtown Red Bank, all types of transportation, parks, beaches, the list goes on!!!!...
Contact an agent
Home facts
- Year built:1982
- Subdivision & Development:None
- Listing ID #:22620919
- Added:91 day(s) ago
- Updated:October 09, 2026 at 08:00 AM
Rooms and interior
- Bedrooms:5
- Total bathrooms:3
- Full bathrooms:2
- Half bathrooms:1
- Rooms Total:17
- Basement:Yes
- Basement Description:Ceilings - High, Full
- Living area:3,035 sq. ft.
Heating and cooling
- Cooling:3+ Zoned AC, Central Air
- Heating:3+ Zoned Heat, Forced Air, Natural Gas
- Central air:Yes
Structure and exterior
- Roof:Shingle
- Year built:1982
- Building area:3,035 sq. ft.
- Lot area:0.37 Acres
- Lot Features:Back to Woods
- Architectural Style:Colonial
Schools
- High school:Middle South
- Middle school:Thompson
- Elementary school:Nut Swamp
Utilities
- Water:Public
- Sewer:Public Sewer
Finances and disclosures
- Price:$1,299,000
- Price per sq. ft.:$428.01
- Tax amount:$16,778 (2025)
Features and amenities
- Amenities:Ceilings - 9Ft+ 1st Flr, Ceilings - 9Ft+ 2nd Flr, Dec Molding
- Pool features:In Ground
Parking
- Parking description:Driveway, On Street
- Garage:Yes
- Garage spaces:2
New listings near 149 Ueland Road
- Coming Soon
 $859,000Coming Soon4 beds 3 baths2,126 sq. ft.
807 Arthur Drive, Red Bank, NJ 07701
MLS# 22631847Listed by: C21 THOMSON & CO. - Coming SoonOpen Sat, 11am to 1pm
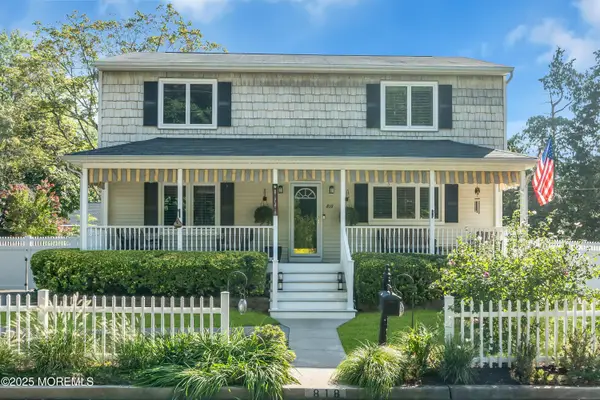 $799,900Coming Soon3 beds 2 baths1,764 sq. ft.
818 Arthur Drive, Red Bank, NJ 07701
MLS# 22631494Listed by: RE/MAX REVOLUTION - Open Fri, 5 to 7pmNew
 $599,000Active3 beds 3 baths1,347 sq. ft.
20 Pinckney Road #B6, Red Bank, NJ 07701
MLS# 22631816Listed by: NEXTHOME PENINSULA REALTY GROUP - New
 $425,000Active1 beds 2 baths
13 Claremont Court, Red Bank, NJ 07701
MLS# 22631673Listed by: RE/MAX SYNERGY - New
 $1,349,000Active3 beds 4 baths2,850 sq. ft.
68 Hudson Avenue, Red Bank, NJ 07701
MLS# 22631647Listed by: BRENDA MCINTYRE REALTY - Open Sun, 12 to 2pmNew
 $649,900Active2 beds 3 baths1,556 sq. ft.
25 Tower Hill Drive #1014, Red Bank, NJ 07701
MLS# 22631459Listed by: REDFIN CORPORATION - New
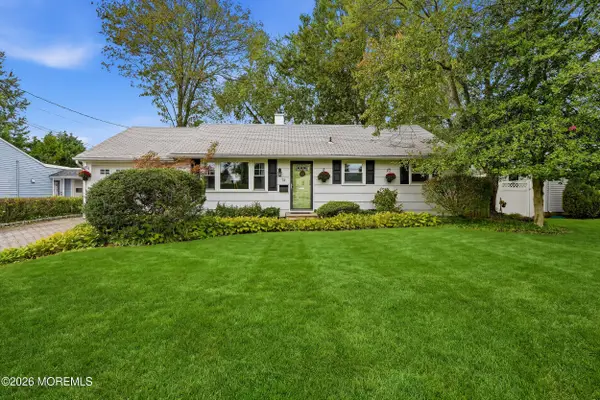 $699,900Active3 beds 2 baths1,261 sq. ft.
72 Wilson Circle, Red Bank, NJ 07701
MLS# 22631433Listed by: COLDWELL BANKER REALTY - New
 $325,000Active1 beds 1 baths
100 Manor Drive #100, Red Bank, NJ 07701
MLS# 22631150Listed by: ROBERT DEFALCO REALTY INC. - New
 $350,000Active1 beds 1 baths999 sq. ft.
16 Medford Court, Red Bank, NJ 07701
MLS# 22631119Listed by: KELLER WILLIAMS REALTY WEST MONMOUTH - Open Sun, 11:30am to 1pmNew
 $349,999Active2 beds 1 baths1,032 sq. ft.
12 Snowburry Court, Red Bank, NJ 07701
MLS# 22631102Listed by: NEXTHOME PENINSULA REALTY GROUP


Protect your home and budget from life's surprises with an Assurant Home Warranty, backed by a partner that supports you through every step of homeownership. Explore Plans.
© 2026 Better Homes and Gardens Real Estate LLC. An Anywhere Real Estate company. All rights reserved. Better Homes and Gardens® Real Estate is a registered trademark owned by Meredith Operations Corporation, licensed to Better Homes and Gardens Real Estate LLC and used with permission. Better Homes and Gardens Real Estate LLC fully supports the principles of the Fair Housing Act and the Equal Opportunity Act. Listing information is deemed reliable but is not guaranteed accurate.
Each office is independently owned and operated.
Any services or products provided by third parties are not provided by, affiliated with or related to Better Homes and Gardens Real Estate LLC, or its affiliated companies.