
352 Westfield Ave, Ridgewood, NJ 07450
Local realty services provided by:Better Homes and Gardens Real Estate Green Team
352 Westfield Ave,Ridgewood Village, NJ 07450
$1,275,000
- 4 Beds
- 3 Baths
- 2,132 sq. ft.
- Single family
- Pending
Listed by: michael kowalski
Office: redfin corporation609-216-7035
MLS#:4060404
Source:NJ_GSMLS
Price summary
- Price:$1,275,000
- Price per sq. ft.:$598.03
About this home
Welcome to 352 Westfield Ave, a meticulously maintained, move-in ready center hall Colonial, completely remodeled in the early 2000s, offering 4 bedrooms, 2 full bathrooms & 1 half bathroom in Ridgewood, one of Bergen County's most sought-after towns! The main level features high ceilings, large windows w/ abundant natural light, a living room, formal dining room & eat-in kitchen w/ stainless steel appliances, granite countertops, a large island w/ breakfast bar seating & ample cabinetry. A home office & mudroom complete the main level. The second floor offers four bedrooms, including a primary suite w/ private bathroom & walk-in closet. The finished basement provides recreational space, while the deck & fenced backyard offer outdoor entertaining space. Highlights include freshly painted interiors, hardwood floors, multi-zone central air & heating, a detached 1-car garage & large private driveway. Walking distance to elementary & middle schools. Ridgewood offers community programs, sports facilities & recreational activities. The iconic downtown features restaurants, bars, boutiques, shops & entertainment. Grocery & food shopping options include Kings Food Markets, Whole Foods Market, nearby ACME & many more. Local parks include Saddle River County Park, just minutes away. Convenient access to Route 17, Garden State Parkway, NYC bus service & Ridgewood's NJ Transit train station w/ NYC connections. Hurry in, this one won't last! Schedule your private showing today!...
Contact an agent
Home facts
- Year built:1952
- Listing ID #:4060404
- Added:17 day(s) ago
- Updated:November 08, 2026 at 09:44 AM
Rooms and interior
- Bedrooms:4
- Total bathrooms:3
- Full bathrooms:2
- Half bathrooms:1
- Rooms Total:11
- Flooring:Carpeting, Tile, Wood
- Dining Description:Formal Dining Room, On First Floor
- Bathrooms Description:Stall Shower
- Kitchen Description:Breakfast Bar, Carbon Monoxide Detector, Center Island, Dishwasher, Disposal, Eat-In Kitchen, Kitchen Exhaust Fan, Microwave Oven, Pantry, Range/Oven-Gas, Refrigerator, Separate Dining Area, Wine Refrigerator
- Bedroom Description:Full Bath, Walk-In Closet
- Basement Description:Basement, Finished, Full
- Living area:2,132 sq. ft.
Heating and cooling
- Cooling:Central Air, Multi-Zone Cooling
- Heating:Forced Hot Air, Multi-Zone
Structure and exterior
- Roof:Asphalt Shingle
- Year built:1952
- Building area:2,132 sq. ft.
- Lot area:0.2 Acres
- Lot Features:Level Lot
- Architectural Style:Colonial
- Construction Materials:Vinyl Siding
- Exterior Features:Curbs, Deck, Metal Fence, Patio, Sidewalk, Underground Lawn Sprinkler
Schools
- High school:RIDGEWOOD
- Middle school:FRANKLIN
- Elementary school:TRAVELL
Utilities
- Water:Public Water
- Sewer:Public Sewer
Finances and disclosures
- Price:$1,275,000
- Price per sq. ft.:$598.03
- Tax amount:$18,365 (2025)
Features and amenities
- Appliances:Carbon Monoxide Detector, Microwave Oven, Range/Oven-Gas, Refrigerator, Washer, Wine Refrigerator
- Laundry features:Dryer, Washer
- Amenities:Blinds, Carbon Monoxide Detector, Fire Alarm, Gas-Natural, High Ceiling, Security System, Smoke Detectors, Stall Shower, TubShowr, Walk - In Closet
Parking
- Parking description:2 Car Width, Blacktop Driveway, Detached Garage, Driveway-Exclusive, Garage Door Opener
- Garage spaces:1
New listings near 352 Westfield Ave
- Open Sun, 1 to 3pmNew
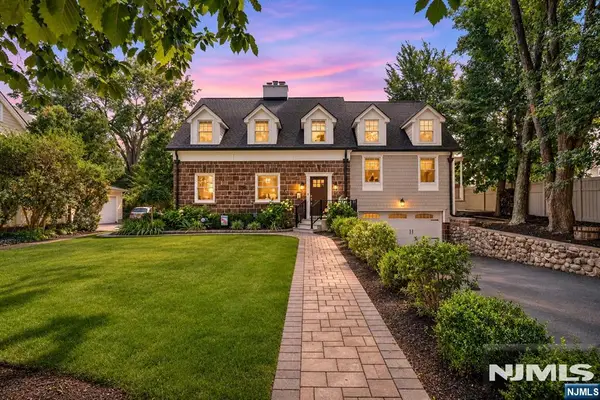 $1,499,995Active4 beds 5 baths
324 Franklin Avenue, Ridgewood, NJ 07450
MLS# 26041888Listed by: THE AGENCY ONE ROCK-PARAMUS
- Open Sun, 1 to 4pmNew
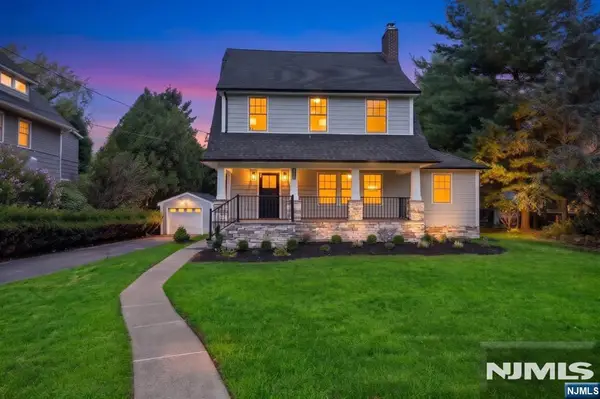 $1,749,000Active6 beds 4 baths
613 Hillcrest Road, Ridgewood, NJ 07450
MLS# 26041817Listed by: KELLER WILLIAMS VILLAGE SQUARE REALTY - New
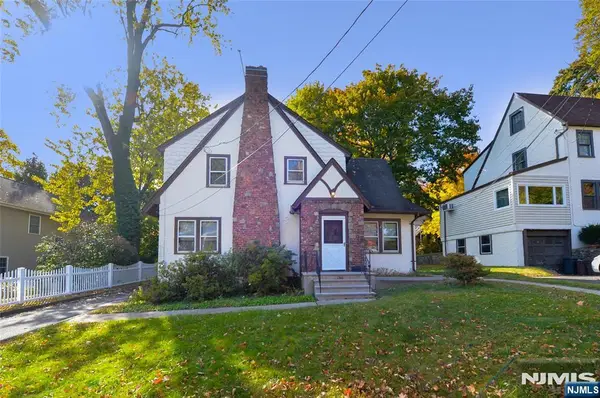 $799,900Active3 beds 2 baths
286 Spring Avenue, Ridgewood, NJ 07450
MLS# 26038200Listed by: GILSENAN & CO. - New
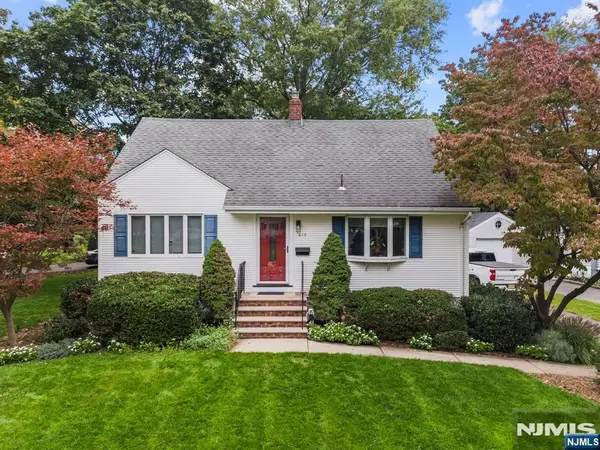 $899,000Active4 beds 2 baths
619 Ellington Road, Ridgewood, NJ 07450
MLS# 26041453Listed by: UNITED REAL ESTATE - New
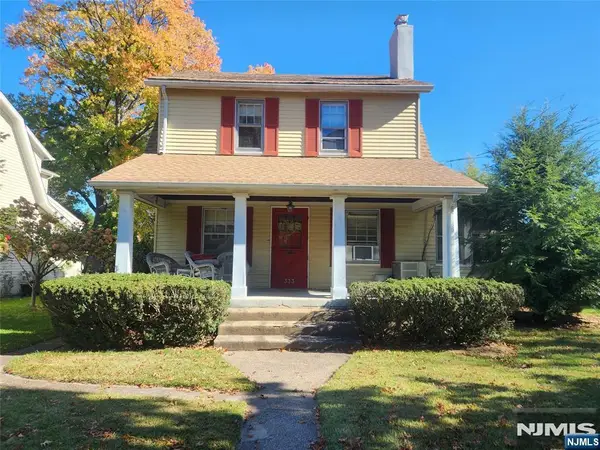 $699,000Active3 beds 3 baths
333 N Pleasant Avenue, Ridgewood, NJ 07450
MLS# 26041056Listed by: RE/MAX PROPERTIES-SADDLE RIVER - Open Sun, 1 to 3pmNew
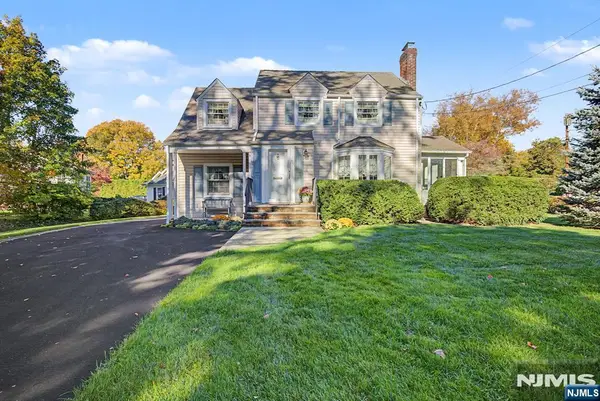 $797,500Active3 beds 2 baths
40 N Irving Street, Ridgewood, NJ 07450
MLS# 26040594Listed by: RE/MAX SELECT - FRANKLIN LAKES - New
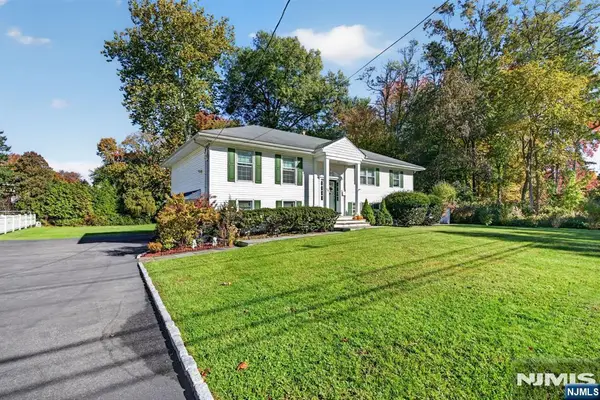 $999,000Active4 beds 3 baths
741 Linwood Avenue, Ridgewood, NJ 07450
MLS# 26041158Listed by: WEICHERT REALTORS, JERSEY CITY 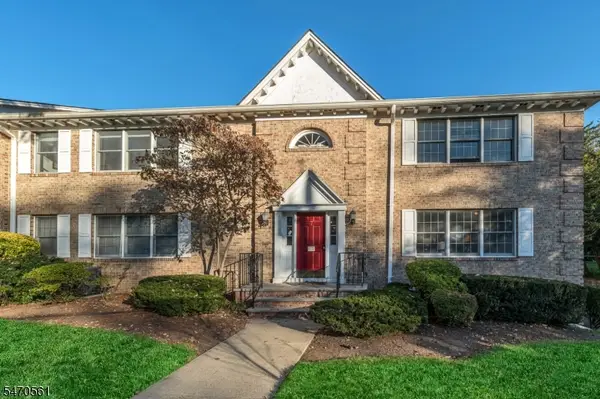 $579,000Pending2 beds 2 baths
7 Liberty St #5A, Ridgewood Village, NJ 07450
MLS# 4061802Listed by: KELLER WILLIAMS VILLAGE SQUARE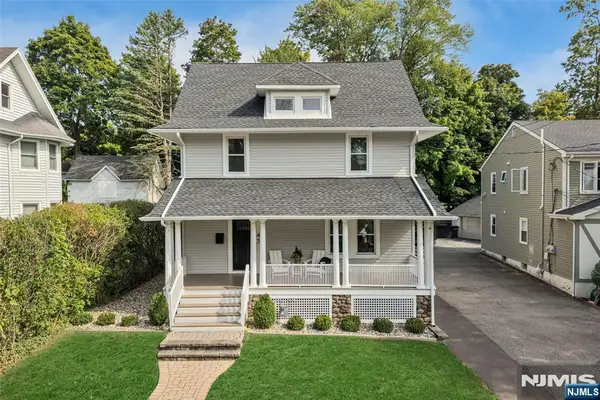 $1,325,000Active4 beds 3 baths
43 Garfield Place, Ridgewood, NJ 07450
MLS# 26040734Listed by: CHRISTIE'S INTERNATIONAL REAL ESTATE NEW JERSEY


Protect your home and budget from life's surprises with an Assurant Home Warranty, backed by a partner that supports you through every step of homeownership. Explore Plans.
© 2026 Better Homes and Gardens Real Estate LLC. An Anywhere Real Estate company. All rights reserved. Better Homes and Gardens® Real Estate is a registered trademark owned by Meredith Operations Corporation, licensed to Better Homes and Gardens Real Estate LLC and used with permission. Better Homes and Gardens Real Estate LLC fully supports the principles of the Fair Housing Act and the Equal Opportunity Act. Listing information is deemed reliable but is not guaranteed accurate.
Each office is independently owned and operated.
Any services or products provided by third parties are not provided by, affiliated with or related to Better Homes and Gardens Real Estate LLC, or its affiliated companies.