
38 John Ringo Rd, Ringoes, NJ 08551
Local realty services provided by:Better Homes and Gardens Real Estate Premier
38 John Ringo Rd,Ringoes, NJ 08551
$699,000
- 5 Beds
- - Baths
- 2,356 sq. ft.
- Multi-family
- Active
Listed by: beth m steffanelli
Office: callaway henderson sotheby's int'l-lambertville
MLS#:NJHT2005044
Source:BRIGHTMLS
Price summary
- Price:$699,000
- Price per sq. ft.:$296.69
About this home
This cheerful Victorian in the heart of Ringoes offers an outstanding opportunity. Behind its welcoming yellow exterior, broad front porch, and side deck are two generously sized apartments plus a detached two-story outbuilding with a garage bay that's already plumbed for a bathroom, creating exceptional flexibility for an office, studio, workshop, or future finished space.The first-floor apartment offers room to spread out with three bedrooms, two full bathrooms, a spacious eat-in kitchen with washer and dryer hookups, a comfortable living room, and an enclosed sun porch that lends itself beautifully to a home office or reading room. Basement access provides additional storage and utility space. Upstairs, the second apartment is equally inviting with two large bedrooms, beautiful hardwood floors, a generously sized kitchen, comfortable living room, a full bathroom, and pull-down attic access for even more storage. Each apartment is separately metered, while generous off-street parking easily accommodates multiple vehicles. Whether you're seeking an investment property, a home with rental income, or exceptional flexibility for a variety of future uses, this distinctive Ringoes Victorian offers uncommon versatility....
Contact an agent
Home facts
- Year built:1880
- Subdivision & Development:RINGOES VILLAGE
- Listing ID #:NJHT2005044
- Added:93 day(s) ago
- Updated:October 08, 2026 at 01:37 PM
Rooms and interior
- Bedrooms:5
- Rooms Total:10
- Flooring:Engineered Wood, Vinyl, Wood
- Kitchen Description:Cooktop, Dishwasher, Kitchen - Eat-In, Oven - Wall, Oven/Range - Gas, Refrigerator
- Living area:2,356 sq. ft.
Heating and cooling
- Cooling:Window Unit(s)
- Heating:Hot Water, Natural Gas, Radiator
Structure and exterior
- Roof:Shingle
- Year built:1880
- Building area:2,356 sq. ft.
- Lot area:0.67 Acres
- Lot Features:Downtown
- Architectural Style:Victorian
- Construction Materials:Frame
- Exterior Features:Deck(s), Outbuilding(s), Porch(es), Wrap Around
- Foundation Description:Stone
Schools
- High school:HUNTERDON CENTRAL
- Middle school:EAST AMWELL TOWNSHIP SCHOOL
- Elementary school:EAST AMWELL TOWNSHIP E.S.
Utilities
- Water:Well
- Sewer:On Site Septic
Finances and disclosures
- Price:$699,000
- Price per sq. ft.:$296.69
- Tax amount:$6,968 (2025)
Features and amenities
- Amenities:Attic, Ceiling Fan(s), Electric Available, Natural Gas Available
Parking
- Parking description:Paved Driveway
New listings near 38 John Ringo Rd
- New
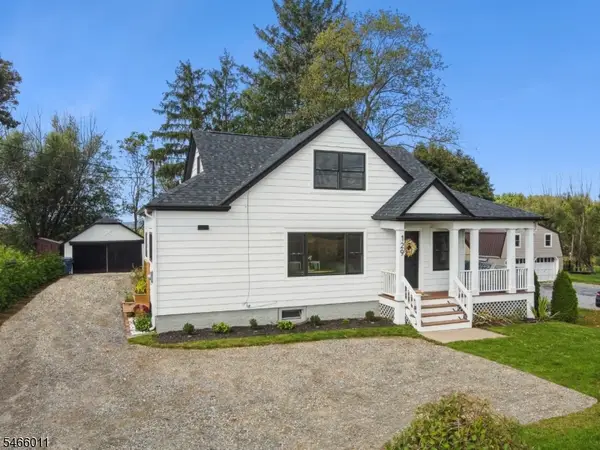 $685,000Active4 beds 2 baths
129 John Ringo Rd, East Amwell Twp., NJ 08551
MLS# 4057457Listed by: KELLER WILLIAMS REAL ESTATE - Open Sun, 1 to 4pm
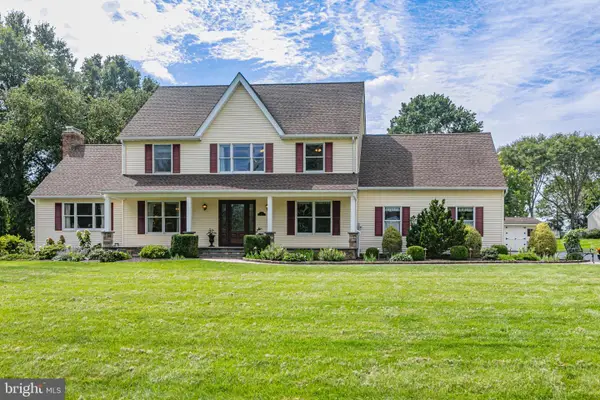 $845,000Active5 beds 3 baths3,218 sq. ft.
9 Summershade Ln, RINGOES, NJ 08551
MLS# NJHT2005270Listed by: CALLAWAY HENDERSON SOTHEBY'S INT'L-PRINCETON  $800,000Active3 beds 3 baths2,790 sq. ft.
3 Prall Ct, RINGOES, NJ 08551
MLS# NJHT2005372Listed by: KELLER WILLIAMS REAL ESTATE-CLINTON $3,000,000Active-- beds -- baths2,848 sq. ft.
78 Rocktown Rd, RINGOES, NJ 08551
MLS# NJHT2005402Listed by: CALLAWAY HENDERSON SOTHEBY'S INT'L-PRINCETON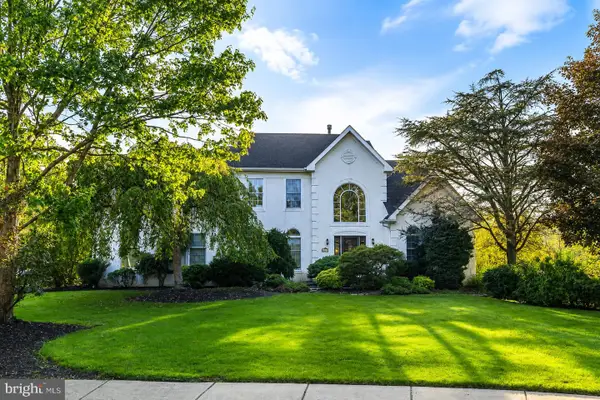 $800,000Pending4 beds 3 baths3,031 sq. ft.
12 Brockton, RINGOES, NJ 08551
MLS# NJHT2005360Listed by: COLDWELL BANKER RESIDENTIAL BROKERAGE-PRINCETON JCT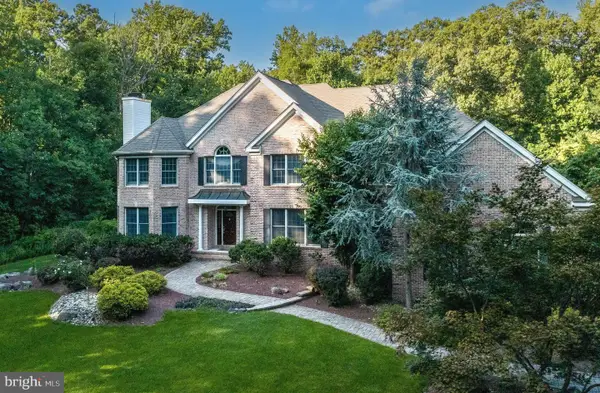 $1,199,000Pending5 beds 5 baths4,100 sq. ft.
172 Mountain Rd, RINGOES, NJ 08551
MLS# NJHT2005240Listed by: BHHS FOX & ROACH - PRINCETON $1,050,000Active5 beds -- baths25,000 sq. ft.
68 Johanna Farms Rd, RINGOES, NJ 08551
MLS# NJHT2005238Listed by: COLDWELL BANKER RESIDENTIAL BROKERAGE - FLEMINGTON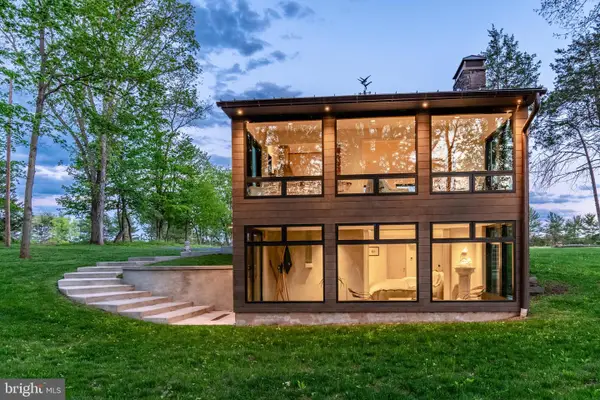 $1,695,000Active1 beds 2 baths
60 Frontage Rd, RINGOES, NJ 08551
MLS# NJHT2004892Listed by: CALLAWAY HENDERSON SOTHEBY'S INT'L-LAMBERTVILLE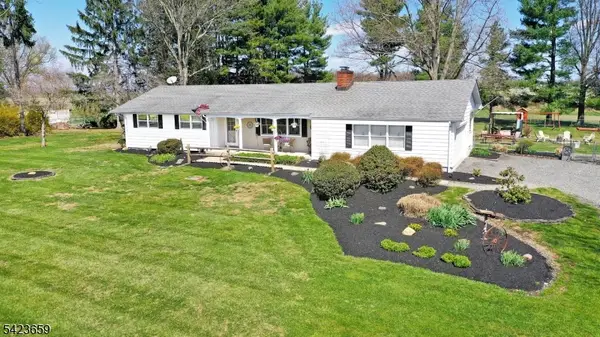 $599,000Pending3 beds 2 baths
106 Boss Rd, East Amwell Twp., NJ 08559
MLS# 4020814Listed by: COLDWELL BANKER REALTY


Protect your home and budget from life's surprises with an Assurant Home Warranty, backed by a partner that supports you through every step of homeownership. Explore Plans.
© 2026 Better Homes and Gardens Real Estate LLC. An Anywhere Real Estate company. All rights reserved. Better Homes and Gardens® Real Estate is a registered trademark owned by Meredith Operations Corporation, licensed to Better Homes and Gardens Real Estate LLC and used with permission. Better Homes and Gardens Real Estate LLC fully supports the principles of the Fair Housing Act and the Equal Opportunity Act. Listing information is deemed reliable but is not guaranteed accurate.
Each office is independently owned and operated.
Any services or products provided by third parties are not provided by, affiliated with or related to Better Homes and Gardens Real Estate LLC, or its affiliated companies.