
8 Kren Dr, Ringoes, NJ 08551
Local realty services provided by:Better Homes and Gardens Real Estate Premier
8 Kren Dr,Ringoes, NJ 08551
$1,650,000
- 4 Beds
- 4 Baths
- 5,108 sq. ft.
- Single family
- Pending
Listed by: michelle m blane
Office: callaway henderson sotheby's int'l-princeton
MLS#:NJHT2004856
Source:BRIGHTMLS
Price summary
- Price:$1,650,000
- Price per sq. ft.:$323.02
- Monthly HOA dues:$12.5
About this home
Experience a rare level of refinement and resort-caliber living on more than five impeccably manicured acres in beautiful Hunterdon County. This extraordinary home is a standout for its architectural distinction, thanks to its commanding stone façade, sculpted landscaping, and hand-finished copper roof accents. Arrive to find it set far back from the road with gorgeous, open sightlines. Step inside to a dramatic foyer with dual staircases, leading to sophisticated yet homey interiors. Rich, dark engineered wood floors provide a striking contrast to elegant millwork, creating a cohesive aesthetic that continues throughout. Every space has been thoughtfully designed from the formal living and dining rooms to the home office to a sun-drenched solarium reimagined as a vibrant games room. The chef’s kitchen is a true showpiece, anchored by an expansive central island and complemented by a sunlit breakfast room overlooking the pool. The adjacent great room is nothing short of stunning, with a soaring volume ceiling, a wall of oversized windows, and a stately fireplace that anchors the space. Upstairs, find signature 9-foot ceilings and four beautifully appointed bedrooms. The primary suite is a serene place to escape to, featuring a spa-inspired bathroom, four large closets, and a sitting area. Two other bedrooms with a shared bath have a bonus finished space that works beautifully as a homework nook or hangout room. The fourth bedroom is ensuite, completing the level, while a secondary staircase connects back to the kitchen, laundry suite, and expansive three-car garage. Step outside, and the estate truly distinguishes itself. The outdoor living spaces are unparalleled. A sprawling Trex deck leads to an exquisite pool pavilion crafted with rich stonework and bespoke copper accents. Here, a bar, integrated sound system, and ambient lighting create an atmosphere made for unforgettable gatherings. The heated saltwater gunite pool, firepit lounge, and curated landscaping combine to deliver a setting that’s an entertainer’s dream. Widely regarded as a standout in a neighborhood of impressive executive homes, it offers a rare opportunity to own a showpiece home moments from shopping, dining, and major commuter routes. Start planning that pool party!...
Contact an agent
Home facts
- Year built:2006
- Listing ID #:NJHT2004856
- Added:9 day(s) ago
- Updated:May 26, 2026 at 07:33 AM
Rooms and interior
- Bedrooms:4
- Total bathrooms:4
- Full bathrooms:3
- Half bathrooms:1
- Rooms Total:15
- Flooring:Engineered Wood, Fully Carpeted
- Dining Description:Dining Room
- Bathrooms Description:Full Bath, Primary Bathroom
- Kitchen Description:Breakfast Area, Butlers Pantry, Carpet, Crown Moldings, Dishwasher, Double/Dual Staircase, Kitchen - Gourmet, Kitchen - Island, Oven/Range - Gas, Pantry, Recessed Lighting, Refrigerator, Stainless Steel Appliances, Upgraded Countertops, Water Heater
- Bedroom Description:Carpet, Primary Bedroom, Walk In Closet(s)
- Basement:Yes
- Basement Description:Outside Entrance, Partially Finished, Poured Concrete, Walkout Stairs, Windows
- Living area:5,108 sq. ft.
Heating and cooling
- Cooling:Zoned
- Heating:Forced Air, Natural Gas
Structure and exterior
- Roof:Asphalt
- Year built:2006
- Building area:5,108 sq. ft.
- Lot area:5.55 Acres
- Lot Features:Backs to Trees, Landscaping, Open, Premium, Suburban
- Architectural Style:Colonial, French, Traditional
- Construction Materials:HardiPlank Type, Stone, Stucco
- Exterior Features:BBQ Grill, Deck(s), Extensive Hardscape, Exterior Lighting, Gutter System, Patio(s), Sidewalks
- Foundation Description:Concrete Perimeter
- Levels:2 Stories
Schools
- High school:HUNTERDON CENTRAL
Utilities
- Water:Well
- Sewer:On Site Septic
Finances and disclosures
- Price:$1,650,000
- Price per sq. ft.:$323.02
- Tax amount:$26,082 (2025)
Features and amenities
- Laundry features:Dryer, Dryer - Front Loading, Laundry, Washer
- Amenities:200+ Amp Service, Carpet, Ceiling Fan(s), Crown Moldings, Curved Staircase, Double/Dual Staircase, Recessed Lighting, Solar Tube(s), Underground Utilities
- Pool features:Heated, Pool/Spa Combo, Saltwater
Parking
- Parking description:Asphalt Driveway, Attached Garage, Garage Door Opener, Inside Access, Oversized
- Garage:Yes
- Garage spaces:3
New listings near 8 Kren Dr
- New
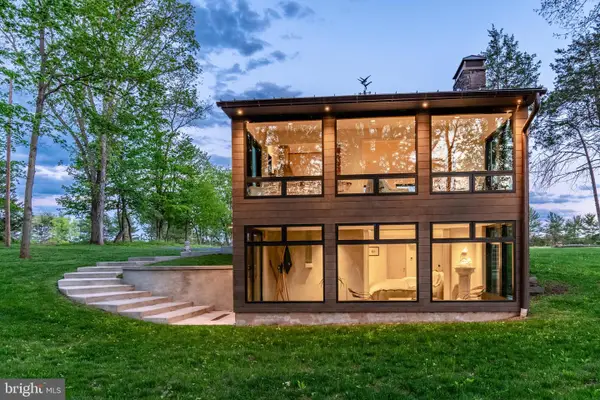 $1,695,000Active1 beds 2 baths
60 Frontage Rd, RINGOES, NJ 08551
MLS# NJHT2004892Listed by: CALLAWAY HENDERSON SOTHEBY'S INT'L-LAMBERTVILLE 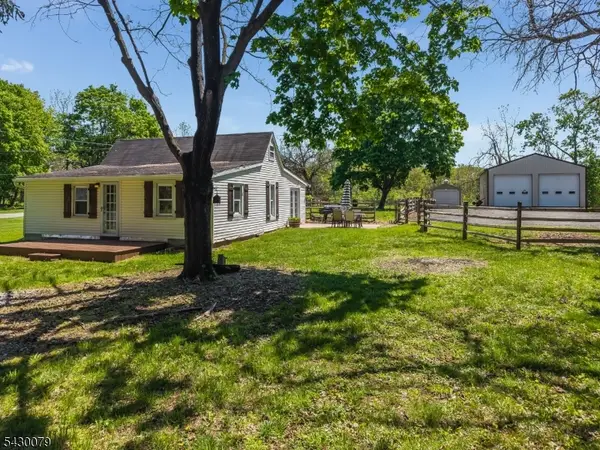 $399,900Pending3 beds 1 baths
1144 Route179, West Amwell Twp., NJ 08551
MLS# 4025795Listed by: RE/MAX RESULTS REALTY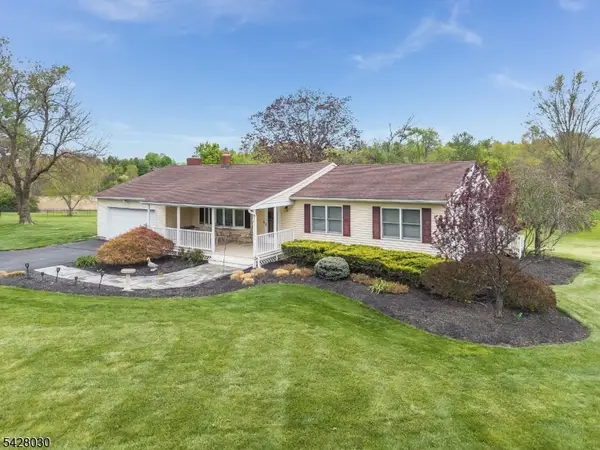 $650,000Pending3 beds 2 baths1,608 sq. ft.
2 Michael Ln, East Amwell Twp., NJ 08551
MLS# 4023979Listed by: COLDWELL BANKER REALTY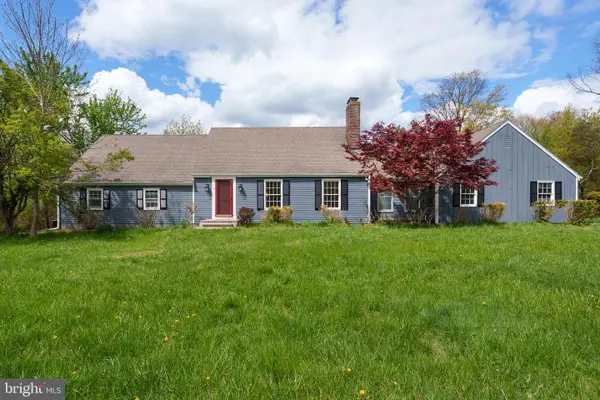 $725,000Active4 beds 2 baths2,228 sq. ft.
208 Mountain Rd, RINGOES, NJ 08551
MLS# NJHT2004866Listed by: CALLAWAY HENDERSON SOTHEBY'S INT'L-PRINCETON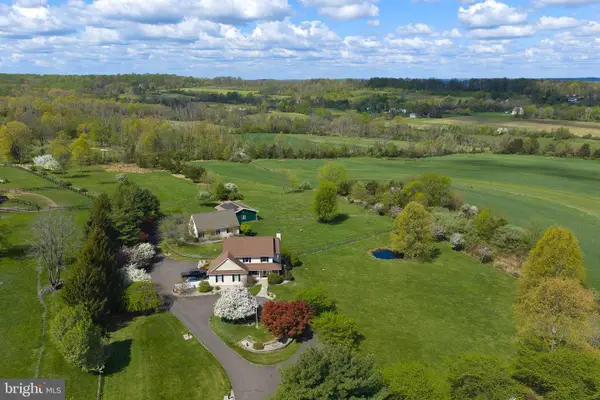 $839,000Pending3 beds 3 baths2,000 sq. ft.
18 Linvale Rd, RINGOES, NJ 08551
MLS# NJHT2004840Listed by: ADDISON WOLFE REAL ESTATE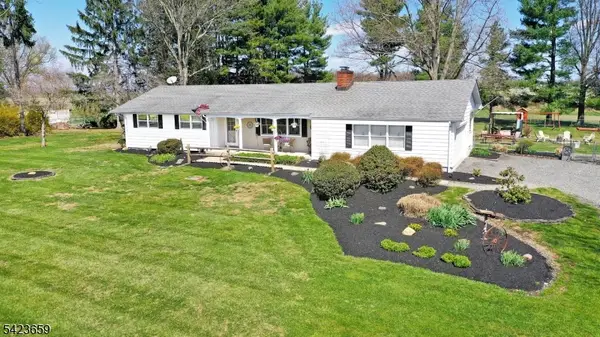 $599,000Pending3 beds 2 baths
106 Boss Rd, East Amwell Twp., NJ 08559
MLS# 4020814Listed by: COLDWELL BANKER REALTY $1,047,000Active4 beds 5 baths3,689 sq. ft.
34 Milestone Dr, RINGOES, NJ 08551
MLS# NJHT2004724Listed by: WEICHERT REALTORS - FLEMINGTON CIRCLE $719,900Pending4 beds 3 baths
5 Fisher Ct, East Amwell Twp., NJ 08551
MLS# 4013178Listed by: CORCORAN SAWYER SMITH $199,000Active3.26 Acres
147 Rocktown Rd, RINGOES, NJ 08551
MLS# NJHT2004470Listed by: AVALLON REAL ESTATE GROUP


Protect your home and budget from life's surprises with an Assurant Home Warranty, backed by a partner that supports you through every step of homeownership. Explore Plans.
© 2026 Better Homes and Gardens Real Estate LLC. An Anywhere Real Estate company. All rights reserved. Better Homes and Gardens® Real Estate is a registered trademark owned by Meredith Operations Corporation, licensed to Better Homes and Gardens Real Estate LLC and used with permission. Better Homes and Gardens Real Estate LLC fully supports the principles of the Fair Housing Act and the Equal Opportunity Act. Listing information is deemed reliable but is not guaranteed accurate.
Each office is independently owned and operated.
Any services or products provided by third parties are not provided by, affiliated with or related to Better Homes and Gardens Real Estate LLC, or its affiliated companies.