
72 Stoneridge Dr, Ringwood, NJ 07456
Local realty services provided by:Better Homes and Gardens Real Estate Elite
72 Stoneridge Dr,Ringwood Boro, NJ 07456
$1,300,000
- 4 Beds
- 4 Baths
- - sq. ft.
- Single family
- Active
Listed by: orly steinberg
Office: keller williams village square201-445-4300
MLS#:4058835
Source:NJ_GSMLS
Price summary
- Price:$1,300,000
About this home
A little mountain magic. A touch of everyday luxury. A home that draws you in from the moment you arrive. Set on a beautiful 2.96-acre corner lot, this impeccably maintained Pulte home blends sophisticated interiors with a spacious, private setting. When autumn arrives, the foliage becomes part of the decor, framed by abundant windows throughout. Gorgeous woodwork and custom window treatments complement an open layout designed for effortless living and memorable gatherings. The gourmet kitchen with abundant cherry cabinets, double wall oven and a separate butler's pantry along with the formal dining room set the stage for holiday celebrations, while the expansive great room invites everyone to linger. A two-sided gas fireplace brings warmth and a touch of romance to both the great room and the welcoming sunroom. Pour a glass, settle in, and let the evening unfold. The luxurious primary suite offers a private escape with a tray ceiling, two walk-in closets, and a beautifully appointed bathroom featuring dual vanities, a jetted tub, and a glass shower. Outside, the spacious, secluded yard offers room to entertain, unwind, and savor the serenity of nearly three acres. With Route 287 approximately 15 minutes away and a close-by bus route into NYC, this captivating retreat keeps you connected while making coming home feel like getting away....
Contact an agent
Home facts
- Year built:2004
- Subdivision & Development:Stonetown Section
- Listing ID #:4058835
- Added:17 day(s) ago
- Updated:October 31, 2026 at 07:50 PM
Rooms and interior
- Bedrooms:4
- Total bathrooms:4
- Full bathrooms:3
- Half bathrooms:1
- Rooms Total:11
- Flooring:Carpeting, Tile, Wood
- Dining Description:Formal Dining Room
- Bathrooms Description:Jetted Tub, Stall Shower
- Kitchen Description:Carbon Monoxide Detector, Center Island, Central Vacuum, Cooktop - Gas, Dishwasher, Eat-In Kitchen, Microwave Oven, Refrigerator, Wall Oven(s) - Electric
- Bedroom Description:Full Bath, Walk-In Closet
- Basement Description:Basement, Full, Unfinished, Walkout
Heating and cooling
- Cooling:Central Air
- Heating:2 Units, Forced Hot Air
Structure and exterior
- Roof:Composition Shingle
- Year built:2004
- Lot area:2.96 Acres
- Lot Features:Level Lot
- Architectural Style:Colonial
- Construction Materials:Brick, Vinyl Siding
- Exterior Features:Patio, Thermal Windows/Doors
Schools
- High school:LAKELAND
- Middle school:M.J. RYERSON
- Elementary school:P. COOPER
Utilities
- Water:Well
- Sewer:Septic 5+ Bedroom Town Verified
Finances and disclosures
- Price:$1,300,000
- Tax amount:$22,342 (2025)
Features and amenities
- Appliances:Carbon Monoxide Detector, Microwave Oven, Refrigerator, Wall Oven(s) - Electric, Washer
- Laundry features:Dryer, Washer
- Amenities:Carbon Monoxide Detector, Cathedral Ceiling, Gas-Propane, High Ceiling, Security System, Shades, Smoke Detectors, Stall Shower, Walk - In Closet, Window Treatments
Parking
- Parking description:Attached Garage, Blacktop Driveway
- Garage spaces:3
New listings near 72 Stoneridge Dr
- New
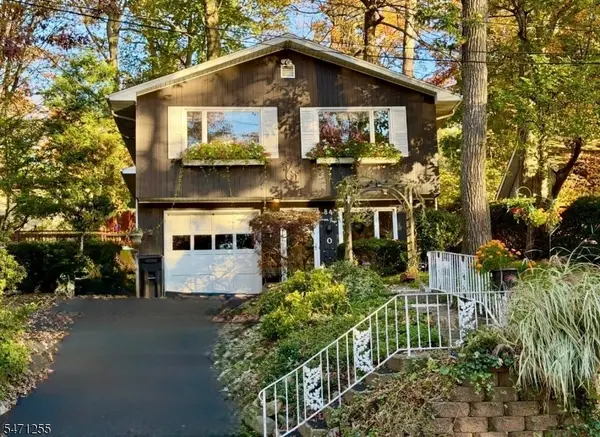 $449,000Active3 beds 3 baths
84 Cupsaw Dr, Ringwood Boro, NJ 07456
MLS# 4062133Listed by: EXP REALTY, LLC - New
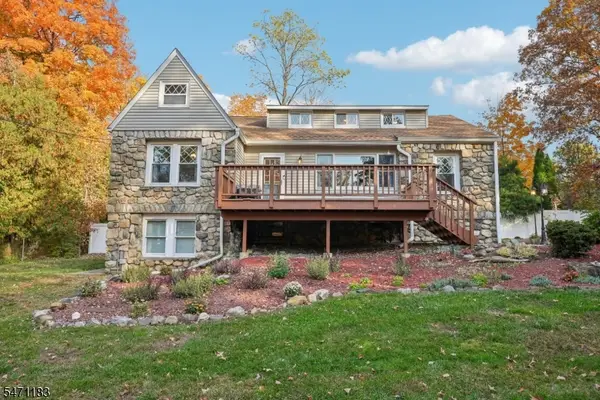 $649,000Active4 beds 3 baths
26 Bearfort Ter, Ringwood Boro, NJ 07456
MLS# 4062106Listed by: HOWARD HANNA RAND REALTY - New
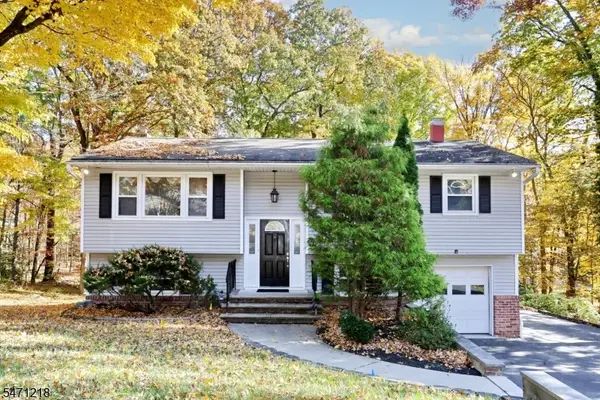 Listed by BHGRE$550,000Active3 beds 2 baths
325 Conklintown Rd, Ringwood Boro, NJ 07456
MLS# 4062084Listed by: BHGRE GREEN TEAM - New
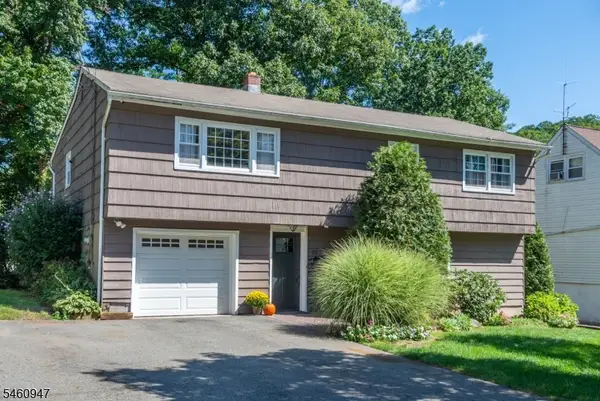 $499,000Active3 beds 2 baths
52 Channing Dr, Ringwood Boro, NJ 07456
MLS# 4061519Listed by: KELLER WILLIAMS PROSPERITY REALTY - New
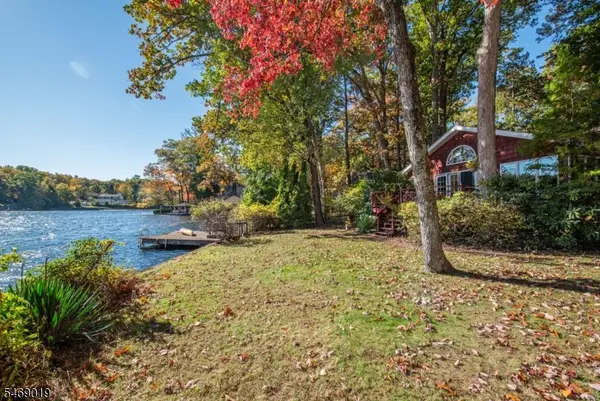 $499,888Active2 beds 1 baths
389 Cupsaw Dr, Ringwood Boro, NJ 07456
MLS# 4060265Listed by: KELLER WILLIAMS VILLAGE SQUARE 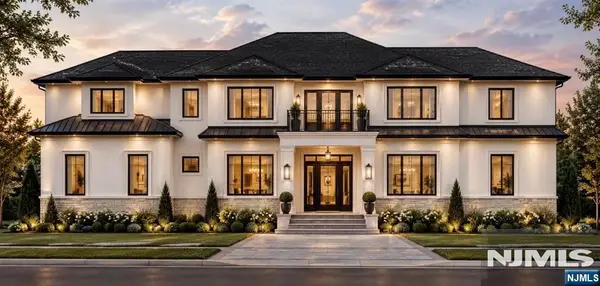 $420,000Active0 Acres
107 Coventry Way, Ringwood, NJ 07456
MLS# 26039386Listed by: RE/MAX TRADING PLACES LLC - HASBROUCK HEIGHTS
- Open Sun, 1 to 3pm
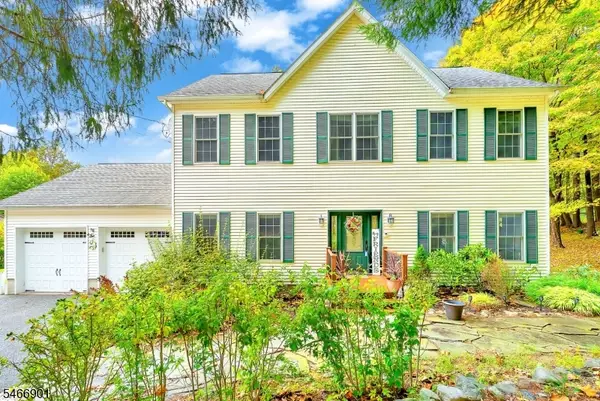 $759,000Active3 beds 3 baths2,336 sq. ft.
79 Burnt Meadow Rd, Ringwood Boro, NJ 07456
MLS# 4059073Listed by: BHHS GROSS AND JANSEN REALTORS 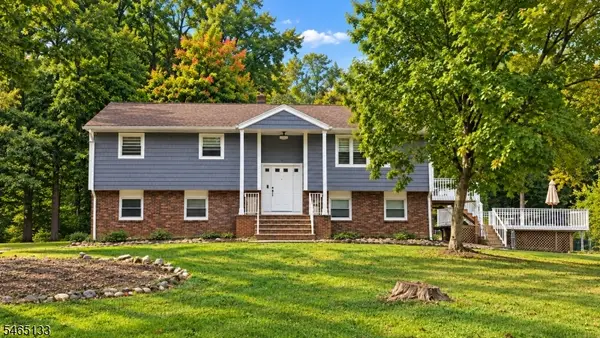 $729,000Active4 beds 3 baths
157 Magee Rd, Ringwood Boro, NJ 07456
MLS# 4057312Listed by: UNITED REAL ESTATE Listed by BHGRE$649,900Active3 beds 2 baths
72 Smokey Ridge Rd, Ringwood Boro, NJ 07456
MLS# 4056994Listed by: BHGRE GREEN TEAM


Protect your home and budget from life's surprises with an Assurant Home Warranty, backed by a partner that supports you through every step of homeownership. Explore Plans.
© 2026 Better Homes and Gardens Real Estate LLC. An Anywhere Real Estate company. All rights reserved. Better Homes and Gardens® Real Estate is a registered trademark owned by Meredith Operations Corporation, licensed to Better Homes and Gardens Real Estate LLC and used with permission. Better Homes and Gardens Real Estate LLC fully supports the principles of the Fair Housing Act and the Equal Opportunity Act. Listing information is deemed reliable but is not guaranteed accurate.
Each office is independently owned and operated.
Any services or products provided by third parties are not provided by, affiliated with or related to Better Homes and Gardens Real Estate LLC, or its affiliated companies.