
42 W Secluded Lane, Rio Grande, NJ 08242
Local realty services provided by:Better Homes and Gardens Real Estate Realty Connect
42 W Secluded Lane,Rio Grande, NJ 08242
$489,000
- 4 Beds
- 1 Baths
- 1,580 sq. ft.
- Single family
- Active
Listed by: christopher ferzoco, joseph ferzoco
Office: keller williams realty jersey shore - sic
MLS#:262709
Source:NJ_CMCAR
Price summary
- Price:$489,000
- Price per sq. ft.:$309.49
About this home
Welcome to this SPACIOUS 4-bedroom, 1.5-bath home offering nearly 1,600 square feet of living space on an impressive .79-ACRE lot! From the moment you arrive, the LARGE COVERED FRONT PORCH creates a warm and welcoming first impression and provides the perfect spot to relax and enjoy the outdoors. Inside, a tiled entry opens to a BRIGHT and inviting floor plan. The living room features GORGEOUS HARDWOOD FLOORS that continue throughout the main and upper levels, adding warmth and character to the home. The adjoining dining room flows effortlessly into the OPEN KITCHEN, beautifully appointed with GRANITE COUNTERTOPS, rich wood cabinetry, a convenient BREAKFAST BAR, abundant cabinet space, STAINLESS STEEL APPLIANCES, and a designated pantry area. The COZY FAMILY ROOM is made for gathering, featuring a striking STACKED-STONE WOOD-BURNING FIREPLACE that creates the perfect focal point. A sliding glass door provides direct access to the oversized back patio, while a conveniently located half bath completes this level. Also located on this level is one of the SPACIOUS bedrooms. Upstairs, you will find 3 GENEROUSLY SIZED bedrooms, all featuring hardwood flooring, along with a full hall bath offering a large shower with a glass door, a linen closet, and a window that fills the space with natural light. A SPACIOUS LAUNDRY/UTILITY ROOM provides additional storage and convenient exterior access. Outside, your PRIVATE OASIS awaits! The expansive FENCED YARD offers lush grass, mature trees, and plenty of room to relax, entertain, garden, play, or simply enjoy the extra space that comes with nearly an acre of property. An OVERSIZED PATIO provides the ideal setting for outdoor dining, summer barbecues, and gatherings with family and friends. An ATTACHED 2-CAR GARAGE adds even more convenience, while a crawl space with a VAPOR BARRIER and SUMP PUMP provides added protection and peace of mind. Best of all, this home offers easy access to the area’s favorite shore amenities, including BEAUTIFUL BEACHES, restaurants, shopping, entertainment, and so much more. With its generous lot, inviting living spaces, hardwood floors, and wonderful indoor-outdoor flow, this property is ready to welcome you HOME!...
Contact an agent
Home facts
- Year built:1970
- Listing ID #:262709
- Added:1 day(s) ago
- Updated:September 23, 2026 at 05:56 PM
Rooms and interior
- Bedrooms:4
- Total bathrooms:1
- Full bathrooms:1
- Flooring:Tile Flooring, Wall to Wall Carpet, Wood Flooring
- Dining Description:Dining Room
- Kitchen Description:Dishwasher, Disposal, Kitchen, Microwave Oven, Range, Refrigerator, Self-Clean Oven
- Basement Description:Crawl Space
- Living area:1,580 sq. ft.
Heating and cooling
- Cooling:Ceiling Fan, Central Air
- Heating:Forced Air, Gas Natural
Structure and exterior
- Year built:1970
- Building area:1,580 sq. ft.
- Architectural Style:Split Level
- Construction Materials:Vinyl
- Exterior Features:Outside Shower, Patio, Porch, Storage Building
- Levels:Split Level
Utilities
- Water:Well
- Sewer:City
Finances and disclosures
- Price:$489,000
- Price per sq. ft.:$309.49
- Tax amount:$4,462
Features and amenities
- Appliances:Dishwasher, Range, Washer
- Laundry features:Dryer, Laundry/Utility Room, Washer
- Amenities:Security System
Parking
- Parking description:2 Car, Attached, Auto Door Opener, Concrete Driveway
New listings near 42 W Secluded Lane
- New
 $449,190Active4 beds 3 baths2,313 sq. ft.
307 Scotty Blvd #901, RIO GRANDE, NJ 08242
MLS# NJCM2008146Listed by: D.R. HORTON REALTY OF NEW JERSEY - New
 $441,190Active4 beds 3 baths2,313 sq. ft.
209 Scotty Blvd #702, RIO GRANDE, NJ 08242
MLS# NJCM2008140Listed by: D.R. HORTON REALTY OF NEW JERSEY - New
 $456,190Active4 beds 3 baths2,313 sq. ft.
211 Scotty Blvd #701, RIO GRANDE, NJ 08242
MLS# NJCM2008138Listed by: D.R. HORTON REALTY OF NEW JERSEY - New
 $332,000Active2 beds 1 baths1,324 sq. ft.
102 School Lane, Rio Grande, NJ 08242
MLS# 262669Listed by: DESATNICK REAL ESTATE LLC - LOWER TOWNSHIP  $119,900Active0 Acres
1103 S Route 47, Rio Grande, NJ 08242
MLS# 262441Listed by: COASTLINE REALTY, LLC $439,190Active4 beds 3 baths2,313 sq. ft.
302 Scotty Blvd #802, RIO GRANDE, NJ 08242
MLS# NJCM2007978Listed by: D.R. HORTON REALTY OF NEW JERSEY $439,190Active4 beds 3 baths2,313 sq. ft.
304 Scotty Blvd #803, RIO GRANDE, NJ 08242
MLS# NJCM2007980Listed by: D.R. HORTON REALTY OF NEW JERSEY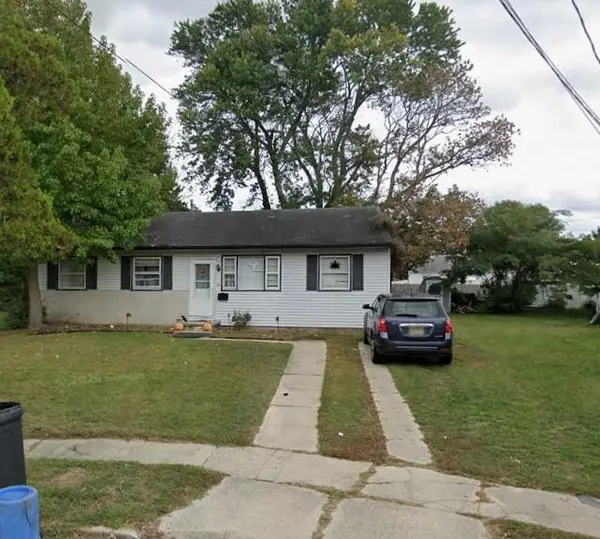 $325,000Active3 beds 1 baths1,118 sq. ft.
6 Linden Cove, Rio Grande, NJ 08242
MLS# 262368Listed by: SHORE POINTS REALTY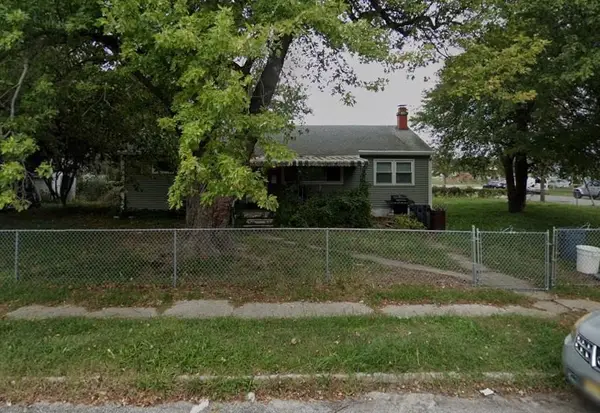 $300,000Active3 beds 1 baths1,472 sq. ft.
502 E Maryland Avenue, Rio Grande, NJ 08242
MLS# 262344Listed by: SHORE POINTS REALTY


Protect your home and budget from life's surprises with an Assurant Home Warranty, backed by a partner that supports you through every step of homeownership. Explore Plans.
© 2026 Better Homes and Gardens Real Estate LLC. An Anywhere Real Estate company. All rights reserved. Better Homes and Gardens® Real Estate is a registered trademark owned by Meredith Operations Corporation, licensed to Better Homes and Gardens Real Estate LLC and used with permission. Better Homes and Gardens Real Estate LLC fully supports the principles of the Fair Housing Act and the Equal Opportunity Act. Listing information is deemed reliable but is not guaranteed accurate.
Each office is independently owned and operated.
Any services or products provided by third parties are not provided by, affiliated with or related to Better Homes and Gardens Real Estate LLC, or its affiliated companies.