
7109 Coventry Ct #109, Riverdale, NJ 07457
Local realty services provided by:Better Homes and Gardens Real Estate PorchLight Properties
7109 Coventry Ct #109,Riverdale Boro, NJ 07457
$445,000
- 2 Beds
- 2 Baths
- 1,149 sq. ft.
- Condominium
- Active
Upcoming open houses
- Sun, Nov 0801:00 pm - 03:00 pm
Listed by: susana vieira
Office: michelle david realty group908-276-6299
MLS#:4063038
Source:NJ_GSMLS
Price summary
- Price:$445,000
- Price per sq. ft.:$387.29
- Monthly HOA dues:$525
About this home
Discover updated, low-maintenance living in this inviting first-floor condo at The Grande in Riverdale! Offering 1,149 sq. ft. of comfortable living space, this 2-bedroom, 2-full-bath home features an updated kitchen and bathrooms, laminate flooring, and a bright, welcoming feel. The open-concept living and dining areas offer an easy flow for everyday living and entertaining, with sliding doors leading to a patio and courtyard. The kitchen features stainless steel appliances, Corian countertops, a center island with breakfast bar, and pantry. Both generously sized bedrooms offer walk-in closets, while the primary suite includes a private bath and sliding doors to a second patio overlooking the courtyard. A versatile foyer area offers space for a home office, tech station, or mudroom, along with a convenient storage closet. Full-size in-unit laundry adds everyday convenience. Enjoy resort-style amenities, including two clubhouses, fitness centers, tennis courts, billiards rooms, and beautifully landscaped outdoor spaces with BBQ grills, gardens, a pergola, and mountain views. Conveniently positioned less than five minutes from Target, BJ's Wholesale Club, and Home Depot, with easy access to Routes 23 and 287, nearby restaurants, and NJ TRANSIT bus service to New York City. Enjoy the comfort of one-level living with shopping, commuting, and everyday essentials close at hand!...
Contact an agent
Home facts
- Year built:2006
- Subdivision & Development:The Grande
- Listing ID #:4063038
- Added:3 day(s) ago
- Updated:November 08, 2026 at 03:21 PM
Rooms and interior
- Bedrooms:2
- Total bathrooms:2
- Full bathrooms:2
- Rooms Total:7
- Flooring:Laminate, Tile
- Dining Description:Living/Dining Combo
- Bathrooms Description:Stall Shower
- Kitchen Description:Breakfast Bar, Carbon Monoxide Detector, Center Island, Dishwasher, Microwave Oven, Pantry, Range/Oven-Gas, Refrigerator
- Bedroom Description:Full Bath, Walk-In Closet
- Living area:1,149 sq. ft.
Heating and cooling
- Cooling:Central Air
- Heating:Forced Hot Air
Structure and exterior
- Roof:Asphalt Shingle
- Year built:2006
- Building area:1,149 sq. ft.
- Lot area:0.13 Acres
- Architectural Style:One Floor Unit
- Construction Materials:Brick, Vinyl Siding
- Exterior Features:Barbeque, Patio, Pergola, Sidewalk, Tennis
Utilities
- Water:Public Water
- Sewer:Public Sewer
Finances and disclosures
- Price:$445,000
- Price per sq. ft.:$387.29
- Tax amount:$6,946 (2025)
Features and amenities
- Appliances:Carbon Monoxide Detector, Microwave Oven, Range/Oven-Gas, Refrigerator, Stackable Washer/Dryer
- Amenities:Billiards Room, Carbon Monoxide Detector, Club House, Elevator, Exercise Room, Fire Extinguisher, Gas-Natural, High Ceiling, Jogging/Biking Path, Pool-Outdoor, Smoke Detectors, Stall Shower, Tennis Courts, TubShowr, Walk - In Closet
- Pool features:Association Pool, Pool, Pool-Outdoor
Parking
- Parking description:Assigned, Garage, Parking Lot-Shared
- Garage spaces:1
New listings near 7109 Coventry Ct #109
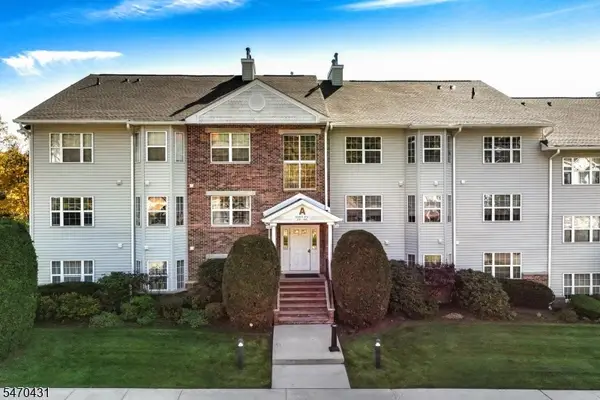 $349,000Active1 beds 1 baths
30 Mountainview Ct, Riverdale Boro, NJ 07457
MLS# 4061357Listed by: REALTY EXECUTIVES EXCEPTIONAL $674,800Active6 beds 2 baths
61 Newark Pompton Turnpike, Riverdale Borough, NJ 07457
MLS# 26040392Listed by: CENTURY 21 CREST REAL ESTATE
- Open Sun, 11am to 2pm
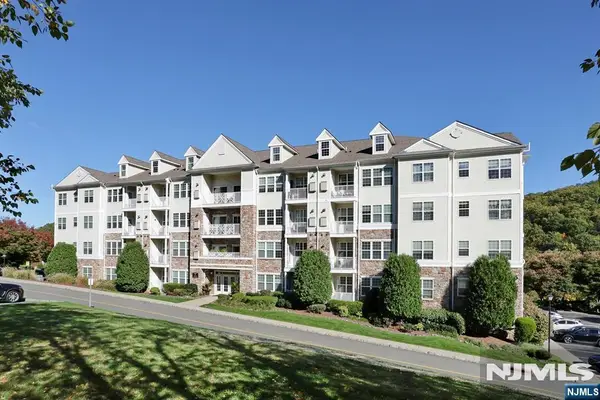 $359,900Active1 beds 1 baths
5219 Sanctuary Boulevard, Riverdale Borough, NJ 07457
MLS# 26040069Listed by: WEICHERT REALTORS, RIDGEWOOD 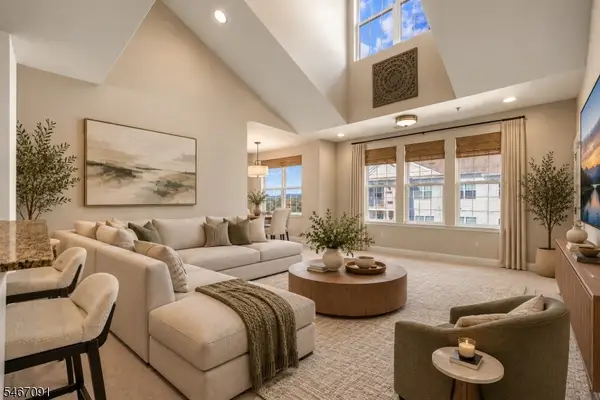 $350,000Pending1 beds 1 baths
3411 Ramapo Ct #3411, Riverdale Boro, NJ 07457
MLS# 4059419Listed by: COMPASS NEW JERSEY, LLC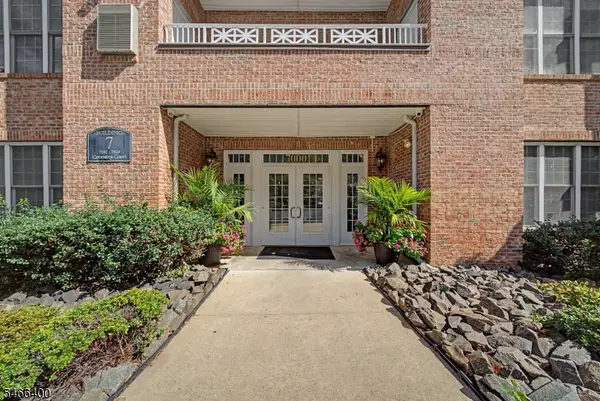 $380,000Active2 beds 1 baths
7212 Coventry Ct, Riverdale Boro, NJ 07457
MLS# 4059009Listed by: KELLER WILLIAMS TEAM REALTY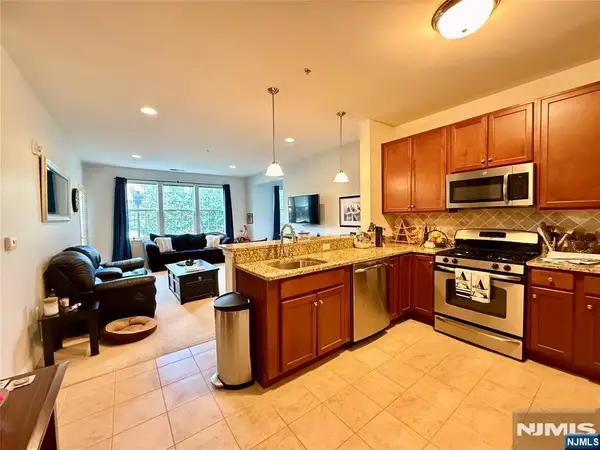 $374,700Active1 beds 1 baths
5105 Sanctuary Boulevard, Riverdale Borough, NJ 07457
MLS# 26039101Listed by: CENTURY 21 GEMINI REALTY, LLC $575,000Pending3 beds 2 baths
103 Newbury Pl, Riverdale Boro, NJ 07457
MLS# 4058226Listed by: TOWNSQUARE REALTORS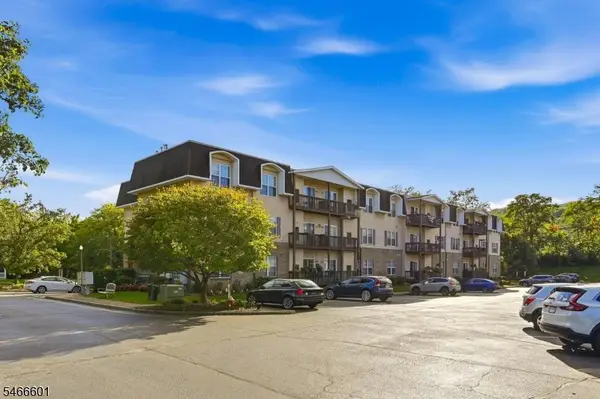 $435,000Active2 beds 2 baths
714 Cannella Way #714, Riverdale Boro, NJ 07457
MLS# 4057982Listed by: COLDWELL BANKER REALTY $409,000Active2 beds 2 baths
5108 Sanctuary Boulevard 5108, Riverdale Borough, NJ 07457
MLS# 26038143Listed by: COMPASS NEW JERSEY, LLC-MONTCLAIR


Protect your home and budget from life's surprises with an Assurant Home Warranty, backed by a partner that supports you through every step of homeownership. Explore Plans.
© 2026 Better Homes and Gardens Real Estate LLC. An Anywhere Real Estate company. All rights reserved. Better Homes and Gardens® Real Estate is a registered trademark owned by Meredith Operations Corporation, licensed to Better Homes and Gardens Real Estate LLC and used with permission. Better Homes and Gardens Real Estate LLC fully supports the principles of the Fair Housing Act and the Equal Opportunity Act. Listing information is deemed reliable but is not guaranteed accurate.
Each office is independently owned and operated.
Any services or products provided by third parties are not provided by, affiliated with or related to Better Homes and Gardens Real Estate LLC, or its affiliated companies.