
13 Polk St, Riverside, NJ 08075
Local realty services provided by:Better Homes and Gardens Real Estate Murphy & Co.
13 Polk St,Riverside, NJ 08075
$450,000
- 4 Beds
- 3 Baths
- 1,696 sq. ft.
- Single family
- Active
Listed by: olufunke stella stella agidi
Office: keller williams realty
MLS#:NJBL2123926
Source:BRIGHTMLS
Price summary
- Price:$450,000
- Price per sq. ft.:$265.33
About this home
Beautiful house! Available for Immediate Occupancy. Come and enjoy this spacious 4 Bedrooms, 2.5 Baths and attached 1 Car garage with remote door opener. This Lovely Colonial Style Home is Vinyl Sided, with First Floor Entry into the Large Open Living room with Exquisite Crown Molding. Then to the Open Spacious Kitchen with Top of the Line Samsung Stainless Appliances included & Gorgeous Granite Counter tops with plenty pf Room & Loads of 42 in. Soft Close Cabinetry with corner Lazy Susan, such a nice roomy Kitchen. Off of the Kitchen is the 1/2 Bath and great 1st floor Laundry room with hook ups & Hot water heater. Door to Garage & Door to Basement/Crawl Space. Also, off of the Kitchen is the door to your Spacious Deck & Backyard. 2nd Floor with all 4 Bedrooms with Closet's, Master with Walk-In & Full Bathroom, Lovely Full Hall Bath. A 7 year Builder's Home Warranty will be provided to the New Owner @ Settlement. Close to Major Highways, Transportation and other amenities. Make your showing appointment today, Call for more details.
This Home is a great asset, make it yours....
Contact an agent
Home facts
- Year built:2023
- Subdivision & Development:ALBURY HEIGHTS
- Listing ID #:NJBL2123926
- Updated:November 07, 2026 at 02:46 PM
Rooms and interior
- Bedrooms:4
- Total bathrooms:3
- Full bathrooms:2
- Half bathrooms:1
- Basement:Yes
- Basement Description:Unfinished
- Living area:1,696 sq. ft.
Heating and cooling
- Cooling:Central A/C
- Heating:Central
Structure and exterior
- Roof:Architectural Shingle
- Year built:2023
- Building area:1,696 sq. ft.
- Lot area:0.1 Acres
- Architectural Style:Colonial
- Construction Materials:Combination, Concrete
- Foundation Description:Concrete Perimeter
- Levels:2 Stories
Schools
- High school:RIVERSIDE
- Elementary school:RIVERSIDE
Utilities
- Water:Public
- Sewer:Public Septic, Public Sewer
Finances and disclosures
- Price:$450,000
- Price per sq. ft.:$265.33
- Tax amount:$8,892 (2025)
Features and amenities
- Amenities:Electric Available, Multiple Phone Lines
Parking
- Parking description:Attached Garage, Built In, General Common Elements, Lighted Parking
- Garage:Yes
- Garage spaces:1
New listings near 13 Polk St
- New
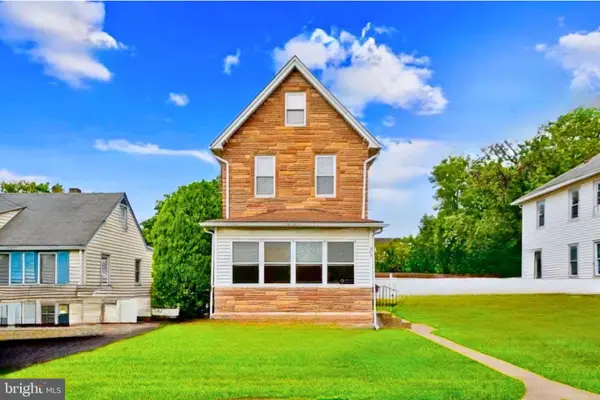 $335,000Active3 beds 1 baths1,344 sq. ft.
305 Cleveland Ave, RIVERSIDE, NJ 08075
MLS# NJBL2123968Listed by: CENTURY 21 ABRAMS & ASSOCIATES, INC. - New
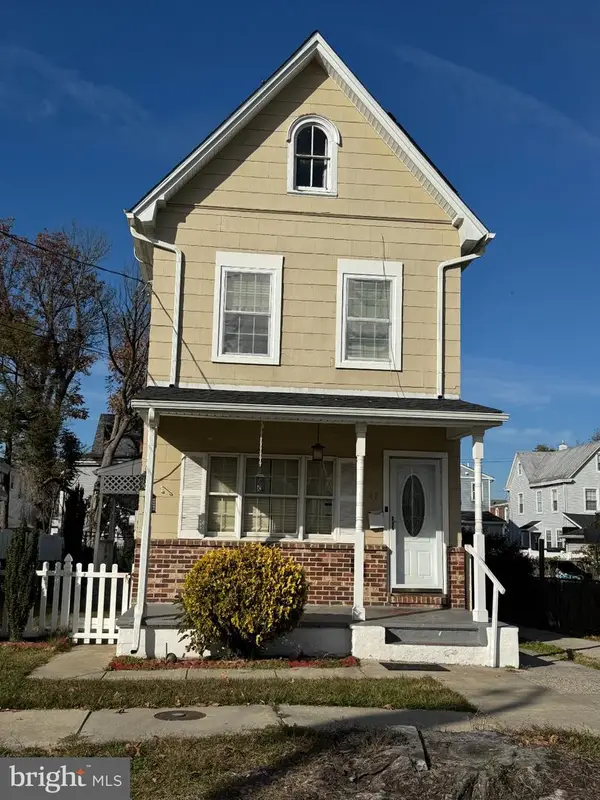 $330,000Active3 beds 1 baths1,344 sq. ft.
47 Webster St, RIVERSIDE, NJ 08075
MLS# NJBL2123892Listed by: RE/MAX AT HOME - Open Sat, 10am to 1pmNew
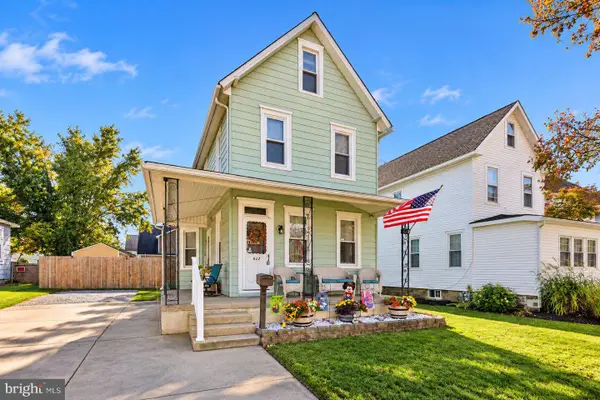 $310,000Active3 beds 2 baths2,244 sq. ft.
622 Bridgeboro St, RIVERSIDE, NJ 08075
MLS# NJBL2123428Listed by: WEICHERT REALTORS - MOORESTOWN  $394,900Pending3 beds 1 baths1,826 sq. ft.
519 Weeks Ave, RIVERSIDE, NJ 08075
MLS# NJBL2123262Listed by: KEY PROPERTIES REAL ESTATE $349,000Active3 beds 2 baths1,135 sq. ft.
60 N Chester Ave, RIVERSIDE, NJ 08075
MLS# NJBL2122806Listed by: OVATION REALTY LLC $259,900Active3 beds 1 baths1,412 sq. ft.
105 E Washington St, RIVERSIDE, NJ 08075
MLS# NJBL2122478Listed by: REAL BROKER, LLC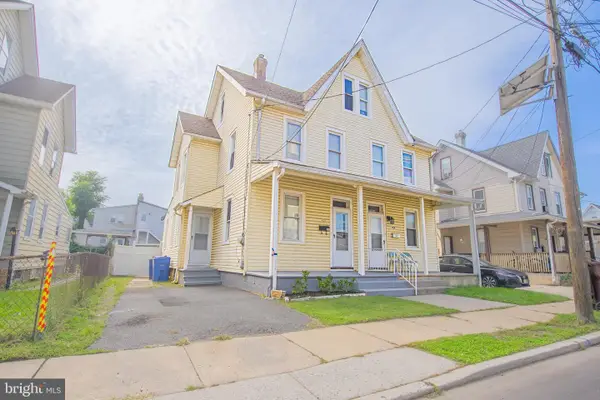 $265,000Active3 beds 1 baths2,400 sq. ft.
426 Kossuth St, RIVERSIDE, NJ 08075
MLS# NJBL2121862Listed by: SWEET PEA REALTY LLC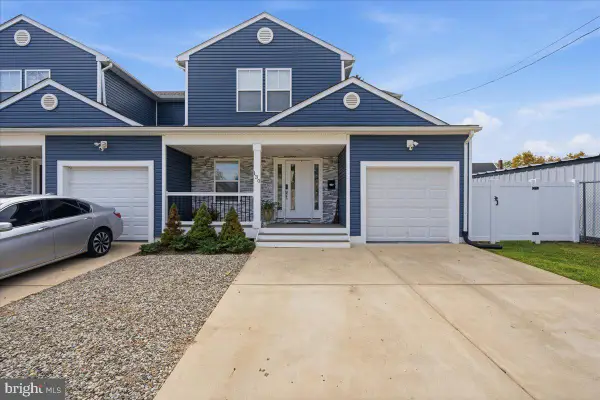 $399,900Active3 beds 3 baths2,282 sq. ft.
130 Kossuth St, RIVERSIDE, NJ 08075
MLS# NJBL2121808Listed by: KELLER WILLIAMS REALTY - WASHINGTON TOWNSHIP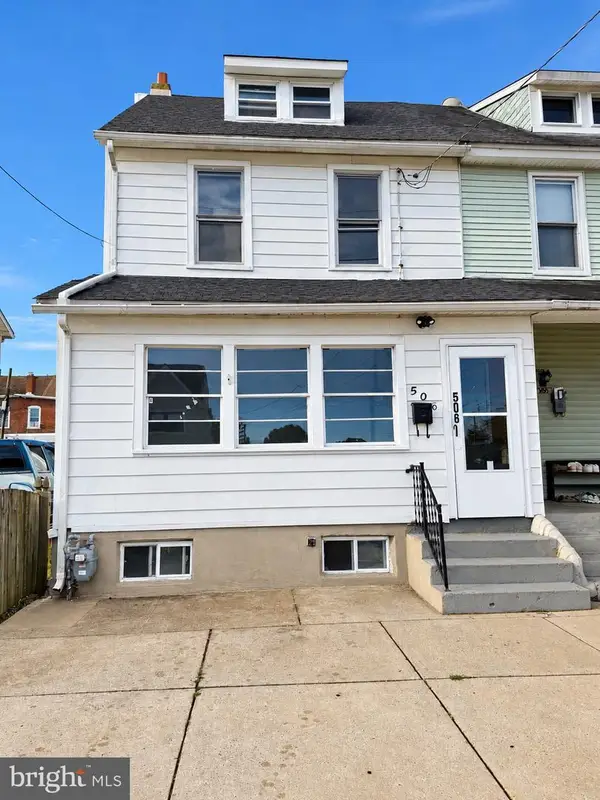 $270,000Pending4 beds 2 baths1,772 sq. ft.
506 Taylor St, RIVERSIDE, NJ 08075
MLS# NJBL2121630Listed by: VRI HOMES - CHERRY HILL


Protect your home and budget from life's surprises with an Assurant Home Warranty, backed by a partner that supports you through every step of homeownership. Explore Plans.
© 2026 Better Homes and Gardens Real Estate LLC. An Anywhere Real Estate company. All rights reserved. Better Homes and Gardens® Real Estate is a registered trademark owned by Meredith Operations Corporation, licensed to Better Homes and Gardens Real Estate LLC and used with permission. Better Homes and Gardens Real Estate LLC fully supports the principles of the Fair Housing Act and the Equal Opportunity Act. Listing information is deemed reliable but is not guaranteed accurate.
Each office is independently owned and operated.
Any services or products provided by third parties are not provided by, affiliated with or related to Better Homes and Gardens Real Estate LLC, or its affiliated companies.