
-280 Progress Street, Riverside, NJ 08075
Local realty services provided by:Better Homes and Gardens Real Estate Realty Connect
-280 Progress Street,Riverside, NJ 08075
$399,000
- 4 Beds
- 3 Baths
- 1,885 sq. ft.
- Single family
- Active
Listed by: nicholas homcy
Office: re/max 1st advantage
MLS#:2701630R
Source:NJ_MCMLS
Price summary
- Price:$399,000
- Price per sq. ft.:$211.67
About this home
Welcome home to this bright and spacious 4 Bedroom, 2.5 Bath Colonial in desirable Riverside! Featuring vinyl plank flooring, recessed lighting, and a neutral color palette throughout, this home offers a warm and inviting atmosphere with plenty of room for everyday living and entertaining. The first floor boasts a sun-filled living room with a large picture window, a formal dining room, and a beautifully updated eat-in kitchen complete with stainless steel appliances, granite countertops, subway tile backsplash, a soaring skylight, and French doors leading to the rear deck, perfect for indoor/outdoor entertaining. A generously sized first-floor bedroom and convenient half bath complete this level. Upstairs, you'll find three additional bedrooms, all with ceiling fans, including the spacious primary suite featuring a double closet and its own private ensuite bath with ceramic tile flooring and a tub/shower. A second full bath with ceramic tile flooring and a tub/shower serves the remaining bedrooms. The full basement offers endless potential to finish for additional living space while already providing laundry, utilities, and ample storage. Outside, enjoy relaxing on the welcoming open front porch or entertaining on the rear deck overlooking the plush, yard. A double-wide driveway provides plenty of off-street parking. Conveniently close to public transportation, major roads, shopping, dining, parks, and schools, this move-in ready home combines comfort, space, and an unbeatable location. Don't miss the opportunity to make this one yours, schedule your showing today!...
Contact an agent
Home facts
- Year built:1955
- Subdivision & Development:None
- Listing ID #:2701630R
- Added:48 day(s) ago
- Updated:September 24, 2026 at 03:53 PM
Rooms and interior
- Bedrooms:4
- Total bathrooms:3
- Full bathrooms:2
- Half bathrooms:1
- Rooms Total:7
- Flooring:Carpet, Ceramic Tile, Vinyl-Linoleum
- Dining Description:Formal Dining Room
- Kitchen Description:Dishwasher, Eat-in Kitchen, Gas Range/Oven, Kitchen, Kitchen Exhaust Fan, Microwave, Refrigerator
- Bedroom Description:Full Bath
- Basement Description:Full, Laundry Facilities, Storage Space, Utility Room
- Living area:1,885 sq. ft.
Heating and cooling
- Cooling:Ceiling Fan(s), Central Air
- Heating:Forced Air
- Central air:Yes
Structure and exterior
- Roof:Asphalt
- Year built:1955
- Building area:1,885 sq. ft.
- Lot area:0.24 Acres
- Lot Features:Level, Near Public Transit, Near Shopping, Near Train
- Architectural Style:Colonial
- Exterior Features:Curbs, Deck, Fencing/Wall, Open Porch(es), Patio, Porch, Sidewalk, Storage Shed, Yard
- Levels:2 Story
Utilities
- Water:Public
- Sewer:Public Sewer
Finances and disclosures
- Price:$399,000
- Price per sq. ft.:$211.67
- Tax amount:$7,954
Features and amenities
- Appliances:Gas Water Heater, Refrigerator, Washer
- Laundry features:Dryer, Washer
- Amenities:Attic, Gas Water Heater, Security System, Skylight
Parking
- Parking description:2 Car Width, 2 Cars Deep, Asphalt Driveway
New listings near -280 Progress Street
- Coming Soon
 $279,900Coming Soon3 beds 2 baths1,400 sq. ft.
124 Cleveland Ave, RIVERSIDE, NJ 08075
MLS# NJBL2121276Listed by: EXP REALTY, LLC - New
 $250,000Active3 beds 1 baths1,136 sq. ft.
240 Filmore St, RIVERSIDE, NJ 08075
MLS# NJBL2120868Listed by: KELLER WILLIAMS REALTY - MARLTON - New
 $400,000Active3 beds 3 baths1,979 sq. ft.
221 Hawthorne Way, RIVERSIDE, NJ 08075
MLS# NJBL2120690Listed by: WEICHERT REALTORS-MEDFORD - Open Sat, 1 to 3pm
 $599,999Active5 beds 4 baths2,388 sq. ft.
12 Morton St, RIVERSIDE, NJ 08075
MLS# NJBL2119968Listed by: WEICHERT REALTORS - MOORESTOWN 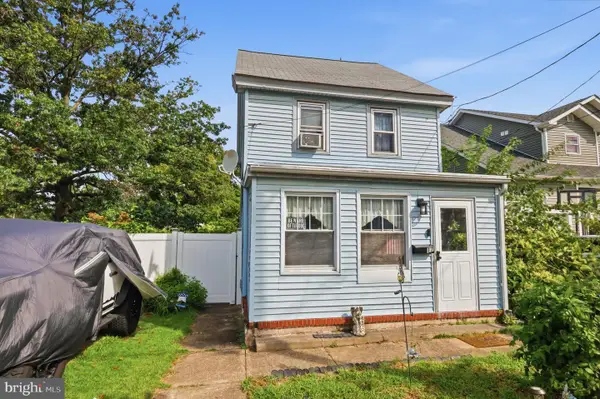 $319,900Active3 beds 2 baths1,376 sq. ft.
17 Polk St, RIVERSIDE, NJ 08075
MLS# NJBL2120106Listed by: BETTER HOMES REALTY GROUP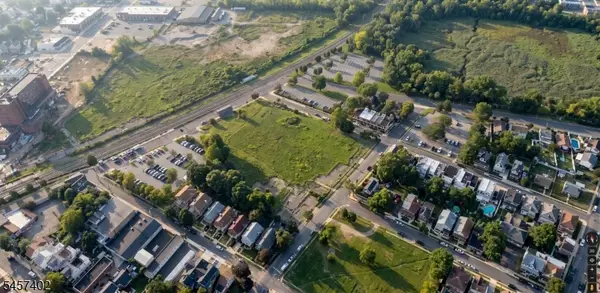 $1,200,000Active2.85 Acres
126 Zurbrugg Way, Riverside Twp., NJ 08075
MLS# 4050335Listed by: SERHANT NEW JERSEY LLC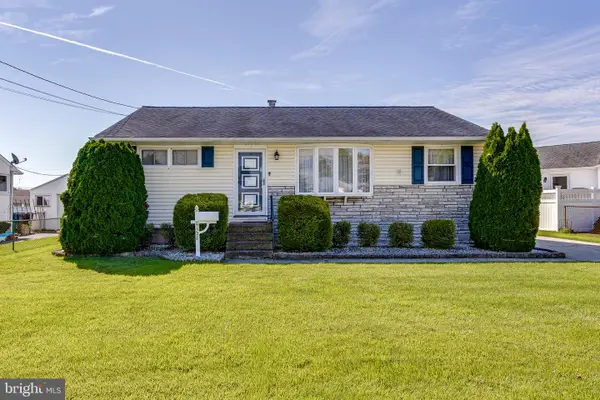 $310,000Active3 beds 2 baths1,191 sq. ft.
528 Polk St, RIVERSIDE, NJ 08075
MLS# NJBL2119296Listed by: RE/MAX WORLD CLASS REALTY $230,000Active3 beds 1 baths1,400 sq. ft.
232 Cleveland Ave, RIVERSIDE, NJ 08075
MLS# NJBL2119628Listed by: HOMETOWN REALTY ASSOCIATES, LLC $389,000Active3 beds 2 baths1,701 sq. ft.
110 W Washington St, RIVERSIDE, NJ 08075
MLS# NJBL2119126Listed by: PRIME REALTY PARTNERS $399,000Active5 beds 3 baths1,970 sq. ft.
709 Bridgeboro St, RIVERSIDE, NJ 08075
MLS# NJBL2118778Listed by: CENTURY 21 ABRAMS & ASSOCIATES, INC.


Protect your home and budget from life's surprises with an Assurant Home Warranty, backed by a partner that supports you through every step of homeownership. Explore Plans.
© 2026 Better Homes and Gardens Real Estate LLC. An Anywhere Real Estate company. All rights reserved. Better Homes and Gardens® Real Estate is a registered trademark owned by Meredith Operations Corporation, licensed to Better Homes and Gardens Real Estate LLC and used with permission. Better Homes and Gardens Real Estate LLC fully supports the principles of the Fair Housing Act and the Equal Opportunity Act. Listing information is deemed reliable but is not guaranteed accurate.
Each office is independently owned and operated.
Any services or products provided by third parties are not provided by, affiliated with or related to Better Homes and Gardens Real Estate LLC, or its affiliated companies.