
19 Devon Ct, Robbinsville, NJ 08691
Local realty services provided by:Better Homes and Gardens Real Estate GSA Realty
19 Devon Ct,Robbinsville, NJ 08691
$405,000
- 2 Beds
- 2 Baths
- 1,192 sq. ft.
- Townhouse
- Active
Listed by: sharon sawka
Office: remax welcome home
MLS#:NJME2084976
Source:BRIGHTMLS
Price summary
- Price:$405,000
- Price per sq. ft.:$339.77
- Monthly HOA dues:$162
About this home
Welcome to easy living in the Nottinghill section of Foxmoor in Robbinsville! Freshly painted and ready for its next owner, this two-bedroom, one-and-a-half-bath Bancroft model townhome features luxury vinyl plank flooring on the main level and upstairs. The eat-in kitchen offers stainless steel appliances, while an included washer and dryer add everyday convenience. From the dining room, step outside to your fenced yard and paver patio—an inviting setting for morning coffee, outdoor dining, and summer entertaining. With the community pool and tennis courts just steps from your back door, enjoying your downtime is easy. Make this inviting townhome your own and discover the comfort and convenience of life in Foxmoor!
Contact an agent
Home facts
- Year built:1988
- Subdivision & Development:FOXMOOR
- Listing ID #:NJME2084976
- Added:1 day(s) ago
- Updated:October 14, 2026 at 03:59 PM
Rooms and interior
- Bedrooms:2
- Total bathrooms:2
- Full bathrooms:1
- Half bathrooms:1
- Flooring:Carpet, Laminate Plank
- Dining Description:Dining Area, Dining Room
- Kitchen Description:Dishwasher, Kitchen - Eat-In, Microwave, Oven/Range - Gas, Refrigerator
- Bedroom Description:Primary Bedroom
- Living area:1,192 sq. ft.
Heating and cooling
- Cooling:Ceiling Fan(s), Central A/C
- Heating:Central, Natural Gas
Structure and exterior
- Roof:Shingle
- Year built:1988
- Building area:1,192 sq. ft.
- Lot Features:Rear Yard
- Exterior Features:Patio(s), Sidewalks, Tennis Court(s)
- Foundation Description:Slab
- Levels:2 Stories
Utilities
- Water:Public
- Sewer:Public Sewer
Finances and disclosures
- Price:$405,000
- Price per sq. ft.:$339.77
- Tax amount:$7,474 (2025)
Features and amenities
- Laundry features:Dryer, Washer
- Amenities:100 Amp Service, Cable TV, Ceiling Fan(s)
Parking
- Parking description:Parking Lot
New listings near 19 Devon Ct
- Coming Soon
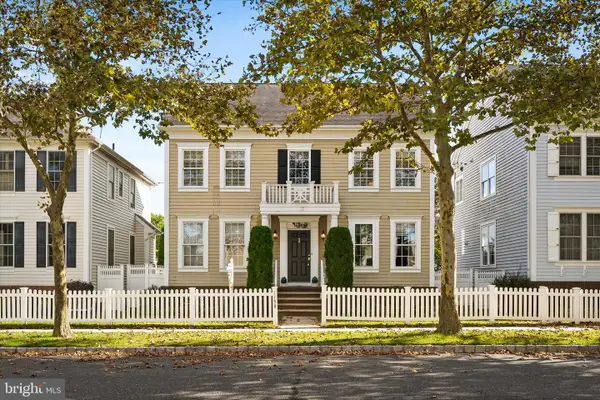 $825,000Coming Soon4 beds 3 baths2,126 sq. ft.
1158 Lake Dr, ROBBINSVILLE, NJ 08691
MLS# NJME2084518Listed by: KELLER WILLIAMS PREMIER - New
 $350,000Active2 beds 2 baths1,129 sq. ft.
522 Walden Cir, ROBBINSVILLE, NJ 08691
MLS# NJME2084698Listed by: SMIRES & ASSOCIATES - New
 $495,000Active2 beds 2 baths2,169 sq. ft.
2360 Route 33 #303, ROBBINSVILLE, NJ 08691
MLS# NJME2084814Listed by: REMAX WELCOME HOME - New
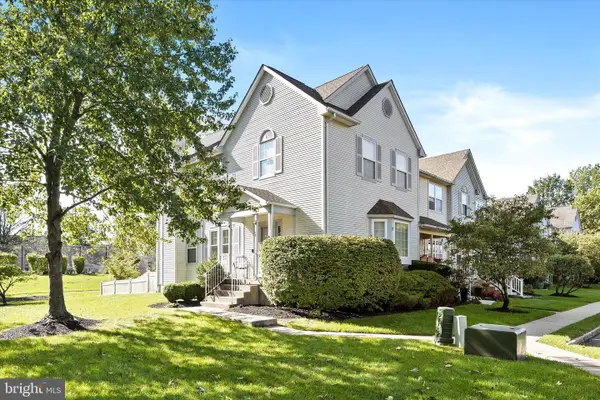 $659,900Active3 beds 3 baths2,158 sq. ft.
17 Tasley Ct, ROBBINSVILLE, NJ 08691
MLS# NJME2084658Listed by: KELLER WILLIAMS PREMIER 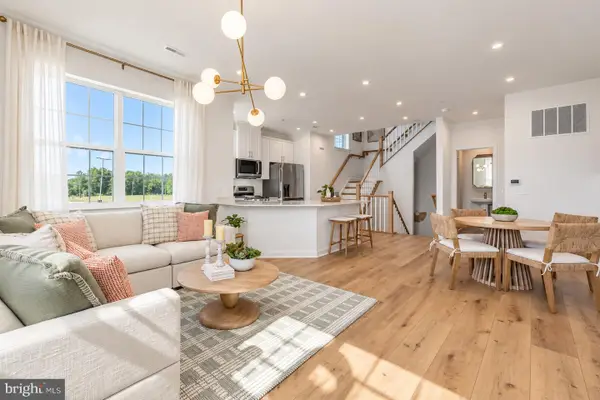 $638,840Active3 beds 3 baths2,053 sq. ft.
46 Bennet Field Way, ROBBINSVILLE, NJ 08691
MLS# NJME2083374Listed by: EXP REALTY, LLC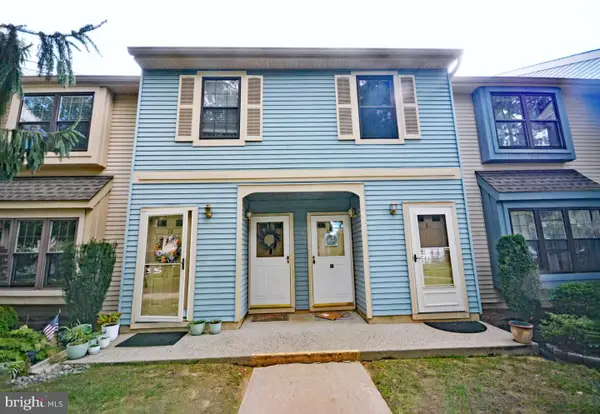 $360,000Active2 beds 1 baths1,047 sq. ft.
80 Wyndham Pl, ROBBINSVILLE, NJ 08691
MLS# NJME2084510Listed by: REALTY ONE GROUP CENTRAL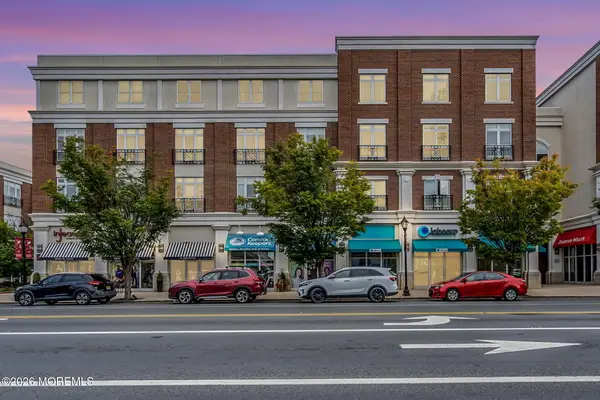 $410,000Active2 beds 2 baths1,648 sq. ft.
2360 Nj-33 #301, Robbinsville, NJ 08691
MLS# 22631002Listed by: KELLER WILLIAMS REALTY FREEHOLD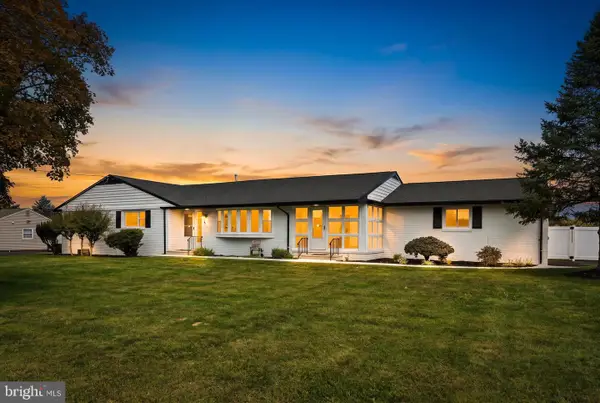 $829,000Active3 beds 2 baths2,232 sq. ft.
190 Robbins-edinburg Rd, ROBBINSVILLE, NJ 08691
MLS# NJME2084470Listed by: REMAX WELCOME HOME $465,000Pending2 beds 3 baths1,937 sq. ft.
1 N Commerce Sq #301, ROBBINSVILLE, NJ 08691
MLS# NJME2084222Listed by: COLDWELL BANKER RESIDENTIAL BROKERAGE - PRINCETON


Protect your home and budget from life's surprises with an Assurant Home Warranty, backed by a partner that supports you through every step of homeownership. Explore Plans.
© 2026 Better Homes and Gardens Real Estate LLC. An Anywhere Real Estate company. All rights reserved. Better Homes and Gardens® Real Estate is a registered trademark owned by Meredith Operations Corporation, licensed to Better Homes and Gardens Real Estate LLC and used with permission. Better Homes and Gardens Real Estate LLC fully supports the principles of the Fair Housing Act and the Equal Opportunity Act. Listing information is deemed reliable but is not guaranteed accurate.
Each office is independently owned and operated.
Any services or products provided by third parties are not provided by, affiliated with or related to Better Homes and Gardens Real Estate LLC, or its affiliated companies.