
-2 Chadwick Court, Robbinsville, NJ 08691
Local realty services provided by:Better Homes and Gardens Real Estate Elite
Office: monroe home sales
MLS#:2701938R
Source:NJ_MCMLS
Price summary
- Price:$399,000
- Price per sq. ft.:$241.53
About this home
Welcome to this well-maintained 3-bedroom, 2.5-bath townhouse in Robbinsville's popular Foxmoor community. A tiled entrance foyer opens to a spacious living and dining area featuring Brazilian cherry hardwood floors, crown molding, and chair rail detailing. The kitchen offers updated cabinetry, stylish countertops, and a sunny breakfast nook overlooking the front of the propertythe perfect place to enjoy your morning coffee. Upstairs you'll find three generously sized bedrooms, all with ceiling fans. The primary suite includes its own private bath and a custom closet. Pull-down attic stairs provide access to a semi-floored attic, providing convenient additional storage. Step outside to the private backyard, where a patio with a retractable awning creates a comfortable space to relax or entertain. Assigned parking is conveniently located nearby. Foxmoor residents enjoy a community pool, tennis courts, exercise paths, and easy access to shopping, restaurants, major highways, and public transportation, including nearby service to the train station. The Robbinsville School District is widely recognized as one of the area's most respected public school systems. This property is being sold strictly AS IS, presenting an excellent opportunity for buyers to make it their own while enjoying all that this desirable community has to offer....
Contact an agent
Home facts
- Year built:1989
- Subdivision & Development:Foxmoor
- Listing ID #:2701938R
- Added:54 day(s) ago
- Updated:September 24, 2026 at 03:53 PM
Rooms and interior
- Bedrooms:3
- Total bathrooms:3
- Full bathrooms:2
- Half bathrooms:1
- Rooms Total:7
- Flooring:Carpet, Ceramic Tile, Wood
- Dining Description:Living Dining Combo
- Kitchen Description:Dishwasher, Gas Range/Oven, Kitchen, Microwave, Pantry, Range, Refrigerator
- Bedroom Description:Full Bath
- Living area:1,652 sq. ft.
Heating and cooling
- Cooling:Ceiling Fan(s), Central Air
- Heating:Central, Forced Air
- Central air:Yes
Structure and exterior
- Roof:Asphalt
- Year built:1989
- Building area:1,652 sq. ft.
- Lot area:0.04 Acres
- Lot Features:Wooded
- Architectural Style:Colonial
- Exterior Features:Patio
- Levels:2 Story
Utilities
- Water:Public
- Sewer:Public Sewer
Finances and disclosures
- Price:$399,000
- Price per sq. ft.:$241.53
- Tax amount:$6,791
Features and amenities
- Appliances:Gas Water Heater, Refrigerator, Washer
- Laundry features:Dryer, Washer
- Amenities:Attic, Blinds, Gas Water Heater, Utility Room
- Pool features:Outdoor Pool
Parking
- Parking description:Asphalt Driveway, Assigned Parking, Common Parking, Oversized Vehicles Restricted
New listings near -2 Chadwick Court
- Coming Soon
 $295,000Coming Soon1 beds 1 baths885 sq. ft.
536 Walden Cir, ROBBINSVILLE, NJ 08691
MLS# NJME2084048Listed by: WEICHERT REALTORS - FORKED RIVER - Coming Soon
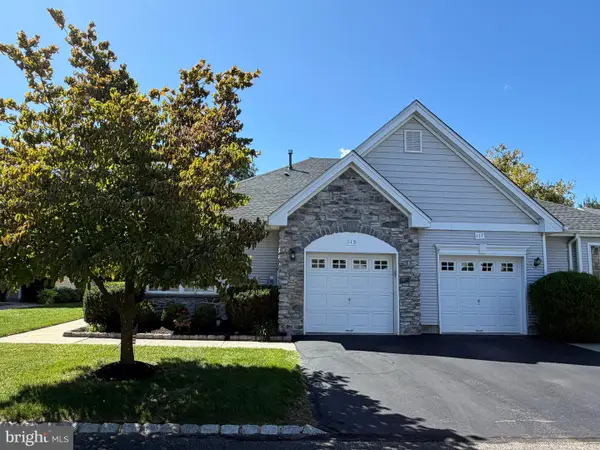 $399,900Coming Soon2 beds 2 baths1,381 sq. ft.
115 Josiah Ln, HAMILTON, NJ 08691
MLS# NJME2083692Listed by: REMAX WELCOME HOME - Coming Soon
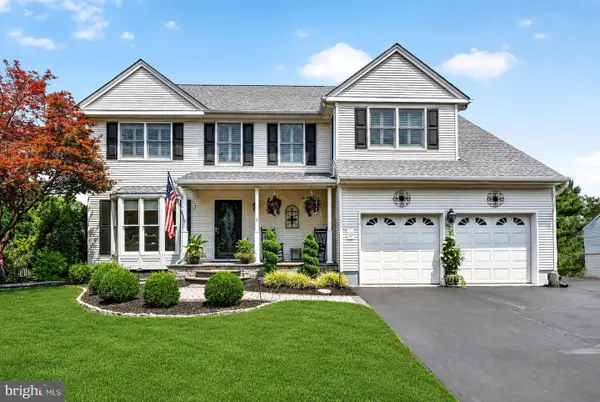 $949,900Coming Soon3 beds 3 baths3,080 sq. ft.
5 Pennfield Rd, ROBBINSVILLE, NJ 08691
MLS# NJME2083054Listed by: WEICHERT REALTORS - PRINCETON - Open Sun, 12 to 2pmNew
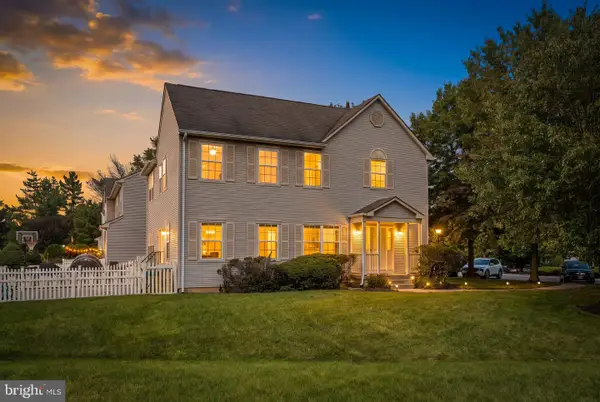 $575,000Active2 beds 3 baths1,772 sq. ft.
119 Cromwell Dr, ROBBINSVILLE, NJ 08691
MLS# NJME2083868Listed by: KELLER WILLIAMS PREMIER - Open Sun, 1 to 3pmNew
 $650,000Active2 beds 2 baths1,705 sq. ft.
21 Barbados Ct, ROBBINSVILLE, NJ 08690
MLS# NJME2083132Listed by: CALLAWAY HENDERSON SOTHEBY'S INT'L-PRINCETON - New
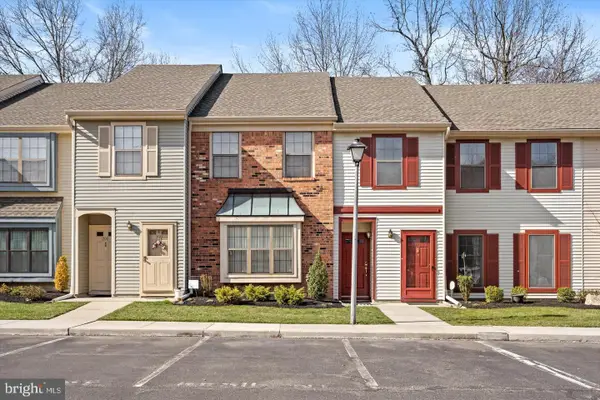 $370,000Active2 beds 1 baths1,047 sq. ft.
202 Wyndham Pl, ROBBINSVILLE, NJ 08691
MLS# NJME2083934Listed by: NEW AND MODERN GROUP, LLC - Open Sat, 1 to 3pmNew
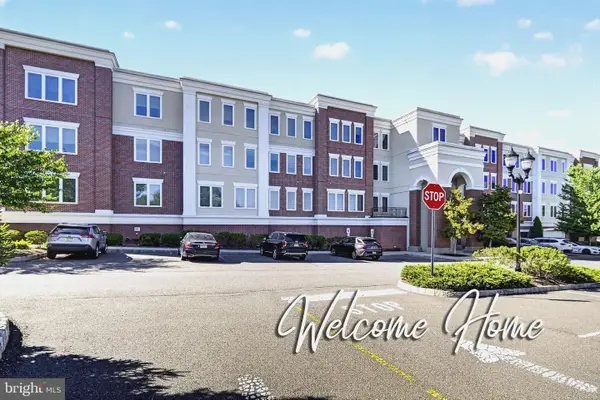 $379,000Active2 beds 2 baths1,373 sq. ft.
968 Robbinsville Edinburg Rd #302, ROBBINSVILLE, NJ 08691
MLS# NJME2083622Listed by: DOUGLAS ELLIMAN OF NJ, LLC - New
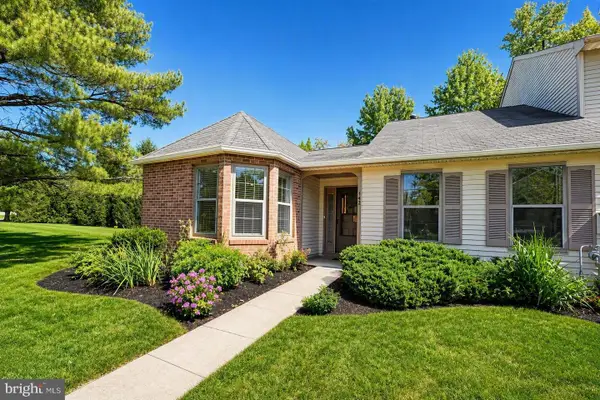 $439,900Active2 beds 2 baths1,205 sq. ft.
142 Tynemouth Ct, ROBBINSVILLE, NJ 08691
MLS# NJME2083818Listed by: HOMECOIN.COM - New
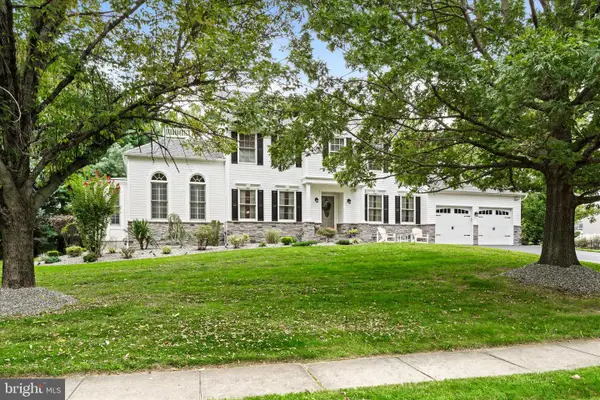 $972,000Active4 beds 3 baths3,282 sq. ft.
111 Laurel Dr, ROBBINSVILLE, NJ 08691
MLS# NJME2083710Listed by: SMIRES & ASSOCIATES 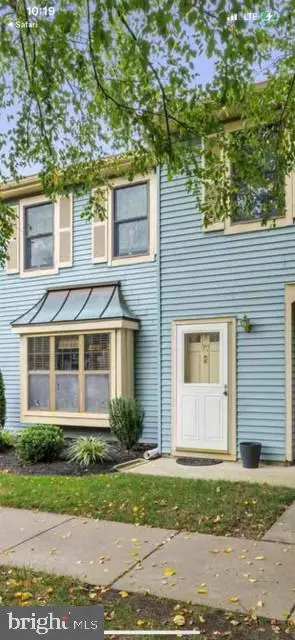 $345,000Active2 beds 2 baths1,061 sq. ft.
73 Wyndham Pl, ROBBINSVILLE, NJ 08691
MLS# NJME2083510Listed by: SMIRES & ASSOCIATES


Protect your home and budget from life's surprises with an Assurant Home Warranty, backed by a partner that supports you through every step of homeownership. Explore Plans.
© 2026 Better Homes and Gardens Real Estate LLC. An Anywhere Real Estate company. All rights reserved. Better Homes and Gardens® Real Estate is a registered trademark owned by Meredith Operations Corporation, licensed to Better Homes and Gardens Real Estate LLC and used with permission. Better Homes and Gardens Real Estate LLC fully supports the principles of the Fair Housing Act and the Equal Opportunity Act. Listing information is deemed reliable but is not guaranteed accurate.
Each office is independently owned and operated.
Any services or products provided by third parties are not provided by, affiliated with or related to Better Homes and Gardens Real Estate LLC, or its affiliated companies.