
26 Malsbury St, Robbinsville, NJ 08691
Local realty services provided by:Better Homes and Gardens Real Estate Reserve
26 Malsbury St,Robbinsville, NJ 08691
$799,000
- 4 Beds
- 4 Baths
- 2,709 sq. ft.
- Townhouse
- Active
Listed by: andrew j usmiani sr.
Office: keller williams premier
MLS#:NJME2085126
Source:BRIGHTMLS
Price summary
- Price:$799,000
- Price per sq. ft.:$294.94
About this home
Welcome to this stunning Coach III end-unit model in the Robbinsville Town Center. Offering 2,700 sq. ft. of versatile living space across multiple levels, this sunlit 4-bedroom, 3.5-bathroom home delivers both space and style.
The main level features an open-concept design anchored by bright bay windows, a large formal living and dining area, and a cozy family room centered around a gas fireplace. The eat-in kitchen has 42” cabinetry, generous pantry storage, and a convenient main-floor powder room.
On the second floor, there’s a spacious primary suite with two expansive closets and an ensuite bath featuring a dual vanity, soaking tub, and a separate shower. Two additional bedrooms, a second full bath complete this floor.
The third floor reveals a light-filled finished loft complete with its own private full bathroom—ideal as a second primary suite, home office, media hub, or fitness studio. A full basement provides abundant storage or the perfect canvas for future finished expansion.
Situated in the quiet, low-traffic rear section of the community, this home boasts a large yard, detached garage, and ample parking. Upgrades include newer HVAC units, a newer water heater, leaf gutter guards, and a security system.
Enjoy all the amenities of Robbinsville Town Center - dining, boutique shopping, parks, trails, top-rated schools, and seamless commuting via the NJ Turnpike, I-195, 295, Routes 1, 33 and nearby Hamilton and Princeton train stations.
Note: 28 Malsbury Street is also available providing the opportunity to bring your friends or family as your new neighbor....
Contact an agent
Home facts
- Year built:2002
- Subdivision & Development:TOWN CENTER
- Listing ID #:NJME2085126
- Added:15 day(s) ago
- Updated:November 01, 2026 at 02:14 AM
Rooms and interior
- Bedrooms:4
- Total bathrooms:4
- Full bathrooms:3
- Half bathrooms:1
- Rooms Total:13
- Dining Description:Combination Dining/Living, Dining Area
- Bathrooms Description:Primary Bath(s)
- Kitchen Description:Breakfast Area, Built-In Microwave, Butlers Pantry, Dishwasher, Oven - Single, Oven/Range - Gas, Refrigerator
- Bedroom Description:Walk In Closet(s)
- Basement:Yes
- Basement Description:Full
- Living area:2,709 sq. ft.
Heating and cooling
- Cooling:Ceiling Fan(s), Central A/C, Multi Units
- Heating:Central, Forced Air, Natural Gas
Structure and exterior
- Roof:Asphalt
- Year built:2002
- Building area:2,709 sq. ft.
- Lot area:0.14 Acres
- Architectural Style:A-Frame
- Construction Materials:Combination
- Foundation Description:Concrete Perimeter
- Levels:3 Story
Schools
- High school:ROBBINSVILLE
- Middle school:POND ROAD MIDDLE
- Elementary school:SHARON E.S.
Utilities
- Water:Public
- Sewer:Public Sewer
Finances and disclosures
- Price:$799,000
- Price per sq. ft.:$294.94
- Tax amount:$14,639 (2025)
Features and amenities
- Laundry features:Dryer, Washer
- Amenities:Ceiling Fan(s), Security System, Underground Utilities
Parking
- Parking description:Additional Storage Area, Detached Garage
- Garage:Yes
- Garage spaces:1
New listings near 26 Malsbury St
- New
 $455,000Active3 beds 3 baths1,341 sq. ft.
62 Tynemouth Ct, ROBBINSVILLE, NJ 08691
MLS# NJME2085666Listed by: KELLER WILLIAMS PREMIER - New
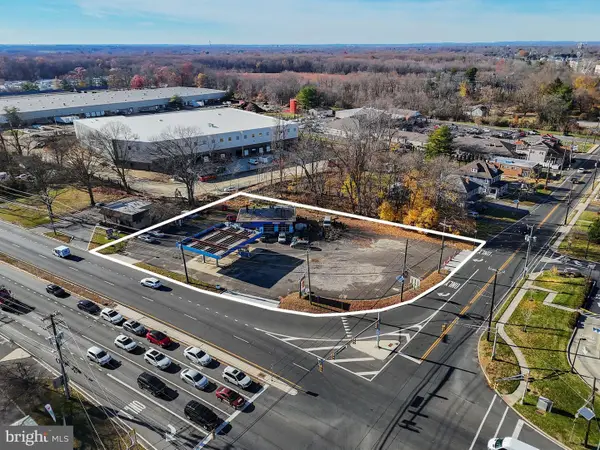 $1,500,000Active0.85 Acres
1118 Us Highway 130, ROBBINSVILLE, NJ 08691
MLS# NJME2084960Listed by: COLDWELL BANKER RESIDENTIAL BROKERAGE - PRINCETON - New
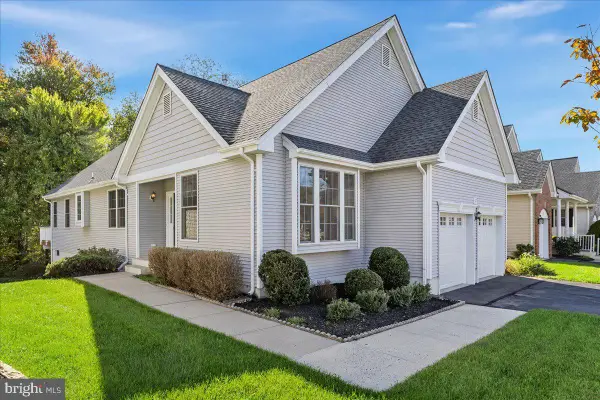 $585,000Active2 beds 2 baths1,671 sq. ft.
67 Bear Meade Dr, HAMILTON, NJ 08691
MLS# NJME2085302Listed by: COLDWELL BANKER RESIDENTIAL BROKERAGE-PRINCETON JCT - New
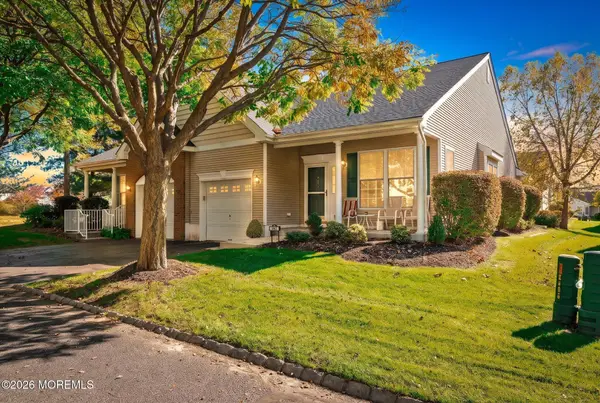 $369,900Active2 beds 2 baths1,299 sq. ft.
167 Burholme Drive, Hamilton, NJ 08691
MLS# 22633397Listed by: KELLER WILLIAMS PREMIER OFFICE - New
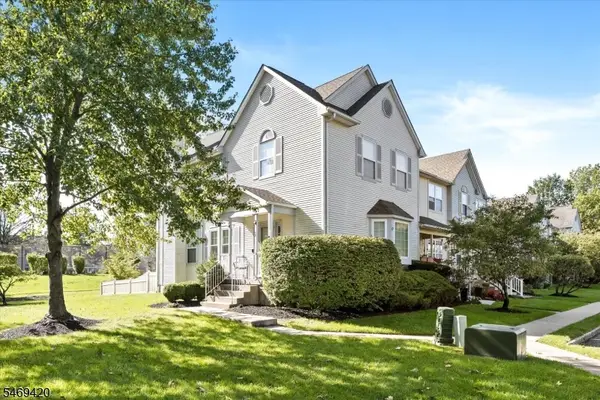 $659,900Active3 beds 3 baths
17 Tasley Ct, Robbinsville Twp., NJ 08691
MLS# 4060500Listed by: KELLER WILLIAMS PREMIER - New
 $719,500Active3 beds 3 baths1,608 sq. ft.
144 Richardson Rd, ROBBINSVILLE, NJ 08691
MLS# NJME2085290Listed by: SMIRES & ASSOCIATES - Open Sun, 11am to 3pm
 $619,990Active3 beds 3 baths2,053 sq. ft.
Address Withheld By Seller, ROBBINSVILLE, NJ 08691
MLS# NJME2084522Listed by: LENNAR SALES CORP NEW JERSEY - Open Wed, 4 to 7pm
 $519,990Active3 beds 2 baths1,510 sq. ft.
Address Withheld By Seller, ROBBINSVILLE, NJ 08691
MLS# NJME2084632Listed by: LENNAR SALES CORP NEW JERSEY 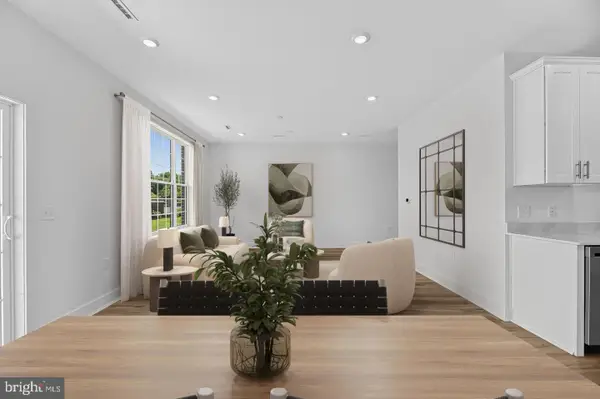 $587,215Pending2 beds 3 baths1,510 sq. ft.
Address Withheld By Seller, ROBBINSVILLE, NJ 08691
MLS# NJME2084638Listed by: LENNAR SALES CORP NEW JERSEY- Open Sun, 12 to 4pm
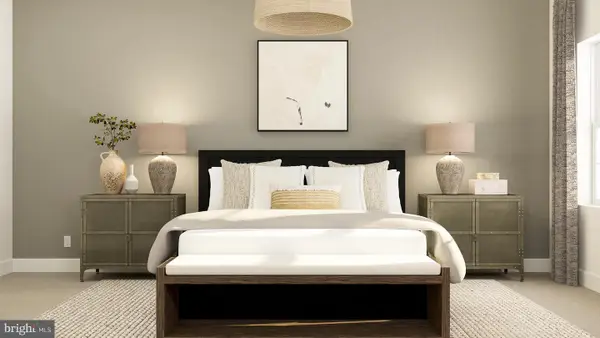 $599,990Pending3 beds 3 baths2,053 sq. ft.
Address Withheld By Seller, ROBBINSVILLE, NJ 08691
MLS# NJME2084954Listed by: LENNAR SALES CORP NEW JERSEY


Protect your home and budget from life's surprises with an Assurant Home Warranty, backed by a partner that supports you through every step of homeownership. Explore Plans.
© 2026 Better Homes and Gardens Real Estate LLC. An Anywhere Real Estate company. All rights reserved. Better Homes and Gardens® Real Estate is a registered trademark owned by Meredith Operations Corporation, licensed to Better Homes and Gardens Real Estate LLC and used with permission. Better Homes and Gardens Real Estate LLC fully supports the principles of the Fair Housing Act and the Equal Opportunity Act. Listing information is deemed reliable but is not guaranteed accurate.
Each office is independently owned and operated.
Any services or products provided by third parties are not provided by, affiliated with or related to Better Homes and Gardens Real Estate LLC, or its affiliated companies.