
11 Vista Dr, Rockaway, NJ 07005
Local realty services provided by:Better Homes and Gardens Real Estate Green Team
11 Vista Dr,Rockaway Twp., NJ 07005
$1,150,000
- 5 Beds
- 4 Baths
- 3,660 sq. ft.
- Single family
- Pending
Listed by: claudia patterson
Office: exp realty, llc.866-201-6210
MLS#:4045206
Source:NJ_GSMLS
Price summary
- Price:$1,150,000
- Price per sq. ft.:$314.21
- Monthly HOA dues:$16.67
About this home
SIMPLY STUNNING! Set on 1.38 beautiful acres, this 3,660 sf (as per tax records) custom-built contemporary offers exceptional space, privacy & style in an oh-so-desirable neighborhood. The showstopper is the fabulous upgraded kitchen featuring Steel Gray Fabuwood cabinetry, SS appliances, large center island/breakfast bar & separate coffee station and AMAZING HW floors throughout. Freshly painted, luxury lighting, recessed lights & smart-home features. Soaring 16 & 18-ft cathedral ceilings, skylights & abundant natural light enhance the open-concept design. The flexible 5-BR, 3.5-BA layout includes an oversized 1st-floor BR with separate entrance ideal for guests, office or in-law possibilities. A sunroom off the kitchen leads to an oversized deck, while the family room features a wood-burning fireplace. Upstairs, the spacious primary retreat offers a huge WIC, sitting/dressing room & spa-like ensuite. Massive finished basement is ready for your personal touches, including a back room previously used as a media room with wiring still in place. Major improvements include 2 new A/C compressors with heat pumps, conversion from oil to LP with new gas furnace & cooking range, new gutters, well pump and generator hookup. Heated 3-car garage & level, wooded yard with room for a pool. Secluded yet convenient to shopping, excellent restaurants, schools & NYC transit. Unique homes like this don't last come see it before it's gone!...
Contact an agent
Home facts
- Year built:1988
- Subdivision & Development:Meriden Heights
- Listing ID #:4045206
- Added:50 day(s) ago
- Updated:September 25, 2026 at 09:06 AM
Rooms and interior
- Bedrooms:5
- Total bathrooms:4
- Full bathrooms:3
- Half bathrooms:1
- Rooms Total:14
- Flooring:Wood
- Dining Description:Formal Dining Room, On First Floor
- Bathrooms Description:Bidet, Jetted Tub, Stall Shower
- Kitchen Description:Breakfast Bar, Carbon Monoxide Detector, Center Island, Central Vacuum, Dishwasher, Eat-In Kitchen, Range/Oven-Gas, Refrigerator
- Bedroom Description:Full Bath, Sitting Room, Walk-In Closet
- Basement Description:Basement, Finished, French Drain, Full
- Living area:3,660 sq. ft.
Heating and cooling
- Cooling:2 Units, Central Air, Heatpump, Multi-Zone Cooling
- Heating:2 Units, Forced Hot Air, Heat Pump, Multi-Zone
Structure and exterior
- Roof:Composition Shingle
- Year built:1988
- Building area:3,660 sq. ft.
- Lot area:1.38 Acres
- Lot Features:Corner, Level Lot, Wooded Lot
- Architectural Style:Contemporary
- Construction Materials:Wood
- Exterior Features:Curbs, Deck, Underground Lawn Sprinkler
Schools
- High school:MorrisKnol
- Middle school:Copeland
- Elementary school:K.Malone
Utilities
- Water:Well
- Sewer:Septic
Finances and disclosures
- Price:$1,150,000
- Price per sq. ft.:$314.21
- Tax amount:$22,718 (2025)
Features and amenities
- Appliances:Carbon Monoxide Detector, Range/Oven-Gas, Refrigerator, Washer
- Laundry features:Dryer, Washer
- Amenities:All Utilities Underground, Bidet, Carbon Monoxide Detector, Dry Bar, Gas-Propane, High Ceiling, Skylight, Smoke Detectors, Stall Shower, Walk - In Closet, Window Treatments
- Smart home:Yes
Parking
- Parking description:Blacktop Driveway, Built-In Garage, Driveway-Exclusive
- Garage spaces:3
New listings near 11 Vista Dr
- Coming SoonOpen Sat, 1 to 3pm
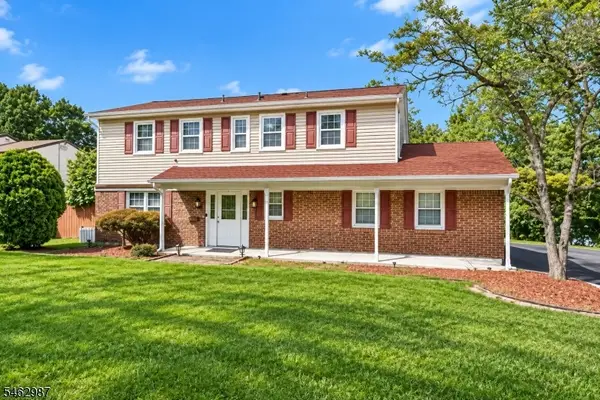 $799,999Coming Soon4 beds 3 baths
24 Fleetwood Dr, Rockaway Twp., NJ 07866
MLS# 4054781Listed by: KELLER WILLIAMS TOWNE SQUARE REAL - New
 $725,000Active4 beds 3 baths
42 Circle Dr, Rockaway Twp., NJ 07866
MLS# 4055038Listed by: COLDWELL BANKER REALTY - New
 $585,000Active2 beds 4 baths
908 Parkview Ln, Rockaway Twp., NJ 07866
MLS# 4054915Listed by: BHHS FOX & ROACH - Open Sat, 3 to 4pmNew
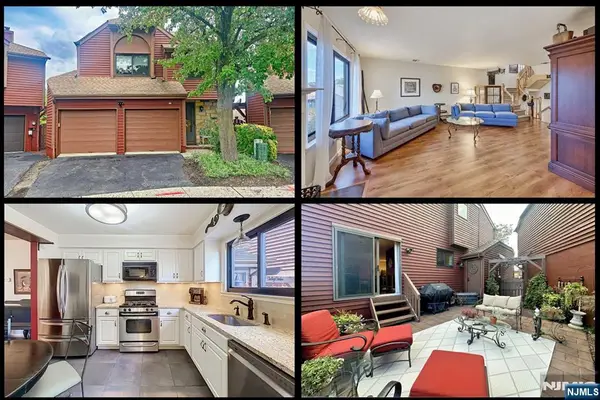 $624,900Active3 beds 3 baths
44 Hickory Hill Court, Rockaway Township, NJ 07866
MLS# 26036297Listed by: KELLER WILLIAMS REALTY METROPOLITAN
- New
 $479,000Active2 beds 3 baths
4309 Hoover Ln #309, Rockaway Twp., NJ 07885
MLS# 4054904Listed by: KELLER WILLIAMS MID-TOWN DIRECT - New
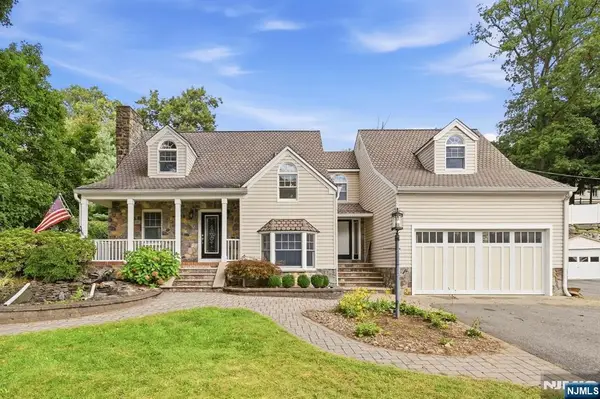 $734,900Active4 beds 3 baths
16 Mount Hope Road, Rockaway Township, NJ 07866
MLS# 26036326Listed by: COLDWELL BANKER, RIDGEWOOD - New
 $470,000Active3 beds 2 baths
492 Herrick Dr, Rockaway Twp., NJ 07866
MLS# 4054702Listed by: REALTY EXECUTIVES PROPERTY SQUAD - New
 $425,000Active2 beds 2 baths
1115 Hamilton Drive, Rockaway Twp., NJ 07866
MLS# 4054601Listed by: KELLER WILLIAMS METROPOLITAN - New
 $197,568Active3 beds 2 baths
1 Main Rd, Rockaway Twp., NJ 07842
MLS# 4054398Listed by: OPTION 1 REALTY GROUP, LLC - Open Sun, 2 to 4pmNew
 $275,000Active1 beds 1 baths922 sq. ft.
322 Richard Mine Rd #4, Rockaway Twp., NJ 07885
MLS# 4054218Listed by: REALTY ONE GROUP LEGEND


Protect your home and budget from life's surprises with an Assurant Home Warranty, backed by a partner that supports you through every step of homeownership. Explore Plans.
© 2026 Better Homes and Gardens Real Estate LLC. An Anywhere Real Estate company. All rights reserved. Better Homes and Gardens® Real Estate is a registered trademark owned by Meredith Operations Corporation, licensed to Better Homes and Gardens Real Estate LLC and used with permission. Better Homes and Gardens Real Estate LLC fully supports the principles of the Fair Housing Act and the Equal Opportunity Act. Listing information is deemed reliable but is not guaranteed accurate.
Each office is independently owned and operated.
Any services or products provided by third parties are not provided by, affiliated with or related to Better Homes and Gardens Real Estate LLC, or its affiliated companies.