
24 Hillside Rd, Rockaway, NJ 07866
Local realty services provided by:Better Homes and Gardens Real Estate Realty Connect
24 Hillside Rd,Rockaway Twp., NJ 07866
$550,000
- 4 Beds
- 2 Baths
- 2,734 sq. ft.
- Single family
- Active
Listed by: honoree barilla
Office: century 21 venture real estate973-627-6800
MLS#:4055228
Source:NJ_GSMLS
Price summary
- Price:$550,000
- Price per sq. ft.:$201.17
About this home
This custom home sits on a beatutiful, one acre, level lot in a quiet neighborhood. One car garage and huge circular driveway provide space for parking many cars. Hardwood floors on first level need re-finishing and the second level is nicely carpeted over subflooring. Andersen thermopane windows throughout. Living room fewtures a brick fireplace and hearth. The finished sunroom is not heated but offers Andersen windows, a hot tub (which needs repair) and door to rear yard. Full basement.
Contact an agent
Home facts
- Year built:1952
- Subdivision & Development:Green Pond
- Listing ID #:4055228
- Added:3 day(s) ago
- Updated:September 29, 2026 at 03:58 AM
Rooms and interior
- Bedrooms:4
- Total bathrooms:2
- Full bathrooms:2
- Rooms Total:9
- Flooring:Carpeting, Tile, Vinyl-Linoleum, Wood
- Bathrooms Description:Stall Shower
- Kitchen Description:Dishwasher, Eat-In Kitchen, Range/Oven-Electric, Refrigerator, Separate Dining Area, Sump Pump
- Bedroom Description:Full Bath
- Basement Description:Basement, Full, Unfinished
- Living area:2,734 sq. ft.
Heating and cooling
- Cooling:Ceiling Fan
- Heating:1 Unit, Baseboard - Hotwater, Multi-Zone
Structure and exterior
- Roof:Asphalt Shingle
- Year built:1952
- Building area:2,734 sq. ft.
- Lot area:1 Acres
- Lot Features:Cul-De-Sac, Level Lot, Open Lot, Wooded Lot
- Architectural Style:Custom Home
- Construction Materials:Vinyl Siding
- Exterior Features:Deck, Enclosed Porch, Metal Fence, Thermal Windows/Doors
Schools
- High school:MorrisKnol
- Middle school:Copeland
- Elementary school:K.Malone
Utilities
- Water:Well
- Sewer:Septic
Finances and disclosures
- Price:$550,000
- Price per sq. ft.:$201.17
- Tax amount:$12,090 (2025)
Features and amenities
- Appliances:Range/Oven-Electric, Refrigerator, Sump Pump, Washer
- Laundry features:Dryer, Washer
- Amenities:Cathedral Ceiling, Smoke Detectors, Stall Shower, TubShowr
Parking
- Parking description:1 Car Width, Additional Parking, Attached Garage, Blacktop Driveway, Circular Driveway
- Garage spaces:1
New listings near 24 Hillside Rd
- New
 $484,000Active2 beds 2 baths
3320 Franklin Ln, Rockaway Twp., NJ 07866
MLS# 4055421Listed by: WEICHERT REALTORS - New
 $425,000Active2 beds 2 baths
1115 Hamilton Drive, Rockaway Township, NJ 07866
MLS# 26036196Listed by: KELLER WILLIAMS REALTY METROPOLITAN
- New
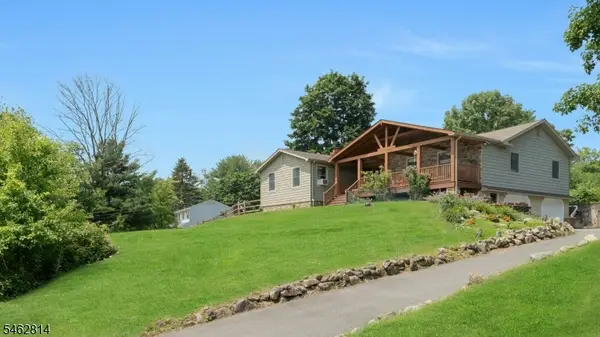 $749,000Active4 beds 2 baths
4 Northbrae Dr, Rockaway Twp., NJ 07866
MLS# 4055080Listed by: COLDWELL BANKER REALTY - New
 $725,000Active4 beds 3 baths
42 Circle Dr, Rockaway Twp., NJ 07866
MLS# 4055038Listed by: COLDWELL BANKER REALTY - New
 $585,000Active2 beds 4 baths
908 Parkview Ln, Rockaway Twp., NJ 07866
MLS# 4054915Listed by: BHHS FOX & ROACH - New
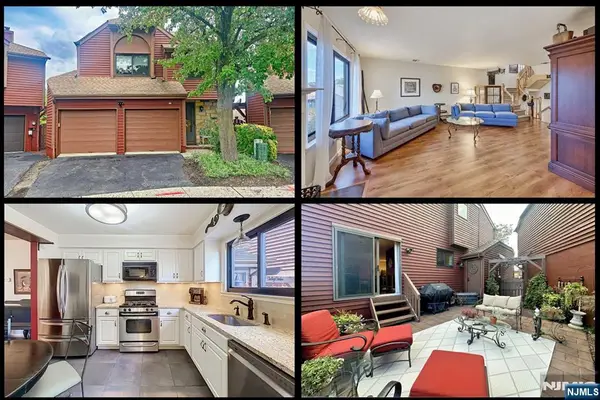 $624,900Active3 beds 3 baths
44 Hickory Hill Court, Rockaway Township, NJ 07866
MLS# 26036297Listed by: KELLER WILLIAMS REALTY METROPOLITAN - New
 $479,000Active2 beds 3 baths
4309 Hoover Ln #309, Rockaway Twp., NJ 07885
MLS# 4054904Listed by: KELLER WILLIAMS MID-TOWN DIRECT - New
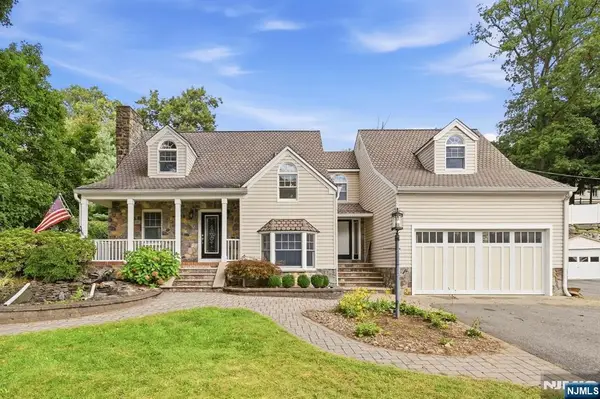 $734,900Active4 beds 3 baths
16 Mount Hope Road, Rockaway Township, NJ 07866
MLS# 26036326Listed by: COLDWELL BANKER, RIDGEWOOD - New
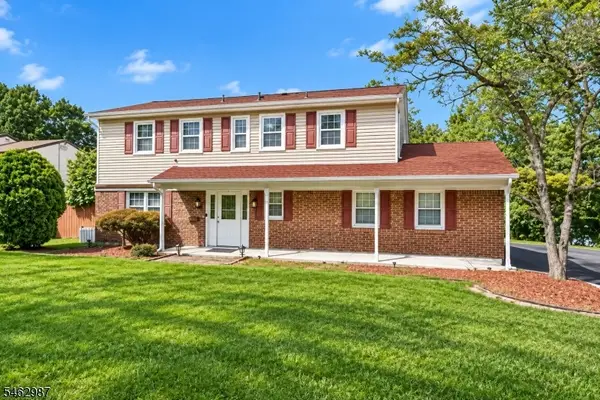 $799,999Active4 beds 3 baths
24 Fleetwood Dr, Rockaway Twp., NJ 07866
MLS# 4054781Listed by: KELLER WILLIAMS TOWNE SQUARE REAL


Protect your home and budget from life's surprises with an Assurant Home Warranty, backed by a partner that supports you through every step of homeownership. Explore Plans.
© 2026 Better Homes and Gardens Real Estate LLC. An Anywhere Real Estate company. All rights reserved. Better Homes and Gardens® Real Estate is a registered trademark owned by Meredith Operations Corporation, licensed to Better Homes and Gardens Real Estate LLC and used with permission. Better Homes and Gardens Real Estate LLC fully supports the principles of the Fair Housing Act and the Equal Opportunity Act. Listing information is deemed reliable but is not guaranteed accurate.
Each office is independently owned and operated.
Any services or products provided by third parties are not provided by, affiliated with or related to Better Homes and Gardens Real Estate LLC, or its affiliated companies.