
66 Upper Hibernia Rd, Rockaway, NJ 07866
Local realty services provided by:Better Homes and Gardens Real Estate Coccia Realty
66 Upper Hibernia Rd,Rockaway Twp., NJ 07866
$1,471,000
- 5 Beds
- 6 Baths
- 4,654 sq. ft.
- Single family
- Pending
Listed by: mathew saparito, david p wainwright
Office: re/max select973-625-0450
MLS#:4049063
Source:NJ_GSMLS
Price summary
- Price:$1,471,000
- Price per sq. ft.:$316.07
About this home
This unbelievably serene 5 bedroom, 5.5 bathroom colonial in the Hawk Ridge section of Rockaway, New Jersey, is a special property that does not come around very often. Built in 2009 and held by its original owners, it pairs real scale with an unusually low cost of ownership.Outside, a beautiful in-ground pool with heater and spa,featuring an outdoor kitchen all completed with custom stonework, anchors just over nine acres already approved by the township for horses, with an in-ground sprinkler system serving the grounds and a full entertainment patio made for long evenings. Inside, two-zone central air and forced hot air heat handle the seasons, while a beautiful wood-burning stove and a separate fireplace carry the cold months. All bedrooms and bathrooms wonderfully round out this home, 3 of which feature en-suites, while the other two remain very close to their own as well. Enough can't be said about the huge kitchen and its finishes, including granite countertops.The solar panels are owned outright no lease, no power purchase agreement and stay SREC qualified through 2044, with a seller-reported electric bill under $100 a year. A private well with filtration, septic serviced in 2024, radon mitigation already in place, and dual 2020 water heaters mean the systems here are documented, not guessed at.Security system, intercom, and an EV-ready garage round out the features. Survey on file. Grounds, walkways, and exterior professionally restored this season....
Contact an agent
Home facts
- Year built:2009
- Subdivision & Development:Hawk Point
- Listing ID #:4049063
- Added:48 day(s) ago
- Updated:October 14, 2026 at 08:55 AM
Rooms and interior
- Bedrooms:5
- Total bathrooms:6
- Full bathrooms:5
- Half bathrooms:1
- Rooms Total:21
- Flooring:Carpeting, Tile, Vinyl-Linoleum, Wood
- Dining Description:Formal Dining Room, On Level G
- Bathrooms Description:Soaking Tub, Stall Shower And Tub
- Kitchen Description:Breakfast Bar, Center Island, Cooktop - Gas, Dishwasher, Eat-In Kitchen, Kitchen Exhaust Fan, Microwave Oven, Pantry, Range/Oven-Electric, Refrigerator, Sump Pump, Water Softener-Own
- Bedroom Description:Full Bath, Walk-In Closet
- Basement Description:Basement, Finished-Partially, Full, Walkout
- Living area:4,654 sq. ft.
Heating and cooling
- Cooling:2 Units
- Heating:2 Units
Structure and exterior
- Roof:Asphalt Shingle
- Year built:2009
- Building area:4,654 sq. ft.
- Lot area:9.36 Acres
- Lot Features:Backs to Park Land, Pond On Lot
- Architectural Style:Colonial, Custom Home
- Construction Materials:Vinyl Siding
- Exterior Features:Barbeque, Fence - Privacy, Sprinkler
Schools
- High school:MorrisKnol
- Middle school:Copeland
- Elementary school:K.Malone
Utilities
- Water:Private, Well
- Sewer:Septic
Finances and disclosures
- Price:$1,471,000
- Price per sq. ft.:$316.07
- Tax amount:$24,048 (2025)
Features and amenities
- Appliances:Microwave Oven, Range/Oven-Electric, Refrigerator, See Remarks, Sump Pump, Washer, Water Softener-Own
- Laundry features:Dryer, Washer
- Amenities:Bar-Wet, Blinds, Cathedral Ceiling, Gas-Propane, High Ceilings
- Pool features:Heated, In-Ground Pool, Outdoor Pool, Pool
Parking
- Parking description:2 Car Width, Attached Garage, Blacktop Driveway, Oversize Garage
- Garage spaces:3
New listings near 66 Upper Hibernia Rd
- New
 $234,900Active2 beds 2 baths
93 Mt Pleasant Ave C13 #C13, Rockaway Twp., NJ 07866
MLS# 4058095Listed by: RE/MAX TOWN & VALLEY II - New
 $550,000Active3 beds 3 baths
4 Patriot Crossing Ct, Rockaway Twp., NJ 07866
MLS# 4057901Listed by: RE/MAX SELECT - New
 $229,800Active1 beds 1 baths
322 G8 Richard Mine Rd #8, Rockaway Twp., NJ 07885
MLS# 4057675Listed by: C-21 CREST REAL ESTATE, INC. - New
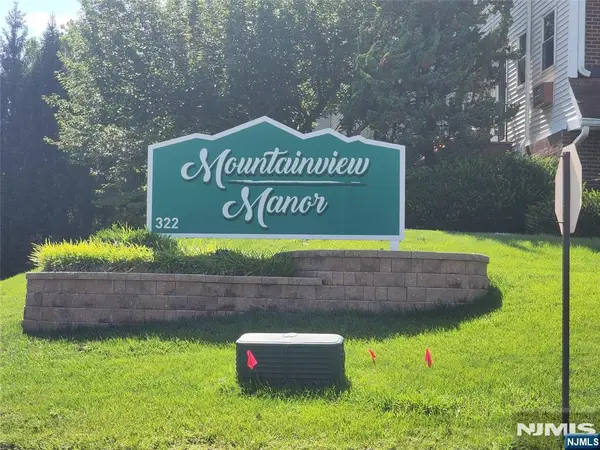 $229,800Active1 beds 1 baths
322 Richard Mine Road G8, Rockaway Township, NJ 07885
MLS# 26034363Listed by: CENTURY 21 CREST REAL ESTATE
- New
 $895,000Active3 beds 3 baths
35 SUNNY HILL RD, ROCKAWAY TOWNSHIP, NJ 07866
MLS# 260020124Listed by: CENTURY 21 VENTURE REAL ESTATE - New
 $1,295,000Active4 beds 4 baths
48 Upper Hibernia Rd, Rockaway Twp., NJ 07866
MLS# 4057360Listed by: KL SOTHEBY'S INT'L. REALTY - New
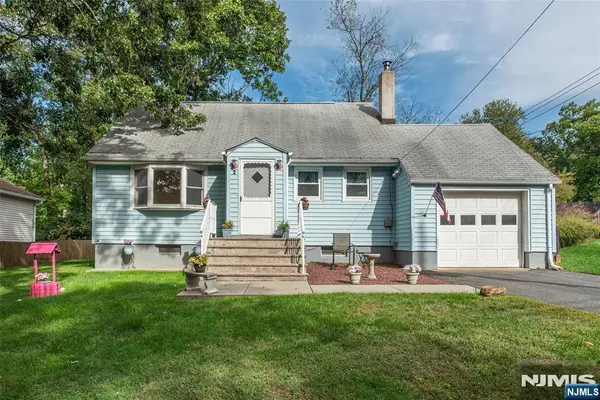 $399,000Active3 beds 2 baths
2 Wynding Way, Rockaway Township, NJ 07866
MLS# 26038168Listed by: YOUR HOME SOLD GUARANTEED REALTY-THE SUNDEN GROUP - New
 $479,900Active2 beds 2 baths
3203 Cleveland Ln, Rockaway Twp., NJ 07866
MLS# 4057196Listed by: EXP REALTY, LLC - New
 $895,000Active3 beds 3 baths
35 Sunny Hill Road, Rockaway Township, NJ 07801
MLS# 26036945Listed by: CENTURY 21 VENTURE REAL ESTATE-KEARNY 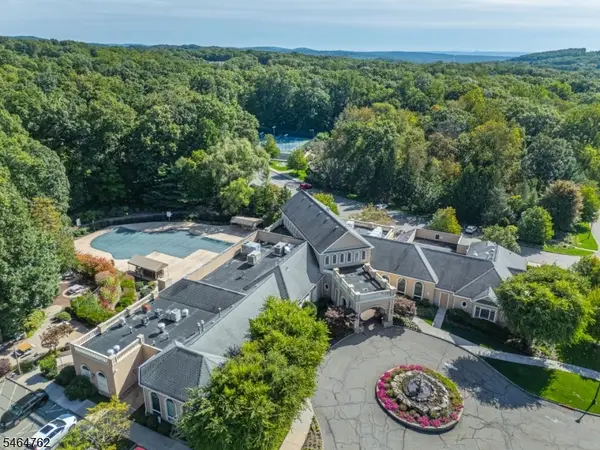 $350,000Active1 beds 2 baths
1108 Bush Cir, Rockaway Twp., NJ 07866
MLS# 4056317Listed by: WEICHERT REALTORS


Protect your home and budget from life's surprises with an Assurant Home Warranty, backed by a partner that supports you through every step of homeownership. Explore Plans.
© 2026 Better Homes and Gardens Real Estate LLC. An Anywhere Real Estate company. All rights reserved. Better Homes and Gardens® Real Estate is a registered trademark owned by Meredith Operations Corporation, licensed to Better Homes and Gardens Real Estate LLC and used with permission. Better Homes and Gardens Real Estate LLC fully supports the principles of the Fair Housing Act and the Equal Opportunity Act. Listing information is deemed reliable but is not guaranteed accurate.
Each office is independently owned and operated.
Any services or products provided by third parties are not provided by, affiliated with or related to Better Homes and Gardens Real Estate LLC, or its affiliated companies.