
14 Homestead Lane, Roosevelt, NJ 08555
Local realty services provided by:Better Homes and Gardens Real Estate Realty Connect
14 Homestead Lane,Roosevelt, NJ 08555
$455,000
- 3 Beds
- 2 Baths
- 1,555 sq. ft.
- Single family
- Active
Listed by: patricia jasin
Office: elite realtors of new jersey
MLS#:22625846
Source:NJ_MOMLS
Price summary
- Price:$455,000
- Price per sq. ft.:$292.6
About this home
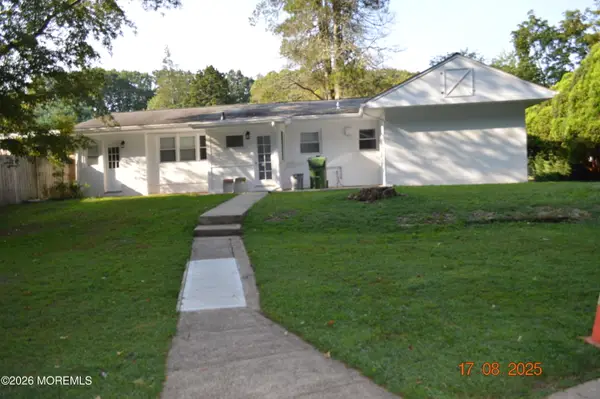
Offers Wanted! Storage galore in this move in 3 bedroom+ 2 full baths ranch in historic, quaint, convenient Roosevelt NJ. Totally updated. City water & sewer! PLUS... Mucho Storage in unique, 660sq. ft. detached concrete, commercial 13Ft high ceiling garage with electric, heat, water AND soundproof. One of a kind in this boro. Private long driveway to garage with large parking for your cars, boat, RV, commercial truck, equipment. Property backs to green acres; no development; perfect for hobby, small business storage, recreation, spa, workshop, living space. Garage was used for cabinet making and woodworking! New patio overlooking green acres ready for your grill. Fios internet connected. All New: appliances, lighting, flooring, windows, blinds, doors. Gas heat furnace, oven, hot water heater. Wow: low taxes $6,000! Privacy landscaping. Pet friendly; dogs, cats, chickens too. Walk to Local elementary school, post office. Next to 6,000 acres of lakes, trails, hills, events, camping. Major cities minutes away via I-95, NJ Turnpike, GSpkwy. Kids' camps with lake, trampoline park, childcare centers, wineries, beer gardens, golf courses, events. Priced to sell as is. Ideal for hobbyist, single family, new homeowner, investor (hot rental potential), small business, individual, retirees. Seller/owner is NJ licensed realtor. Schedule your tour now....
Contact an agent
Home facts
- Year built:1930
- Subdivision & Development:None
- Listing ID #:22625846
- Added:6 day(s) ago
- Updated:August 25, 2026 at 07:44 PM
Rooms and interior
- Bedrooms:3
- Total bathrooms:2
- Full bathrooms:2
- Flooring:Laminate
- Living area:1,555 sq. ft.
Heating and cooling
- Cooling:Central Air
- Heating:Forced Air, Natural Gas
- Central air:Yes
Structure and exterior
- Roof:Shingle, Sloping
- Year built:1930
- Building area:1,555 sq. ft.
- Lot area:0.43 Acres
- Lot Features:Back to Woods, Fenced Area, Near Golf Course, Wooded
- Architectural Style:Detached, Ranch
- Exterior Features:Storage
- Foundation Description:Slab
Schools
- High school:Hightstown
- Middle school:Kreps School
- Elementary school:Roosevelt
Utilities
- Water:Public
- Sewer:Public Sewer
Finances and disclosures
- Price:$455,000
- Price per sq. ft.:$292.6
- Tax amount:$5,979 (2025)
Features and amenities
- Amenities:Storm Windows
Parking
- Parking description:Asphalt, Driveway, Gravel, Off Street, On Street, Oversized, Paved, Unpaved
- Garage:Yes
- Garage spaces:4
New listings near 14 Homestead Lane


Protect your home and budget from life's surprises with an Assurant Home Warranty, backed by a partner that supports you through every step of homeownership. Explore Plans.
© 2026 Better Homes and Gardens Real Estate LLC. An Anywhere Real Estate company. All rights reserved. Better Homes and Gardens® Real Estate is a registered trademark owned by Meredith Operations Corporation, licensed to Better Homes and Gardens Real Estate LLC and used with permission. Better Homes and Gardens Real Estate LLC fully supports the principles of the Fair Housing Act and the Equal Opportunity Act. Listing information is deemed reliable but is not guaranteed accurate.
Each office is independently owned and operated.
Any services or products provided by third parties are not provided by, affiliated with or related to Better Homes and Gardens Real Estate LLC, or its affiliated companies.