
72 Pine Drive, Roosevelt, NJ 08555
Local realty services provided by:Better Homes and Gardens Real Estate Realty Connect
72 Pine Drive,Roosevelt, NJ 08555
$615,000
- 4 Beds
- 2 Baths
- 2,420 sq. ft.
- Single family
- Active
Listed by: dianna moore
Office: ashton realty
MLS#:22634641
Source:NJ_MOMLS
Price summary
- Price:$615,000
- Price per sq. ft.:$254.13
About this home
Wanted a new family for 72 Pine dr. Located in a community with good schools, close to public transportation, turnpike, and 195. Four bedrooms and two full baths with laundry room. Second bathroom features a walk in tub. Extra room off of Dining room with deck that overlooks backyard overlooking open space. Hot Water Heater 2016, Roof 2016, Heater 2016. Open the front door to view open space across the street. Come and view this home and see what Roosevelt is all about.
Contact an agent
Home facts
- Year built:1970
- Subdivision & Development:None
- Listing ID #:22634641
- Added:1 day(s) ago
- Updated:November 04, 2026 at 04:49 PM
Rooms and interior
- Bedrooms:4
- Total bathrooms:2
- Full bathrooms:2
- Rooms Total:10
- Flooring:Ceramic Tile
- Living area:2,420 sq. ft.
Heating and cooling
- Cooling:Central Air
- Heating:Forced Air, Natural Gas
- Central air:Yes
Structure and exterior
- Roof:Shingle
- Year built:1970
- Building area:2,420 sq. ft.
- Lot area:0.46 Acres
- Construction Materials:Cedar
- Foundation Description:Slab
Schools
- High school:Hightstown
- Middle school:Kreps School
- Elementary school:Roosevelt
Utilities
- Water:Public
- Sewer:Public Sewer
Finances and disclosures
- Price:$615,000
- Price per sq. ft.:$254.13
- Tax amount:$10,334 (2025)
Parking
- Parking description:Asphalt, Double Wide Drive, On Street
- Garage:Yes
- Garage spaces:2
New listings near 72 Pine Drive
 $550,000Active3 beds 2 baths1,406 sq. ft.
44 Lake Drive, Roosevelt, NJ 08555
MLS# 22633355Listed by: RE/MAX FIRST CLASS $600,000Pending3 beds 2 baths1,668 sq. ft.
9 Eleanor Ln, ROOSEVELT, NJ 08555
MLS# NJMM2005054Listed by: CALLAWAY HENDERSON SOTHEBY'S INT'L-PRINCETON $450,000Pending4 beds 1 baths1,836 sq. ft.
20 Farm Ln, ROOSEVELT, NJ 08555
MLS# NJMM2004998Listed by: EXP REALTY, LLC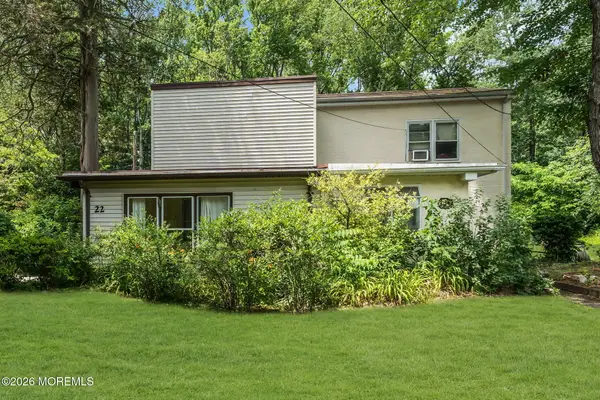 $385,000Active3 beds 1 baths1,340 sq. ft.
22 Pine Drive, Roosevelt, NJ 08555
MLS# 22618441Listed by: EXP REALTY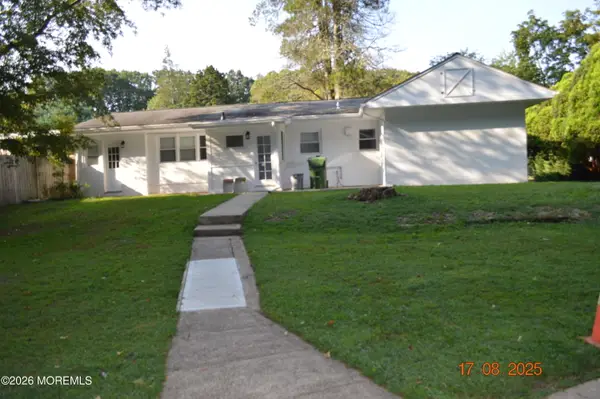 $489,000Pending4 beds 2 baths
14 Homestead Lane, Roosevelt, NJ 08555
MLS# 22609299Listed by: ELITE REALTORS OF NEW JERSEY


Protect your home and budget from life's surprises with an Assurant Home Warranty, backed by a partner that supports you through every step of homeownership. Explore Plans.
© 2026 Better Homes and Gardens Real Estate LLC. An Anywhere Real Estate company. All rights reserved. Better Homes and Gardens® Real Estate is a registered trademark owned by Meredith Operations Corporation, licensed to Better Homes and Gardens Real Estate LLC and used with permission. Better Homes and Gardens Real Estate LLC fully supports the principles of the Fair Housing Act and the Equal Opportunity Act. Listing information is deemed reliable but is not guaranteed accurate.
Each office is independently owned and operated.
Any services or products provided by third parties are not provided by, affiliated with or related to Better Homes and Gardens Real Estate LLC, or its affiliated companies.