
11 Tannery Ln, Roseland, NJ 07068
Local realty services provided by:Better Homes and Gardens Real Estate Coccia Realty
11 Tannery Ln,Roseland Boro, NJ 07068
$1,199,000
- 4 Beds
- 4 Baths
- 3,112 sq. ft.
- Single family
- Active
Upcoming open houses
- Sat, Sep 2602:00 pm - 04:00 pm
- Sun, Sep 2702:00 pm - 04:00 pm
Listed by: anthony vetrano
Office: weichert realtors201-653-8488
MLS#:4054975
Source:NJ_GSMLS
Price summary
- Price:$1,199,000
- Price per sq. ft.:$385.28
About this home
Set on a cul-de-sac in Roseland, this updated 4-bedroom, 3.5-bath home pairs generous living space with a backyard designed for entertaining. A stone-accented exterior and paver driveway welcome you inside to hardwood floors and a flexible layout across three levels. The kitchen features granite counters, stainless steel appliances, a center island and an adjoining dining area. Three bedrooms and two full baths occupy the main living level, while the upper-level primary suite offers a spacious walk-in closet, a separate office and a bath with a jetted tub and glass-enclosed steam shower. The finished lower level provides additional living and recreation rooms, a half bath, laundry and access to the two-car garage. Outside, enjoy a heated in-ground pool, extensive paver patios, an outdoor kitchen and bar, and landscaped grounds. Near Roseland's parks, ballfields, courts, shops and restaurants, with convenient access to major highways and NYC transportation.
Contact an agent
Home facts
- Year built:1965
- Listing ID #:4054975
- Added:1 day(s) ago
- Updated:September 25, 2026 at 03:55 AM
Rooms and interior
- Bedrooms:4
- Total bathrooms:4
- Full bathrooms:3
- Half bathrooms:1
- Rooms Total:12
- Flooring:Wood
- Kitchen Description:Dishwasher, Eat-In Kitchen, Microwave Oven, Range/Oven-Gas, Refrigerator
- Basement Description:Basement, Finished, Full
- Living area:3,112 sq. ft.
Heating and cooling
- Cooling:Central Air
- Heating:Forced Hot Air
Structure and exterior
- Roof:Asphalt Shingle
- Year built:1965
- Building area:3,112 sq. ft.
- Lot area:0.28 Acres
- Architectural Style:Split Level
- Construction Materials:Vinyl Siding
- Exterior Features:Barbeque, HotTub, Patio
Utilities
- Water:Public Water
- Sewer:Public Sewer
Finances and disclosures
- Price:$1,199,000
- Price per sq. ft.:$385.28
- Tax amount:$12,632 (2025)
Features and amenities
- Appliances:Microwave Oven, Range/Oven-Gas, Refrigerator, Washer
- Laundry features:Dryer, Washer
- Amenities:Gas-Natural
- Pool features:Heated, In-Ground Pool, Pool
Parking
- Parking description:2 Car Width, Attached Garage
- Garage spaces:2
New listings near 11 Tannery Ln
- New
 $624,999Active2 beds 3 baths
25 Stonegate Drive, Roseland, NJ 07068
MLS# 26035885Listed by: RE/MAX LIFETIME REALTORS
- New
 $1,100,000Active2 beds 1 baths
113 Harrison Ave, Roseland Boro, NJ 07068
MLS# 4054173Listed by: LATTIMER REALTY - New
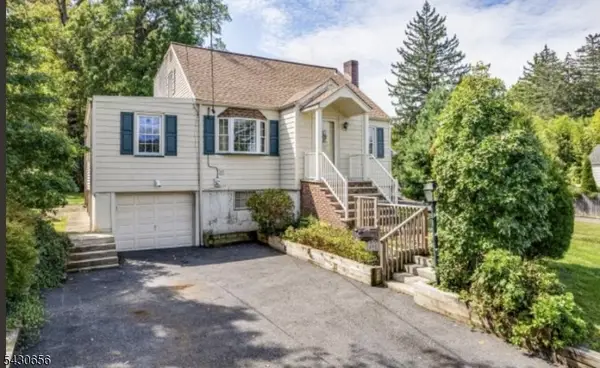 $548,000Active3 beds 2 baths
495 Eagle Rock Ave, Roseland Boro, NJ 07068
MLS# 4052905Listed by: ARCADIA, REALTORS 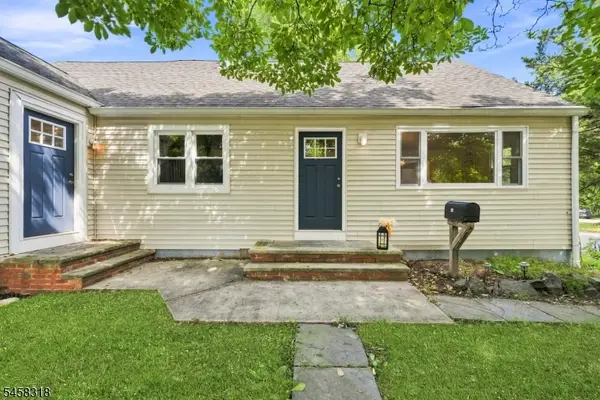 $699,999Active5 beds 3 baths2,156 sq. ft.
510 Eagle Rock Ave, Roseland Boro, NJ 07068
MLS# 4051434Listed by: KELLER WILLIAMS PROSPERITY REALTY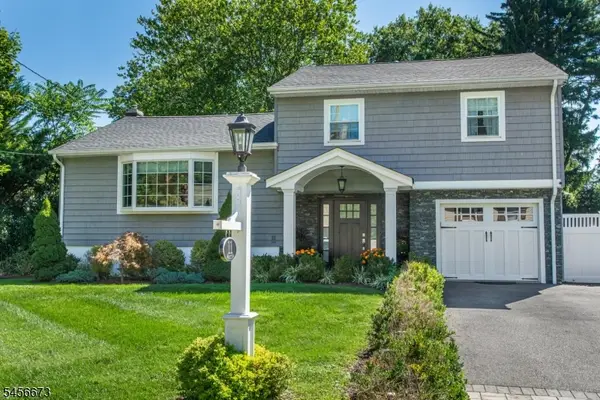 $879,999Pending3 beds 2 baths
11 Martha Rd, Roseland Boro, NJ 07068
MLS# 4051469Listed by: BHHS VAN DER WENDE PROPERTIES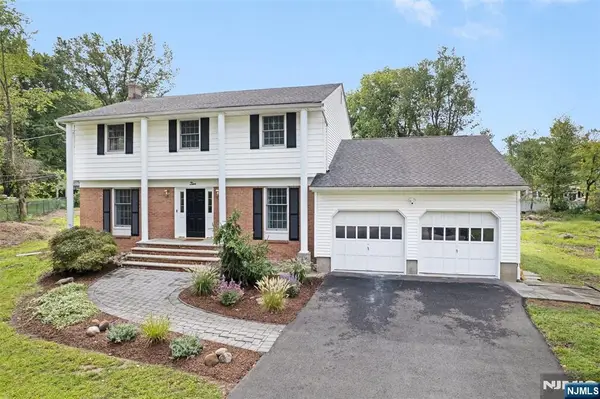 $1,049,000Pending4 beds 4 baths
10 Cedar Lane, Roseland, NJ 07068
MLS# 26034046Listed by: BERKSHIRE HATHAWAY HOME SERVICES-VAN DER WENDE PROPERTIES CALDWELL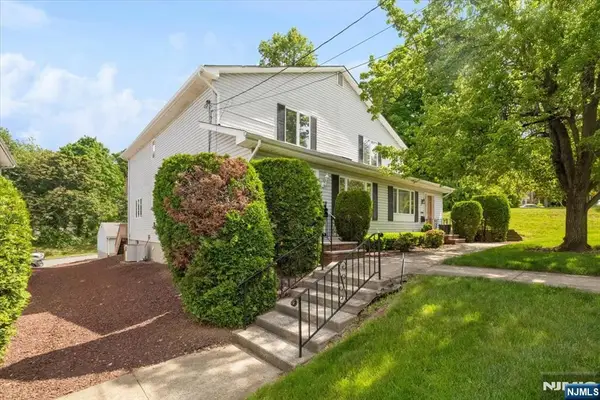 $574,900Active2 beds 3 baths
222 Eagle Rock Avenue, Roseland, NJ 07068
MLS# 26033982Listed by: REALTY MARK CENTRAL $1,999,000Active4 beds 5 baths
16 Holmehill Lane, Roseland Boro, NJ 07068
MLS# 4051013Listed by: COLDWELL BANKER REALTY $565,000Active2 beds 3 baths1,706 sq. ft.
45 Stonegate Dr, Roseland Boro, NJ 07068
MLS# 4050720Listed by: LATTIMER REALTY


Protect your home and budget from life's surprises with an Assurant Home Warranty, backed by a partner that supports you through every step of homeownership. Explore Plans.
© 2026 Better Homes and Gardens Real Estate LLC. An Anywhere Real Estate company. All rights reserved. Better Homes and Gardens® Real Estate is a registered trademark owned by Meredith Operations Corporation, licensed to Better Homes and Gardens Real Estate LLC and used with permission. Better Homes and Gardens Real Estate LLC fully supports the principles of the Fair Housing Act and the Equal Opportunity Act. Listing information is deemed reliable but is not guaranteed accurate.
Each office is independently owned and operated.
Any services or products provided by third parties are not provided by, affiliated with or related to Better Homes and Gardens Real Estate LLC, or its affiliated companies.