
24 Circle Drive, Rumson, NJ 07760
Local realty services provided by:Better Homes and Gardens Real Estate Murphy & Co.
24 Circle Drive,Rumson, NJ 07760
$4,500,000
- 6 Beds
- 7 Baths
- 4,990 sq. ft.
- Single family
- Active
Listed by: jacalyn grieco
Office: compass new jersey llc.
MLS#:22629902
Source:NJ_MOMLS
Price summary
- Price:$4,500,000
- Price per sq. ft.:$901.8
About this home
A Magnificent Rumson Home Designed for Living & Entertaining. Set within one of Rumson's most welcoming neighborhoods, this exceptional home offers an enviable lifestyle where gracious living, sophisticated entertaining, and a true sense of community come together. The beautifully designed floor plan offers an abundance of versatile spaces, beginning with an expansive kitchen that opens to a spectacular Great Room with a soaring vaulted ceiling and fireplace. The first level features 2 bedrooms and 2.5 baths ideal for an au pair or guests, plus an inviting family room with a fireplace. Upstairs, four spacious bedrooms include a stunning primary suite with luxurious bath. The finished lower level adds a full bath with sauna. Outdoors, a private resort-like setting awaits with mature landscaping, saltwater pool and spa, expansive patio, and outdoor kitchen, creating the ultimate backdrop for summer entertaining. Brand-new roof and Hardie® plank siding add to the home's appeal. A rare opportunity to enjoy the quintessential Rumson lifestyle in a truly special setting....
Contact an agent
Home facts
- Subdivision & Development:None
- Listing ID #:22629902
- Added:7 day(s) ago
- Updated:October 13, 2026 at 02:40 PM
Rooms and interior
- Bedrooms:6
- Total bathrooms:7
- Full bathrooms:6
- Half bathrooms:1
- Flooring:Vinyl, Wood
- Basement:Yes
- Basement Description:Finished, Heated, Walk-Out Access
- Living area:4,990 sq. ft.
Heating and cooling
- Cooling:4 Zone AC
- Heating:3+ Zoned Heat, Forced Air, Hot Water, Natural Gas
Structure and exterior
- Roof:Timberline
- Building area:4,990 sq. ft.
- Lot area:0.76 Acres
- Lot Features:Oversized
- Architectural Style:Custom
- Foundation Description:Slab
Schools
- Middle school:Forrestdale
- Elementary school:Deane-Porter
Utilities
- Water:Public
- Sewer:Public Sewer
Finances and disclosures
- Price:$4,500,000
- Price per sq. ft.:$901.8
- Tax amount:$26,773 (2025)
Features and amenities
- Amenities:Dec Molding
- Pool features:Gunite, Heated, In Ground, Pool Equipment, Salt Water, With Spa
Parking
- Parking description:Asphalt, Driveway
- Garage:Yes
- Garage spaces:2
New listings near 24 Circle Drive
- Coming SoonOpen Sun, 12 to 2pm
 $1,850,000Coming Soon3 beds 4 baths1,760 sq. ft.
7 Church Street, Sea Bright, NJ 07760
MLS# 22632080Listed by: KELLER WILLIAMS AVON REALTY  $1,999,995Pending5 beds 5 baths2,916 sq. ft.
74 Avenue Of Two Rivers, Rumson, NJ 07760
MLS# 22630571Listed by: WEICHERT REALTORS-RUMSON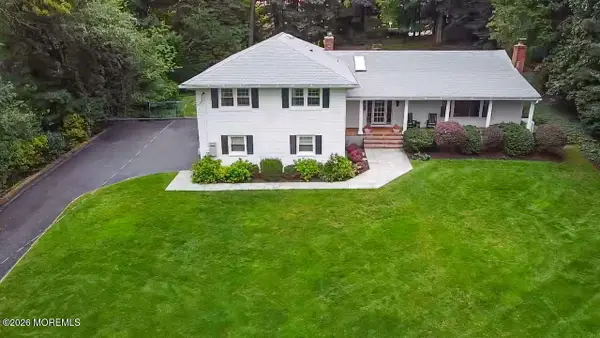 $2,699,000Active5 beds 4 baths3,370 sq. ft.
19 Circle Drive, Rumson, NJ 07760
MLS# 22630457Listed by: BERKSHIRE HATHAWAY HOMESERVICES FOX & ROACH - RUMSON $5,900,000Active7 beds 7 baths6,000 sq. ft.
8 Tennis Court Lane, Rumson, NJ 07760
MLS# 22630351Listed by: O'BRIEN REALTY, LLC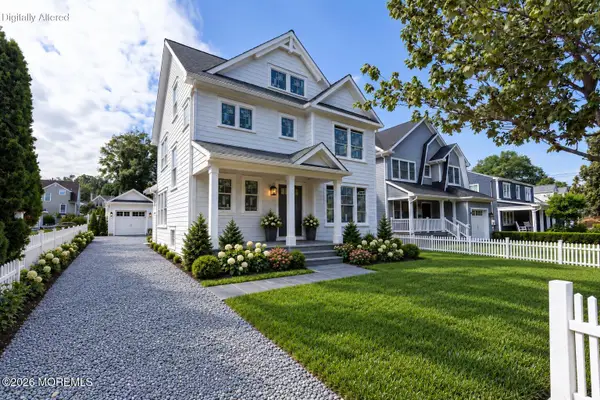 $2,850,000Active5 beds 6 baths
68 Washington Street, Rumson, NJ 07760
MLS# 22630100Listed by: HERITAGE HOUSE SOTHEBY'S INTERNATIONAL REALTY $4,300,000Active3 beds 1 baths1,092 sq. ft.
19 Ward Avenue, Rumson, NJ 07760
MLS# 22629816Listed by: PREFERRED PROPERTIES REAL ESTATE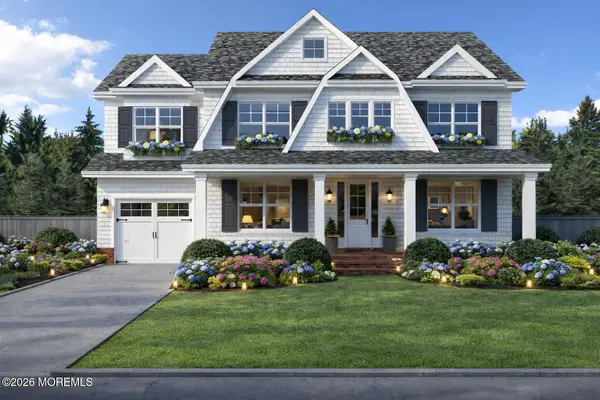 $3,495,000Active5 beds 5 baths
22 Rosalie Avenue, Rumson, NJ 07760
MLS# 22629675Listed by: SERHANT NEW JERSEY LLC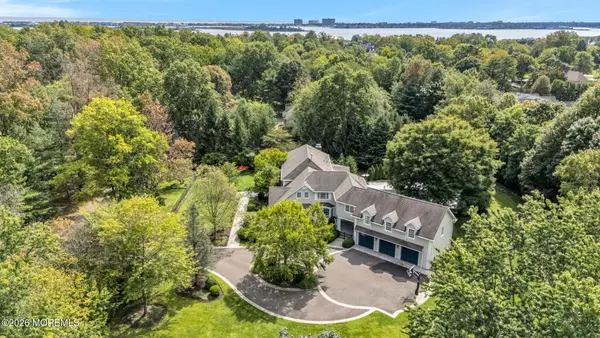 $4,250,000Pending6 beds 5 baths6,583 sq. ft.
4 Tuxedo Road, Rumson, NJ 07760
MLS# 22629560Listed by: O'BRIEN REALTY, LLC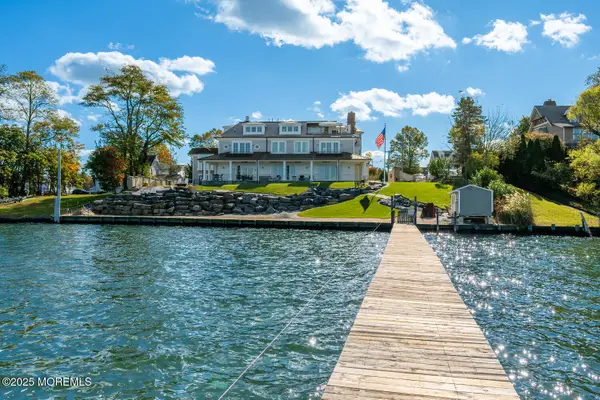 $5,300,000Active7 beds 8 baths6,133 sq. ft.
1 Second Street, Rumson, NJ 07760
MLS# 22629144Listed by: BERKSHIRE HATHAWAY HOMESERVICES FOX & ROACH - RUMSON


Protect your home and budget from life's surprises with an Assurant Home Warranty, backed by a partner that supports you through every step of homeownership. Explore Plans.
© 2026 Better Homes and Gardens Real Estate LLC. An Anywhere Real Estate company. All rights reserved. Better Homes and Gardens® Real Estate is a registered trademark owned by Meredith Operations Corporation, licensed to Better Homes and Gardens Real Estate LLC and used with permission. Better Homes and Gardens Real Estate LLC fully supports the principles of the Fair Housing Act and the Equal Opportunity Act. Listing information is deemed reliable but is not guaranteed accurate.
Each office is independently owned and operated.
Any services or products provided by third parties are not provided by, affiliated with or related to Better Homes and Gardens Real Estate LLC, or its affiliated companies.