
8 Evergreen Drive, Rumson, NJ 07760
Local realty services provided by:Better Homes and Gardens Real Estate Murphy & Co.
8 Evergreen Drive,Rumson, NJ 07760
$3,975,000
- 5 Beds
- 5 Baths
- 4,512 sq. ft.
- Single family
- Pending
Listed by: kathryn l bateman
Office: o'brien realty, llc.
MLS#:22615905
Source:NJ_MOMLS
Price summary
- Price:$3,975,000
- Price per sq. ft.:$880.98
About this home
Nestled on one of Rumson's most sought-after and prestigious streets, this exceptional Shore Colonial offers the perfect blend of timeless elegance, warmth, and modern comfort. Set on a spectacular 1.1-acre property in one of Rumson's premier neighborhoods, this beautifully maintained residence is surrounded by mature landscaping and offers endless possibilities for creating your own private backyard retreat. Filled with character and natural light, the home features a thoughtfully designed floor plan ideal for both everyday living and grand-scale entertaining. The gourmet kitchen has been recently enhanced with brand-new granite countertops and serves as the heart of the home, seamlessly connecting to the inviting living spaces. An impressive atrium with soaring ceilings creates a a dramatic focal point, while the welcoming living room with a cozy fireplace, elegant formal dining room, and spacious family room with cathedral ceilings provide the perfect setting for gathering with family and friends. Offering five generously sized bedrooms and four and half beautifully updated baths, this home provides exceptional space and flexibility for today's lifestyle. The newly finished lower level adds valuable living space along with abundant storage, while the oversized two-car garage features custom built-ins and cabinetry for ultimate organization. Step outside to a spacious deck overlooking the expansive grounds, where professional landscaping and the impressive lot size offer a rare opportunity to design the backyard oasis of your dreams--whether it's a pool, outdoor kitchen, sports court, or all of the above. Ideally located just minutes from Rumson's renowned beach clubs, waterfront dining, top-rated schools, high-speed ferry service to New York City, trains, and buses, this is a rare opportunity to enjoy the very best of coastal living in one of Monmouth County's most coveted communities. A truly special property that combines location, lifestyle, and exceptional value....
Contact an agent
Home facts
- Year built:1968
- Listing ID #:22615905
- Added:45 day(s) ago
- Updated:July 14, 2026 at 09:37 AM
Rooms and interior
- Bedrooms:5
- Total bathrooms:5
- Full bathrooms:4
- Half bathrooms:1
- Rooms Total:13
- Flooring:Ceramic Tile, Marble, Tile, Wood
- Basement:Yes
- Basement Description:Crawl Space, Finished, Full, Heated
- Living area:4,512 sq. ft.
Heating and cooling
- Cooling:3+ Zoned AC, 5 Zone, Central Air
- Heating:3+ Zoned Heat, 5 Zone, Natural Gas
- Central air:Yes
Structure and exterior
- Roof:Shingle, Timberline
- Year built:1968
- Building area:4,512 sq. ft.
- Lot area:1.11 Acres
- Lot Features:Corner Lot, Oversized
- Architectural Style:Custom, Shore Colonial
- Construction Materials:Cedar Shake
Schools
- High school:Rumson-Fair Haven
- Middle school:Forrestdale
- Elementary school:Deane-Porter
Utilities
- Water:Public
- Sewer:Public Sewer
Finances and disclosures
- Price:$3,975,000
- Price per sq. ft.:$880.98
Features and amenities
- Amenities:Atrium, Ceilings - 9Ft+ 1st Flr, Center Hall, Dec Molding
Parking
- Parking description:Double Wide Drive, Driveway, On Street
- Garage:Yes
- Garage spaces:2
New listings near 8 Evergreen Drive
- New
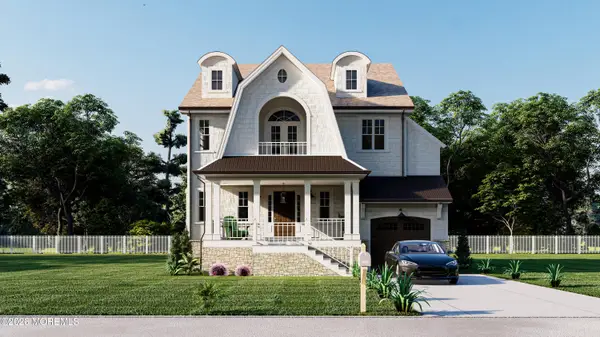 $2,475,000Active4 beds 5 baths3,065 sq. ft.
30 Grant Avenue, Rumson, NJ 07760
MLS# 22621174Listed by: REALTY ONE GROUP CENTRAL - Coming Soon
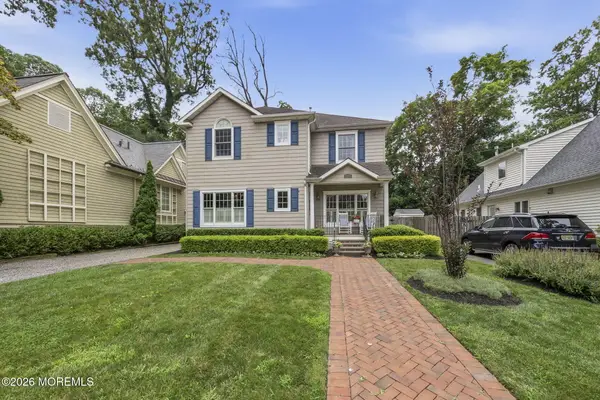 $1,699,000Coming Soon4 beds 3 baths
28 3rd Street, Rumson, NJ 07760
MLS# 22621157Listed by: BOUTIQUE REALTY LLC - Coming Soon
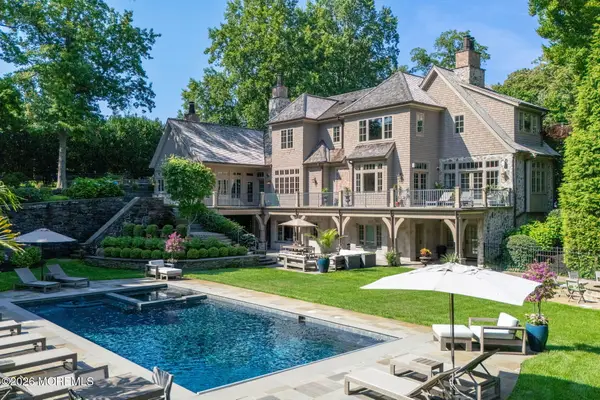 $6,295,000Coming Soon5 beds 8 baths
7 Rohallion Drive, Rumson, NJ 07760
MLS# 22620890Listed by: KELLER WILLIAMS REALTY SPRING LAKE - New
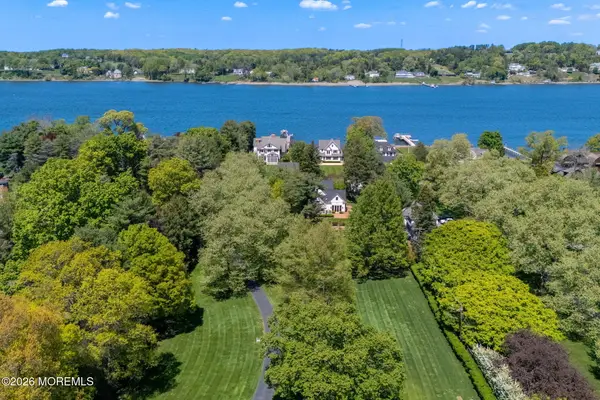 $26,000,000Active6 beds 10 baths
100/98 River Road, Rumson, NJ 07760
MLS# 22620832Listed by: BERKSHIRE HATHAWAY HOMESERVICES FOX & ROACH - RUMSON - New
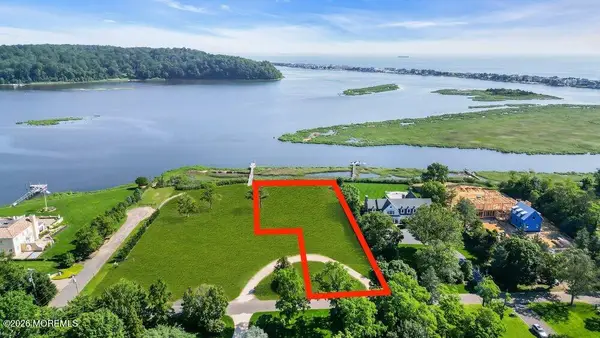 $6,900,000Active1.57 Acres
3 Black Point Horseshoe #LAND, Rumson, NJ 07760
MLS# 22620560Listed by: HERITAGE HOUSE SOTHEBY'S INTERNATIONAL REALTY - New
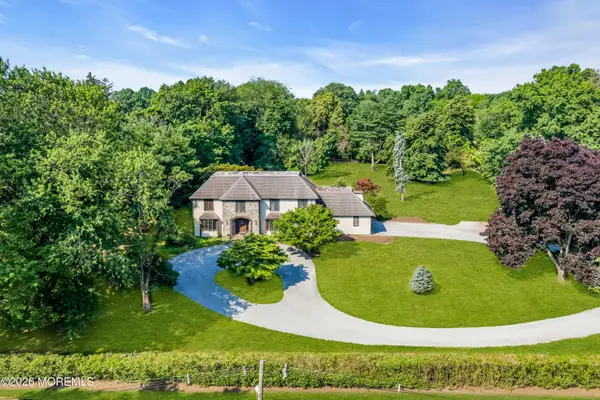 $2,700,000Active6 beds 4 baths3,845 sq. ft.
80 Buena Vista Avenue, Rumson, NJ 07760
MLS# 22616659Listed by: HERITAGE HOUSE SOTHEBY'S INTERNATIONAL REALTY  $5,395,000Active5 beds 6 baths6,853 sq. ft.
8 Black Point Horseshoe Street, Rumson, NJ 07760
MLS# 22619199Listed by: DOUGLAS ELLIMAN OF NJ LLC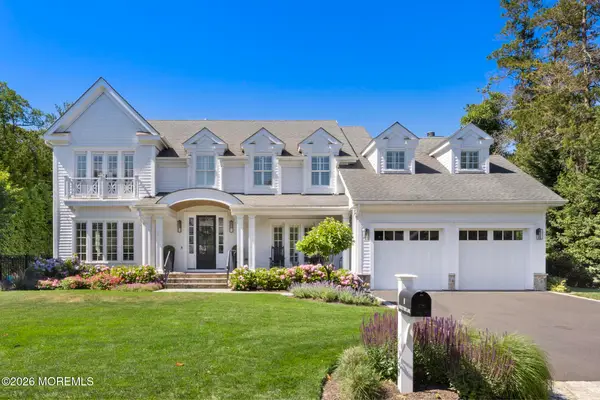 $3,400,000Pending4 beds 5 baths3,574 sq. ft.
8 Holly Tree Lane, Rumson, NJ 07760
MLS# 22618924Listed by: O'BRIEN REALTY, LLC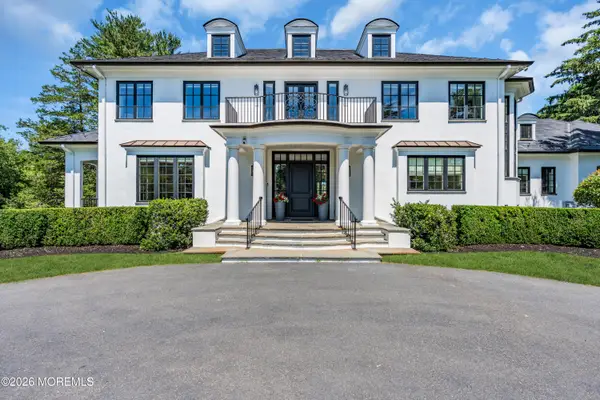 $5,650,000Pending5 beds 7 baths
3 Linden Lane, Rumson, NJ 07760
MLS# 22617774Listed by: HERITAGE HOUSE SOTHEBY'S INTERNATIONAL REALTY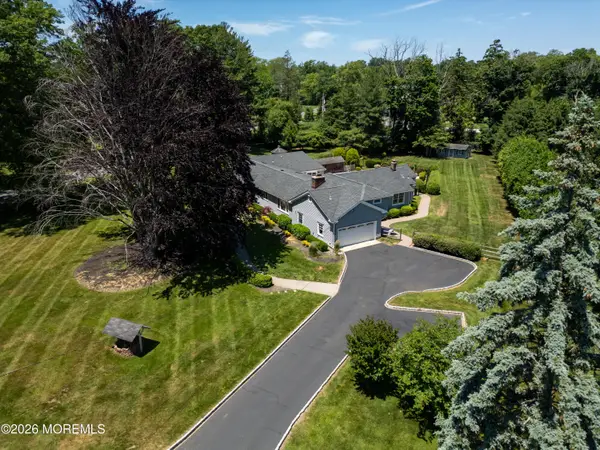 $3,299,999Active5 beds 4 baths4,071 sq. ft.
17 Sailers Way, Rumson, NJ 07760
MLS# 22617640Listed by: O'BRIEN REALTY, LLC


Protect your home and budget from life's surprises with an Assurant Home Warranty, backed by a partner that supports you through every step of homeownership. Explore Plans.
© 2026 Better Homes and Gardens Real Estate LLC. An Anywhere Real Estate company. All rights reserved. Better Homes and Gardens® Real Estate is a registered trademark owned by Meredith Operations Corporation, licensed to Better Homes and Gardens Real Estate LLC and used with permission. Better Homes and Gardens Real Estate LLC fully supports the principles of the Fair Housing Act and the Equal Opportunity Act. Listing information is deemed reliable but is not guaranteed accurate.
Each office is independently owned and operated.
Any services or products provided by third parties are not provided by, affiliated with or related to Better Homes and Gardens Real Estate LLC, or its affiliated companies.