
869 Orchard Ave, Runnemede, NJ 08078
Local realty services provided by:Better Homes and Gardens Real Estate Premier
869 Orchard Ave,Runnemede, NJ 08078
$375,000
- 3 Beds
- 2 Baths
- 1,378 sq. ft.
- Single family
- Active
Listed by: ronald a bruce jr.
Office: bhhs fox & roach-mullica hill south
MLS#:NJCD2124770
Source:BRIGHTMLS
Price summary
- Price:$375,000
- Price per sq. ft.:$272.13
About this home
Don't miss this beautiful 3-bedroom, 1.5-bath Colonial, built in 2004 and offering a partially finished full basement, off-street parking, and an incredible backyard oasis complete with a deck, multiple patios, above-ground pool, outdoor kitchen, and a detached block building with endless possibilities. Located in a desirable area of Runnemede, New Jersey. This well-maintained home offers a wonderful combination of comfortable living space and exceptional outdoor entertaining. Pride of ownership is evident from the moment you arrive. The maintenance-free vinyl-sided exterior is surrounded by beautifully landscaped grounds and features a private driveway and welcoming covered front entry supported by attractive pillars. Step inside to the welcoming foyer featuring a coat closet with a stylish barn door, a convenient powder room, and an open staircase leading to the second floor. The freshly painted interior creates a bright, move-in-ready feel throughout. The spacious living room features brand-new, never-used carpeting, Levolor blinds, and a motion sensor connected to the home's security system. The open floor plan flows naturally into the kitchen and dining areas, making this an ideal layout for everyday living and entertaining. The beautifully kitchen features white cabinetry with soft-close doors, tile backsplash, new granite countertops, stainless steel appliances, and a three-seat breakfast bar with granite countertop and pendant lighting. The adjoining dining area features a bump-out bay window and provides plenty of room for family meals or holiday gatherings. A walk-in pantry with a barn door provides additional storage. Sliding glass doors lead to the spectacular backyard oasis. The rear yard features an awning-covered Trex-style deck with vinyl railings overlooking an incredible outdoor entertaining area. Enjoy your own outdoor kitchen with three built-in grills, an above-ground pool with sun deck, and a separate paver patio—perfect for relaxing poolside or hosting summertime barbecues.
The real showstopper is the approximately 575-square-foot detached rear building. One portion features a 17' x 13' screened-in outdoor bar complete with bar seating, beer tap, refrigerator for keeping beverages and a keg cold, and ceiling fan. This is an entertainer's dream and provides an incredible space for gatherings regardless of the weather. The building also includes an approximately 18' x 18' all-block workshop with electric and overhead lighting. Whether you're looking for a workshop, hobby space, storage area, or additional recreational space, this versatile building offers endless possibilities.
Back inside, the second-floor features three spacious bedrooms, a full bathroom, and a convenient laundry area with front-loading washer and dryer, plus storage above and below. The spacious primary bedroom has a private connecting door to the full bathroom, providing convenient access similar to an ensuite.
The full poured-concrete basement provides even more usable space. Approximately half of the basement is partially finished and currently serves as a home office and exercise room, while the remaining area offers plenty of storage or the potential to create additional finished living space. This home is conveniently located near excellent local schools, shopping centers, restaurants, the mall, home improvement stores, and other everyday conveniences. Commuters will appreciate easy access to the New Jersey Turnpike, Route 42, and Route 295, providing approximately 15-minute access to Philadelphia, 30 minutes to Delaware, and about an hour to the Jersey Shore. With its updated interior, spacious floor plan, partially finished basement, and truly exceptional backyard entertainment setup, this home offers something for everyone. Don't miss your opportunity to make this Runnemede Colonial your new home—schedule your private showing today!...
Contact an agent
Home facts
- Year built:2004
- Subdivision & Development:NONE AVAILABLE
- Listing ID #:NJCD2124770
- Added:1 day(s) ago
- Updated:August 15, 2026 at 10:42 AM
Rooms and interior
- Bedrooms:3
- Total bathrooms:2
- Full bathrooms:1
- Half bathrooms:1
- Rooms Total:6
- Flooring:Carpet, Laminated
- Dining Description:Combination Kitchen/Dining, Dining Room
- Bathrooms Description:Full Bath, Half Bath
- Kitchen Description:Built-In Microwave, Carpet, Dishwasher, Disposal, Icemaker, Kitchen - Eat-In, Oven/Range - Gas, Recessed Lighting, Refrigerator, Stainless Steel Appliances, Upgraded Countertops, Water Heater - High-Efficiency
- Bedroom Description:Carpet, Primary Bedroom
- Basement:Yes
- Basement Description:Full, Partially Finished
- Living area:1,378 sq. ft.
Heating and cooling
- Cooling:Central A/C
- Heating:Forced Air, Natural Gas
Structure and exterior
- Roof:Pitched, Shingle
- Year built:2004
- Building area:1,378 sq. ft.
- Lot area:0.11 Acres
- Lot Features:Front Yard, Middle Of Block
- Architectural Style:Colonial
- Construction Materials:Frame, Vinyl Siding
- Exterior Features:Awning(s), BBQ Grill, Deck(s), Enclosed, Outbuilding(s), Patio(s), Screened
- Foundation Description:Concrete Perimeter
- Levels:2 Stories
Schools
- High school:TRITON H.S.
- Middle school:RUNNEMEDE
Utilities
- Water:Public
- Sewer:Public Sewer
Finances and disclosures
- Price:$375,000
- Price per sq. ft.:$272.13
- Tax amount:$8,385 (2025)
Features and amenities
- Laundry features:Dryer, Washer
- Amenities:Above Ground Utilities, Attic, Bar, Carpet, Ceiling Fan(s), Double Pane Windows, Recessed Lighting, Security System
- Pool features:Above Ground
Parking
- Parking description:Concrete Driveway
New listings near 869 Orchard Ave
- New
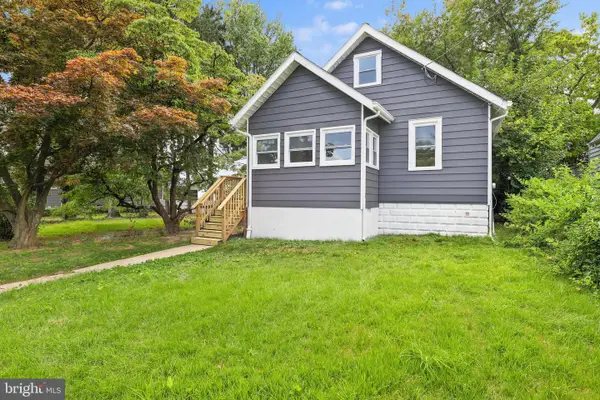 $336,900Active3 beds 1 baths1,350 sq. ft.
865 N Read Ave, RUNNEMEDE, NJ 08078
MLS# NJCD2124164Listed by: NJ REAL ESTATE BOUTIQUE, LLC  $359,895Active3 beds 2 baths1,443 sq. ft.
17 Bowers Ave, RUNNEMEDE, NJ 08078
MLS# NJCD2123816Listed by: NEW AND MODERN GROUP, LLC $375,000Active4 beds 2 baths1,812 sq. ft.
18 E 6th Ave, RUNNEMEDE, NJ 08078
MLS# NJCD2123730Listed by: OPUS ELITE REAL ESTATE OF NJ, LLC $230,000Active3 beds 1 baths1,260 sq. ft.
625 Andrea Rd, RUNNEMEDE, NJ 08078
MLS# NJCD2122700Listed by: BHHS FOX & ROACH TOMS RIVER- Open Sat, 11am to 1pm
 $324,900Active3 beds 1 baths984 sq. ft.
2 Payne Ave, RUNNEMEDE, NJ 08078
MLS# NJCD2123528Listed by: REAL BROKER, LLC  $379,900Active3 beds 2 baths1,495 sq. ft.
75 Knight Ave, RUNNEMEDE, NJ 08078
MLS# NJCD2123432Listed by: RE/MAX ATLANTIC- Open Sat, 9am to 12pm
 Listed by BHGRE$324,900Active3 beds 2 baths1,267 sq. ft.
411 Center Ave, RUNNEMEDE, NJ 08078
MLS# NJCD2123268Listed by: BETTER HOMES AND GARDENS REAL ESTATE MATURO - Open Sat, 11am to 4pm
 $379,470Active3 beds 3 baths1,558 sq. ft.
12 Whaler Drive, RUNNEMEDE, NJ 08078
MLS# NJCD2123124Listed by: D.R. HORTON REALTY OF NEW JERSEY 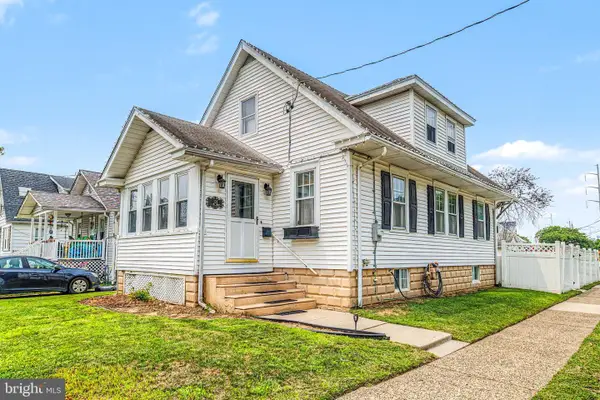 $355,000Active4 beds 2 baths1,056 sq. ft.
101 W 5th Ave, RUNNEMEDE, NJ 08078
MLS# NJCD2123096Listed by: KELLER WILLIAMS REALTY


Protect your home and budget from life's surprises with an Assurant Home Warranty, backed by a partner that supports you through every step of homeownership. Explore Plans.
© 2026 Better Homes and Gardens Real Estate LLC. An Anywhere Real Estate company. All rights reserved. Better Homes and Gardens® Real Estate is a registered trademark owned by Meredith Operations Corporation, licensed to Better Homes and Gardens Real Estate LLC and used with permission. Better Homes and Gardens Real Estate LLC fully supports the principles of the Fair Housing Act and the Equal Opportunity Act. Listing information is deemed reliable but is not guaranteed accurate.
Each office is independently owned and operated.
Any services or products provided by third parties are not provided by, affiliated with or related to Better Homes and Gardens Real Estate LLC, or its affiliated companies.