
-177 Pulaski Avenue, Sayreville, NJ 08872
Local realty services provided by:Better Homes and Gardens Real Estate Elite
Office: realty of america
MLS#:2616746R
Source:NJ_MCMLS
Price summary
- Price:$474,999
- Price per sq. ft.:$399.83
About this home
Move in ready 3 bedroom 1.5 bath home consisting of a large Kitchen. Living room, Dining room, radiant heat in Kitchen area, baseboard heat,detached 2 car garage, Belgian Block framed driveway and landscaping beds, 3 bedrooms, finished walkup attic and basement. Minutes from Route9, Route 18. and Major Supermarket chain store.
Contact an agent
Home facts
- Year built:1911
- Subdivision & Development:none
- Listing ID #:2616746R
- Added:66 day(s) ago
- Updated:August 07, 2026 at 03:39 PM
Rooms and interior
- Bedrooms:3
- Total bathrooms:2
- Full bathrooms:1
- Half bathrooms:1
- Rooms Total:3
- Flooring:Carpet, Ceramic Tile, Wood
- Dining Description:Formal Dining Room
- Kitchen Description:Eat-in Kitchen, Gas Range/Oven, Kitchen, Microwave, Range, Refrigerator
- Bedroom Description:Walk-In Closet(s)
- Basement Description:Full, Storage Space
- Living area:1,188 sq. ft.
Heating and cooling
- Cooling:Ceiling Fan(s), Wall Unit(s), Window Unit(s)
- Heating:Baseboard, Radiant
Structure and exterior
- Roof:Asphalt
- Year built:1911
- Building area:1,188 sq. ft.
- Lot area:0.13 Acres
- Architectural Style:Colonial
- Exterior Features:Barbecue, Enclosed, Enclosed Porch(es), Open Porch(es), Patio, Porch, Yard
- Levels:3 Story
Utilities
- Water:Public
- Sewer:Public Sewer
Finances and disclosures
- Price:$474,999
- Price per sq. ft.:$399.83
- Tax amount:$6,618
Features and amenities
- Appliances:Refrigerator, Washer, Water Heater
- Laundry features:Dryer, Washer
- Amenities:Attic, Storage
Parking
- Parking description:2 Car Width, Additional Parking, Attached, Built-In Garage, Detached
- Garage:Yes
New listings near -177 Pulaski Avenue
- Open Sat, 2 to 4pmNew
 $459,555Active3 beds 3 baths
-90 Farnham Square #290, Sayreville, NJ 08859
MLS# 2702320RListed by: DAUNNO REALTY SERVICES, LLC. - Open Sat, 11am to 1pmNew
 $635,000Active3 beds 2 baths
12 Jacobson Street, Sayreville, NJ 08872
MLS# 22624422Listed by: COMPASS NEW JERSEY , LLC - New
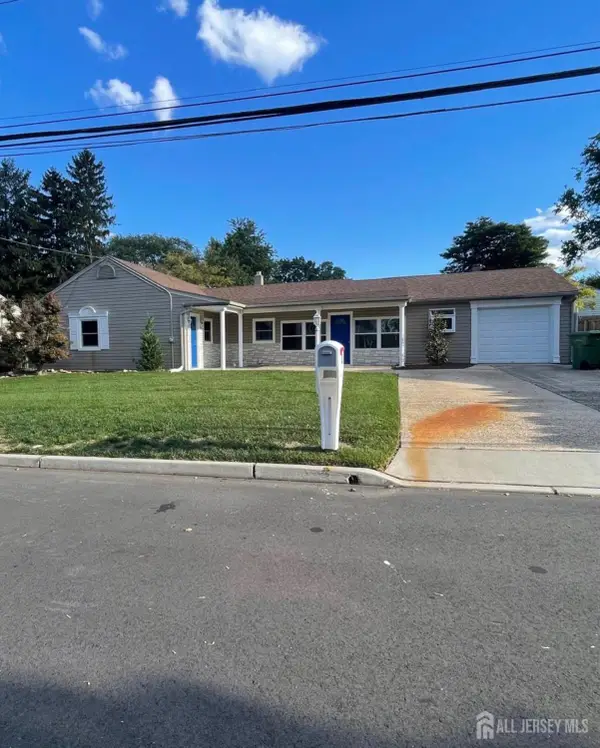 $550,000Active3 beds 1 baths1,184 sq. ft.
-3 Pillar Drive, Sayreville, NJ 08879
MLS# 2702314RListed by: J.J. ELEK REALTY CO. - Coming SoonOpen Sat, 1 to 3pm
 $525,000Coming Soon4 beds 3 baths
-19 Church Street, Sayreville, NJ 08872
MLS# 2702228RListed by: SIGNATURE REALTY NJ - Open Sat, 12 to 2pmNew
 $769,000Active4 beds 5 baths
18 Robinhood Drive, Parlin, NJ 08859
MLS# 22624284Listed by: KELLER WILLIAMS REALTY WEST MONMOUTH - Open Sat, 11am to 1pmNew
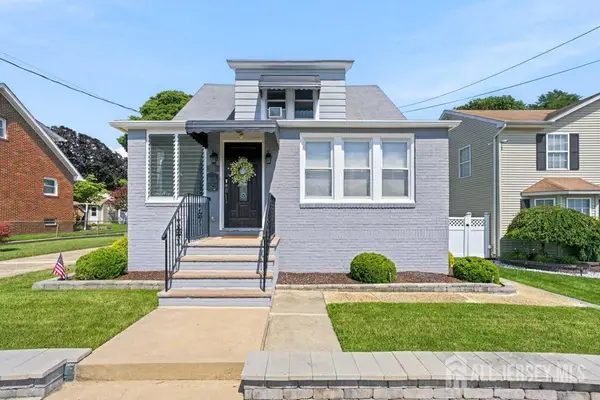 $550,000Active3 beds 2 baths1,589 sq. ft.
-10 Krumb Street, Sayreville, NJ 08872
MLS# 2702214RListed by: PRESTIGE PROPERTY GROUP MONTCLAIR LLC - Open Sun, 12 to 3pmNew
 $700,000Active4 beds 2 baths1,807 sq. ft.
-34 Marcia Street, Sayreville, NJ 08859
MLS# 2702179RListed by: C21 CHARLES SMITH AGENCY, INC - New
 $369,000Active2 beds 2 baths1,190 sq. ft.
-2 Farnham Square, Sayreville, NJ 08859
MLS# 2701686RListed by: RE/MAX COMPETITIVE EDGE - New
 $339,999Active4 beds 2 baths
-52 Pinetree Drive, Parlin, NJ 08859
MLS# 2702158RListed by: DAUNNO REALTY SERVICES, LLC. - New
 $700,000Active4 beds 3 baths2,201 sq. ft.
7 Stradford Road, Parlin, NJ 08859
MLS# 22623935Listed by: GOLDSTONE REALTY


Protect your home and budget from life's surprises with an Assurant Home Warranty, backed by a partner that supports you through every step of homeownership. Explore Plans.
© 2026 Better Homes and Gardens Real Estate LLC. An Anywhere Real Estate company. All rights reserved. Better Homes and Gardens® Real Estate is a registered trademark owned by Meredith Operations Corporation, licensed to Better Homes and Gardens Real Estate LLC and used with permission. Better Homes and Gardens Real Estate LLC fully supports the principles of the Fair Housing Act and the Equal Opportunity Act. Listing information is deemed reliable but is not guaranteed accurate.
Each office is independently owned and operated.
Any services or products provided by third parties are not provided by, affiliated with or related to Better Homes and Gardens Real Estate LLC, or its affiliated companies.