
-7 Stradford Road, Sayreville, NJ 08859
Local realty services provided by:Better Homes and Gardens Real Estate Elite
Office: goldstone realty
MLS#:2614748R
Source:NJ_MCMLS
Price summary
- Price:$690,000
- Price per sq. ft.:$313.49
About this home
Welcome to 7 Stradford Road, a beautifully maintained and thoughtfully updated Colonial nestled in one of Parlin's most desirable neighborhoods. Situated on a generous 10,000+ square foot lot, this spacious 4-bedroom, 2.5-bath home offers the perfect blend of comfort, functionality, and modern convenience. Step inside to discover an inviting open-concept layout designed for both everyday living and entertaining. The bright and airy living spaces flow seamlessly into the dining and kitchen areas, creating an ideal setting for family gatherings and special occasions. The finished basement provides valuable additional living space, perfect for a recreation room, home office, gym, or guest retreat. Outdoor living is just as impressive, featuring a large deck overlooking a private, fenced backyardideal for summer barbecues, outdoor dining, and relaxing evenings. A two-car garage and spacious driveway provide ample parking and storage. This home is equipped with valuable upgrades, including solar panels for energy efficiency and a natural gas-powered standby generator with automatic transfer, offering peace of mind year-round. Conveniently located just minutes from Route 9, the Garden State Parkway, shopping, dining, parks, and schools, this property offers easy access for commuters while maintaining the charm of suburban living. Move-in ready and meticulously cared for, 7 Stradford Road presents a rare opportunity to own a home that combines space, style, and convenience in the heart of Parlin....
Contact an agent
Home facts
- Year built:1972
- Subdivision & Development:Sherwood Forest Estates
- Listing ID #:2614748R
- Added:147 day(s) ago
- Updated:September 22, 2026 at 03:30 PM
Rooms and interior
- Bedrooms:4
- Total bathrooms:3
- Full bathrooms:2
- Half bathrooms:1
- Rooms Total:9
- Flooring:Carpet, Ceramic Tile, Vinyl-Linoleum, Wood
- Dining Description:Formal Dining Room
- Kitchen Description:Dishwasher, Eat-in Kitchen, Electric Range/Oven, Granite/Corian Countertops, Kitchen, Kitchen Exhaust Fan, Kitchen Island, Microwave, Range, Refrigerator
- Bedroom Description:Full Bath
- Basement Description:Finished, Laundry Facilities, Partial, Storage Space, Utility Room
- Living area:2,201 sq. ft.
Heating and cooling
- Cooling:Central Air, Wall Unit(s), Window Unit(s)
- Heating:Baseboard, Forced Air, Radiant
- Central air:Yes
Structure and exterior
- Roof:Asphalt
- Year built:1972
- Building area:2,201 sq. ft.
- Lot area:0.23 Acres
- Lot Features:Dead - End Street, Near Public Transit, Near Shopping, Near Train
- Architectural Style:Colonial
- Exterior Features:Barbecue, Deck, Fencing/Wall, Storage Shed, Yard
- Levels:2 Story
Utilities
- Water:Public
- Sewer:Public Sewer
Finances and disclosures
- Price:$690,000
- Price per sq. ft.:$313.49
- Tax amount:$11,673
Features and amenities
- Appliances:Gas Water Heater, Refrigerator, Washer
- Laundry features:Dryer, Washer
- Amenities:Attic, Gas Water Heater, Shades-Existing, Skylight, Solar Hot Water, Storage, Vaulted Ceiling(s), Watersoftener Owned
Parking
- Parking description:2 Car Width, 2 Cars Deep, Attached, Built-In Garage, Detached, Driveway, On Site, On Street
- Garage:Yes
- Garage spaces:2
New listings near -7 Stradford Road
- Open Sun, 12 to 3pmNew
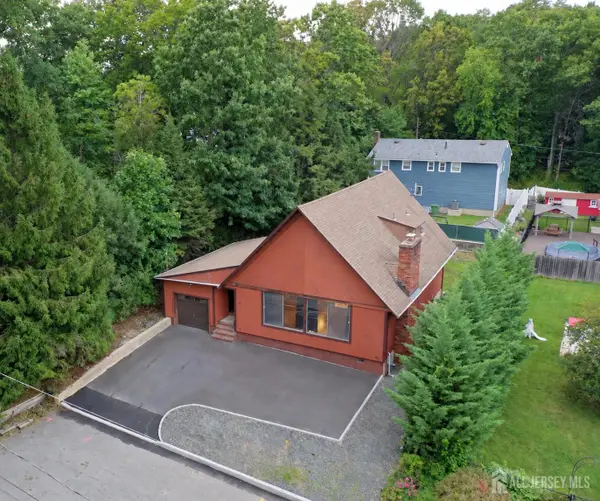 $649,000Active3 beds 3 baths
-254 Schussler Street, Sayreville, NJ 08879
MLS# 2704931RListed by: RE/MAX FIRST REALTY, INC. - New
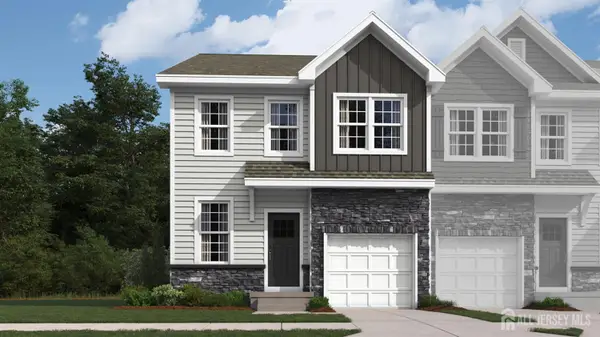 $680,990Active3 beds 4 baths2,229 sq. ft.
-140 Coddington Oval, Sayreville, NJ 08872
MLS# 2704908RListed by: D.R. HORTON REALTY OF NJ - Open Sat, 1 to 4pmNew
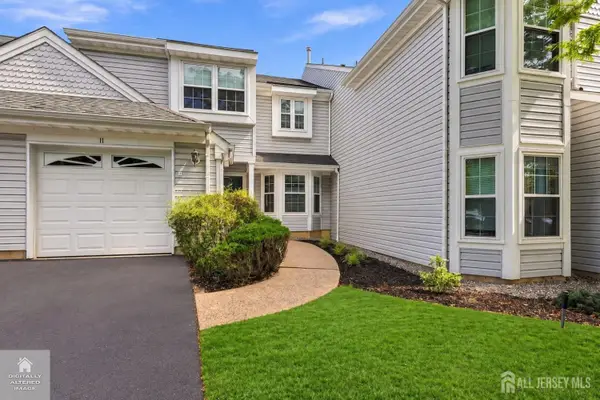 $469,900Active2 beds 3 baths
-11 Vreeland Court, Sayreville, NJ 08872
MLS# 2704829RListed by: WEICHERT CO REALTORS - New
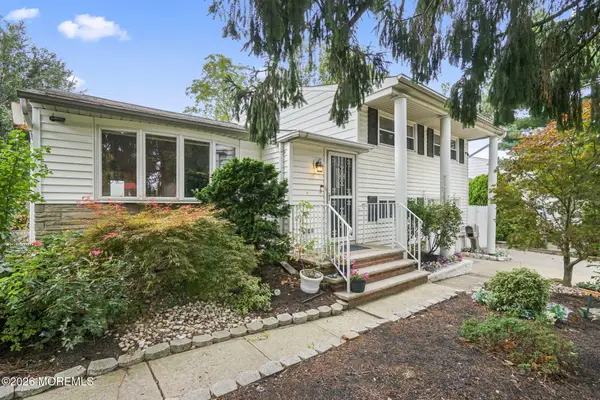 $550,000Active3 beds 2 baths1,915 sq. ft.
49 Frederick Place, Parlin, NJ 08859
MLS# 22629642Listed by: KELLER WILLIAMS REALTY WEST MONMOUTH - New
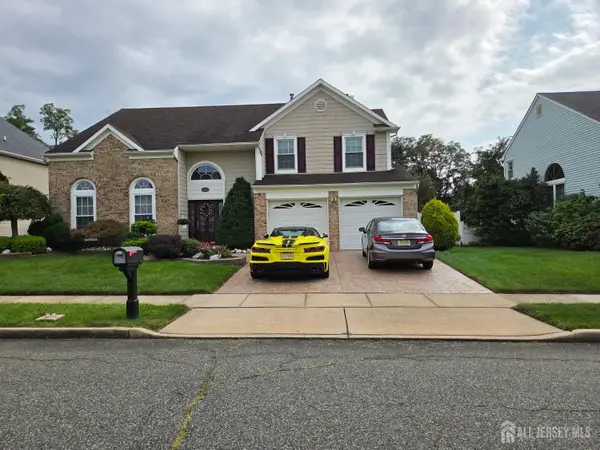 $750,000Active4 beds 3 baths
-62 Canal Street, Sayreville, NJ 08872
MLS# 2704761RListed by: FIRST PLACE REALTY - New
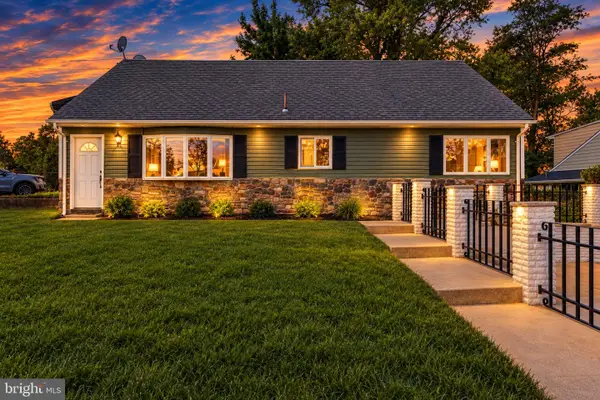 $539,900Active3 beds 2 baths
2 Kendall Drive, PARLIN, NJ 08859
MLS# NJMX2013292Listed by: REAL BROKER, LLC - New
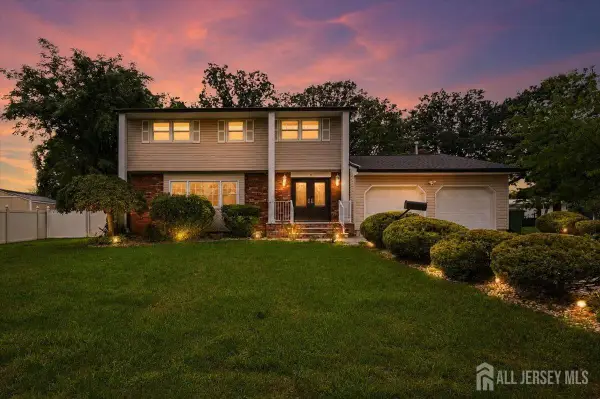 $829,900Active4 beds 4 baths2,645 sq. ft.
-8 Dusko Drive, Sayreville, NJ 08859
MLS# 2704667RListed by: SERHANT NEW JERSEY LLC - New
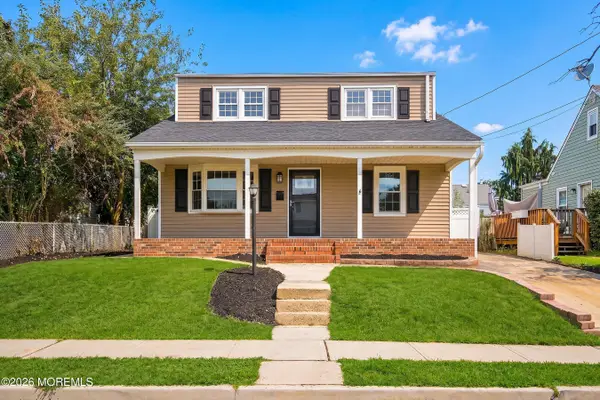 $589,000Active4 beds 1 baths1,247 sq. ft.
23 Norton Street, Sayreville, NJ 08879
MLS# 22629285Listed by: HERITAGE HOUSE SOTHEBY'S INTERNATIONAL REALTY - New
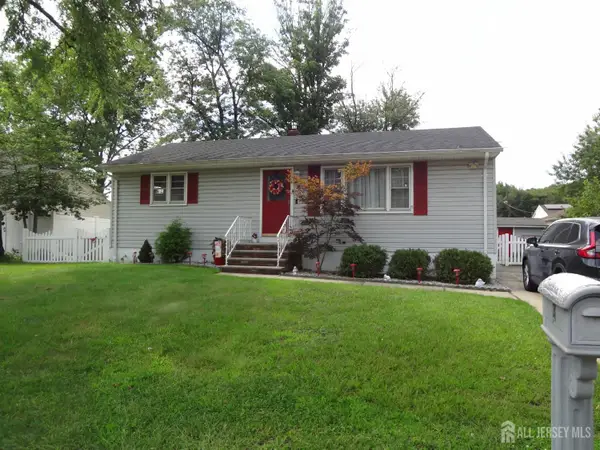 $545,000Active2 beds 1 baths1,276 sq. ft.
-4 Wilbur Terrace, Sayreville, NJ 08872
MLS# 2704615RListed by: HALO REALTY - New
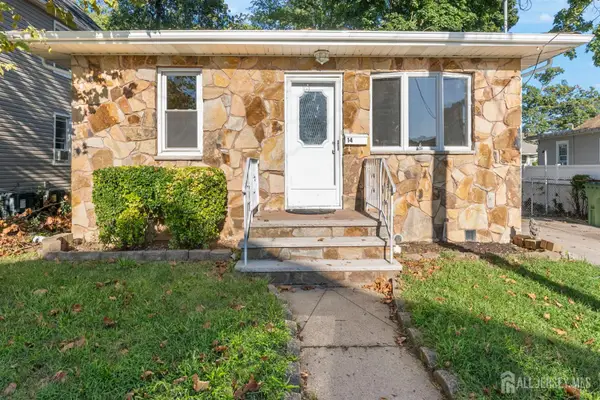 $439,000Active3 beds 1 baths1,066 sq. ft.
-14 Harrison Street, Sayreville, NJ 08872
MLS# 2704616RListed by: REAL


Protect your home and budget from life's surprises with an Assurant Home Warranty, backed by a partner that supports you through every step of homeownership. Explore Plans.
© 2026 Better Homes and Gardens Real Estate LLC. An Anywhere Real Estate company. All rights reserved. Better Homes and Gardens® Real Estate is a registered trademark owned by Meredith Operations Corporation, licensed to Better Homes and Gardens Real Estate LLC and used with permission. Better Homes and Gardens Real Estate LLC fully supports the principles of the Fair Housing Act and the Equal Opportunity Act. Listing information is deemed reliable but is not guaranteed accurate.
Each office is independently owned and operated.
Any services or products provided by third parties are not provided by, affiliated with or related to Better Homes and Gardens Real Estate LLC, or its affiliated companies.