
1 Winchester Dr, Scotch Plains, NJ 07076
Local realty services provided by:Better Homes and Gardens Real Estate Coccia Realty
1 Winchester Dr,Scotch Plains Twp., NJ 07076
$1,399,000
- 7 Beds
- 5 Baths
- - sq. ft.
- Single family
- Pending
Listed by: michelle pais
Office: signature realty nj908-686-1200
MLS#:4030374
Source:NJ_GSMLS
Price summary
- Price:$1,399,000
About this home
Built in 2009, this impressive custom Colonial offers a grand presentation, expansive living space, and exceptional entertaining potential inside and out. A circular driveway with parking for 17 cars sets the tone for this beautifully maintained home. The spacious foyer welcomes you into sun-filled interiors featuring hardwood floors and oversized windows throughout. The formal living room flows seamlessly into the inviting family room with a wood-burning fireplace, creating the perfect setting for everyday living and gatherings alike. The chef's kitchen is designed to impress with two oversized refrigerators, a large center island with bar seating, abundant cabinetry, and direct access to the family room overlooking the backyard and deck ideal for entertaining guests. A formal dining room filled with natural light provides an elegant space for hosting. Completing the main level is a first-floor bedroom, full bath, and separate laundry room for added convenience. Upstairs, the expansive primary suite features a private bath and walk-in closet, accompanied by six additional bedrooms, a sitting room, and two full bathrooms. The finished walkout basement offers a large recreation area, half bath, and utility room. Outdoors, enjoy a spacious fully fenced backyard retreat featuring a heated in-ground pool surrounded by mature landscaping and expansive patio space, ideal for summer entertaining, outdoor dining, or relaxing in complete privacy....
Contact an agent
Home facts
- Year built:2009
- Listing ID #:4030374
- Added:71 day(s) ago
- Updated:August 07, 2026 at 08:56 AM
Rooms and interior
- Bedrooms:7
- Total bathrooms:5
- Full bathrooms:4
- Half bathrooms:1
- Rooms Total:11
- Flooring:Wood
- Dining Description:Formal Dining Room, On First Floor
- Kitchen Description:Center Island, Cooktop - Electric, Dishwasher, Eat-In Kitchen, Microwave Oven, Refrigerator, Separate Dining Area
- Bedroom Description:Walk-In Closet
- Basement Description:Basement, Finished, Walkout
Heating and cooling
- Cooling:2 Units, Multi-Zone Cooling
- Heating:2 Units, Forced Hot Air, Multi-Zone
Structure and exterior
- Roof:Asphalt Shingle
- Year built:2009
- Lot area:0.58 Acres
- Lot Features:Corner
- Architectural Style:Colonial, Custom Home
- Construction Materials:Brick, Vinyl Siding
- Exterior Features:Barbeque, Deck, Patio, Storage Shed, Wood Fence
Schools
- High school:SP Fanwood
- Middle school:Terrill MS
- Elementary school:Cole Elem
Utilities
- Water:Public Water
- Sewer:Public Sewer, Sewer Charge Extra
Finances and disclosures
- Price:$1,399,000
- Tax amount:$30,640 (2025)
Features and amenities
- Appliances:Microwave Oven, Refrigerator, Washer
- Laundry features:Dryer, Washer
- Amenities:All Utilities Underground
- Pool features:Heated, Indoor Pool, Pool
Parking
- Parking description:2 Car Width, Blacktop Driveway, Circular Driveway, Finished Garage
- Garage spaces:2
New listings near 1 Winchester Dr
- New
 $775,000Active3 beds 3 baths
2094 Westfield Road Cir, Scotch Plains Twp., NJ 07076
MLS# 4045438Listed by: COLDWELL BANKER REALTY - Coming SoonOpen Sat, 1 to 3pm
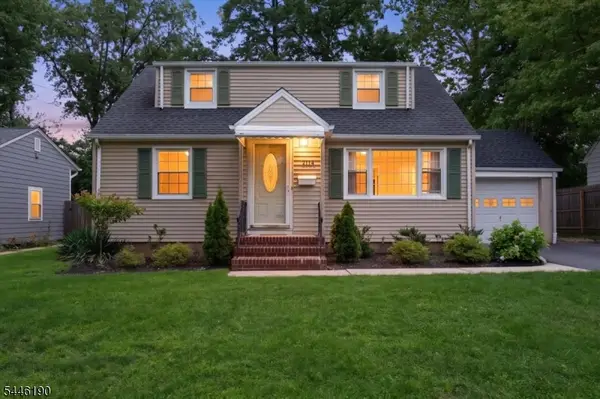 $724,900Coming Soon4 beds 2 baths
2114 Aldene Ave, Scotch Plains Twp., NJ 07076
MLS# 4045367Listed by: COLDWELL BANKER REALTY - New
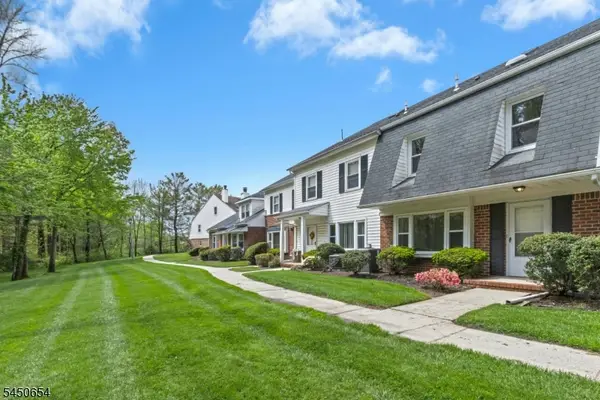 $475,000Active2 beds 3 baths
12 Harwich Ct, Scotch Plains Twp., NJ 07076
MLS# 4044110Listed by: COLDWELL BANKER REALTY - New
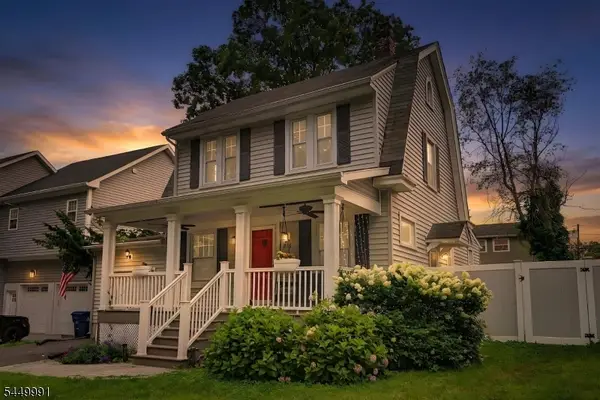 $650,000Active4 beds 2 baths
816 Cleveland Ave, Scotch Plains Twp., NJ 07076
MLS# 4043835Listed by: EXP REALTY, LLC - New
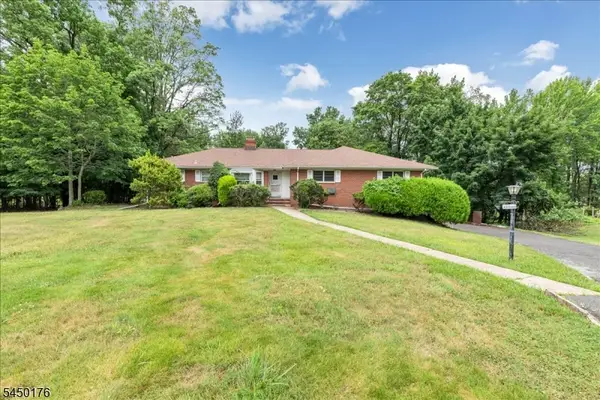 $899,000Active4 beds 3 baths
6 Orchard Dr, Scotch Plains Twp., NJ 07076
MLS# 4043759Listed by: COLDWELL BANKER REALTY - New
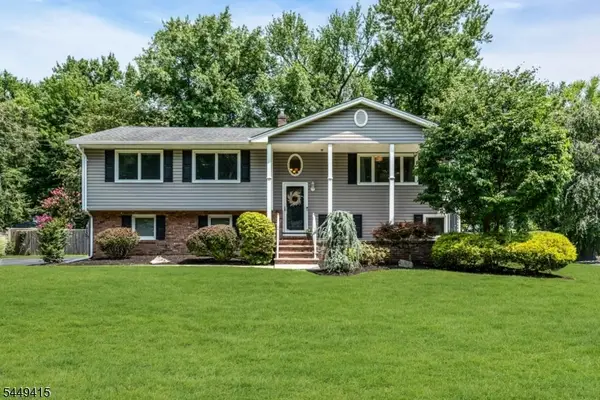 $1,180,000Active5 beds 3 baths3,680 sq. ft.
1245 Sunnyfield Ln, Scotch Plains Twp., NJ 07076
MLS# 4043114Listed by: COLDWELL BANKER REALTY 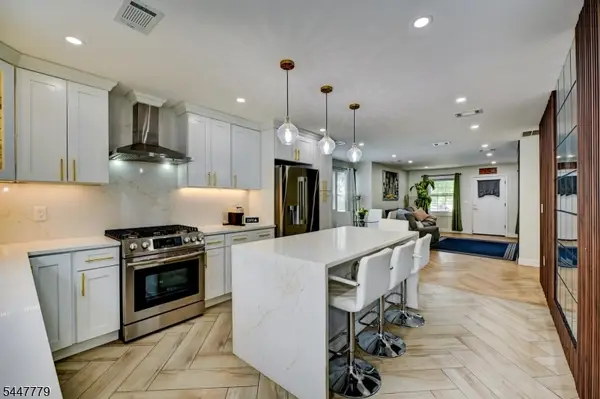 $799,000Active4 beds 3 baths
535 Farley Ave, Scotch Plains Twp., NJ 07076
MLS# 4043019Listed by: COLDWELL BANKER REALTY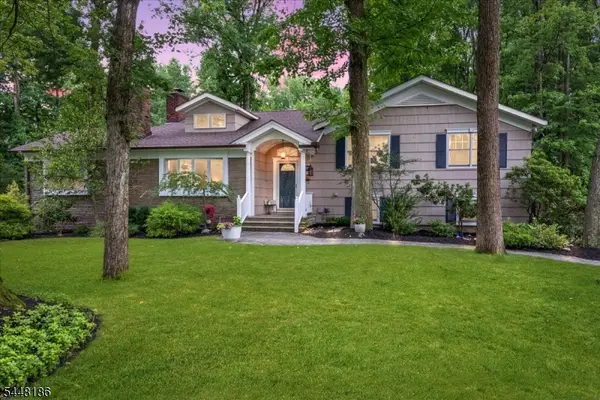 $1,150,000Pending4 beds 4 baths
1979 Dogwood Dr, Scotch Plains Twp., NJ 07076
MLS# 4042412Listed by: COLDWELL BANKER REALTY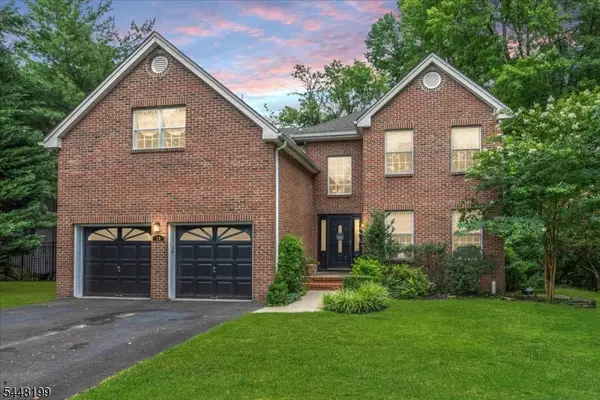 $999,000Pending4 beds 4 baths
18 Jacobs Ln, Scotch Plains Twp., NJ 07076
MLS# 4042420Listed by: COLDWELL BANKER REALTY $449,000Pending4 beds 2 baths
1133 Hetfield Ave, Scotch Plains Twp., NJ 07076
MLS# 4041813Listed by: WEICHERT REALTORS


Protect your home and budget from life's surprises with an Assurant Home Warranty, backed by a partner that supports you through every step of homeownership. Explore Plans.
© 2026 Better Homes and Gardens Real Estate LLC. An Anywhere Real Estate company. All rights reserved. Better Homes and Gardens® Real Estate is a registered trademark owned by Meredith Operations Corporation, licensed to Better Homes and Gardens Real Estate LLC and used with permission. Better Homes and Gardens Real Estate LLC fully supports the principles of the Fair Housing Act and the Equal Opportunity Act. Listing information is deemed reliable but is not guaranteed accurate.
Each office is independently owned and operated.
Any services or products provided by third parties are not provided by, affiliated with or related to Better Homes and Gardens Real Estate LLC, or its affiliated companies.