
20 Pheasant Ln, Scotch Plains, NJ 07076
Local realty services provided by:Better Homes and Gardens Real Estate Elite
20 Pheasant Ln,Scotch Plains Twp., NJ 07076
$2,699,000
- 7 Beds
- 7 Baths
- - sq. ft.
- Single family
- Active
Listed by: michelle pais
Office: signature realty nj908-686-1200
MLS#:4051136
Source:NJ_GSMLS
Price summary
- Price:$2,699,000
About this home
Tucked away on 1.44 private acres at the end of a south-side cul-de-sac, 20 Pheasant is more than a home?it?s a destination. Just minutes from downtown Westfield, this fully remodeled 7-bedroom, 6.1-bath residence spans 3 finished levels and delivers an exceptional blend of privacy, scale & resort-style living. The custom backyard is spectacular, centered around a 50x20 pool with sunshelf, waterfall & ambient lighting. A custom pavilion features a wood-fired Argentinian grill, pizza oven, quartzite bar, dual refrigerators, beverage drawers, dishwasher, TV & fireplace, plus an outdoor bath & shower for the ultimate indoor-outdoor lifestyle. Inside, the chef?s kitchen showcases custom CrownPoint cabinetry, quartz surfaces & premium Wolf and Sub-Zero appliances. Rich hardwood floors, designer lighting, custom built-ins & multiple fireplaces elevate the living spaces. The primary suite offers a sitting area, fireplace, custom closets & spa-like bath with heated floors. A bedroom & sitting room over the garage provide additional private space. The finished lower level includes a recreation room, wet bar, temperature-controlled wine cellar, gym & guest bedroom with full bath and steam shower. Whole-house Sonos, Lutron lighting, security, generators & heated driveway complete this extraordinary private offering....
Contact an agent
Home facts
- Year built:2006
- Listing ID #:4051136
- Added:7 day(s) ago
- Updated:September 15, 2026 at 08:09 PM
Rooms and interior
- Bedrooms:7
- Total bathrooms:7
- Full bathrooms:6
- Half bathrooms:1
- Rooms Total:18
- Flooring:Carpeting, Tile, Wood
- Dining Description:Formal Dining Room, On First Floor
- Bathrooms Description:Soaking Tub, Stall Shower
- Kitchen Description:Breakfast Bar, Carbon Monoxide Detector, Center Island, Dishwasher, Disposal, Eat-In Kitchen, Freezer-Freestanding, Kitchen Exhaust Fan, Microwave Oven, Pantry, Range/Oven-Gas, Refrigerator, Wine Refrigerator
- Bedroom Description:Dressing Room, Fireplace, Full Bath, Walk-In Closet
- Basement Description:Basement, Finished
Heating and cooling
- Cooling:4+ Units, Central Air, Multi-Zone Cooling
- Heating:4+ Units, Forced Hot Air, Multi-Zone
Structure and exterior
- Roof:Asphalt Shingle
- Year built:2006
- Lot area:1.44 Acres
- Architectural Style:Colonial
- Construction Materials:Concrete Board, Stone
- Exterior Features:Barbeque, Gazebo, Metal Fence, Open Porch, Outbuilding, Patio, Pergola, Storage, Thermal Windows / Doors
Schools
- High school:SP Fanwood
- Middle school:Terrill MS
- Elementary school:Cole Elem
Utilities
- Water:Public Water
- Sewer:Public Sewer
Finances and disclosures
- Price:$2,699,000
- Tax amount:$47,386 (2025)
Features and amenities
- Appliances:Carbon Monoxide Detector, Microwave Oven, Range/Oven-Gas, Refrigerator, Washer, Wine Refrigerator
- Laundry features:Dryer, Washer
- Amenities:All Utilities Underground, Blinds, Carbon Monoxide Detector, Cathedral Ceiling, Drapes, High Ceiling, Security System, Shades, Smoke Detectors, SoakTub, Stall Shower, Walk - In Closet, Wet Bar
- Pool features:Heated, Indoor Pool, Pool
Parking
- Parking description:1 Car Width, Attached Garage, Blacktop Driveway, Built-In Garage, Finished Garage, Garage Door Opener, Paver Block
- Garage spaces:3
New listings near 20 Pheasant Ln
- New
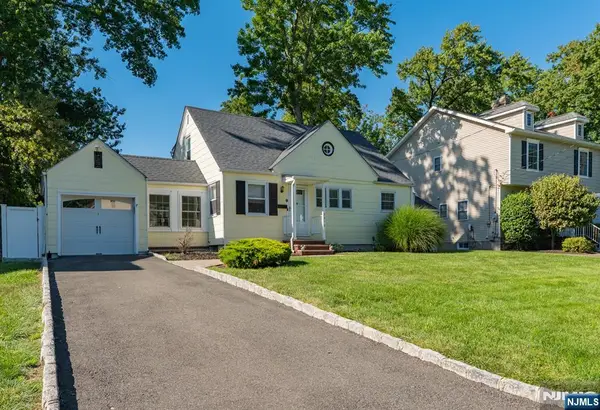 $799,000Active4 beds 2 baths
2375 Whittier Avenue, Scotch Plains, NJ 07076
MLS# 26034936Listed by: COLDWELL BANKER, WAYNE
- Open Sun, 1 to 3pmNew
 $850,000Active3 beds 3 baths
2025 HILL TOP RD, SCOTCH PLAINS TWP, NJ 07076
MLS# 260018209Listed by: CORCORAN SAWYER SMITH - New
 $439,000Active3 beds 3 baths
25 Tisbury Ct, Scotch Plains Twp., NJ 07076
MLS# 4051843Listed by: ERA SUBURB REALTY - New
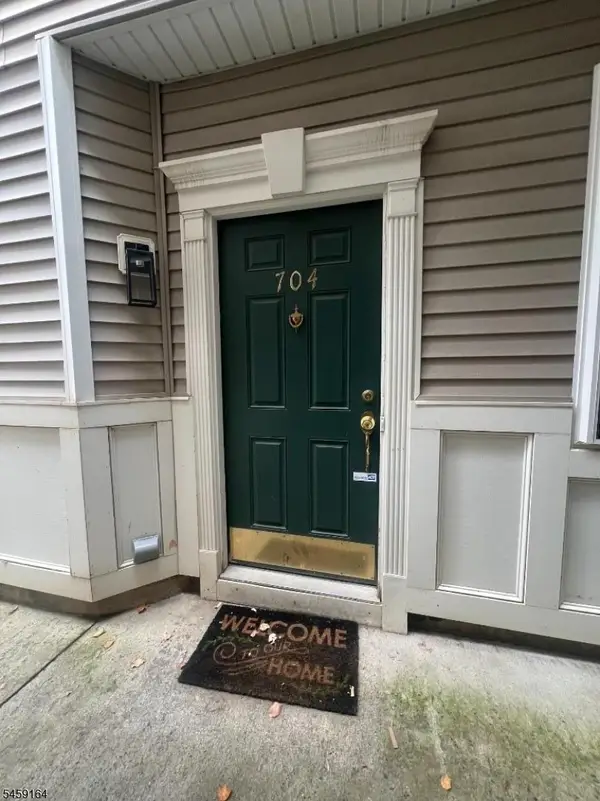 $519,704Active2 beds 3 baths565 sq. ft.
704 Donato Cir, Scotch Plains Twp., NJ 07076
MLS# 4051749Listed by: COLDWELL BANKER REALTY - New
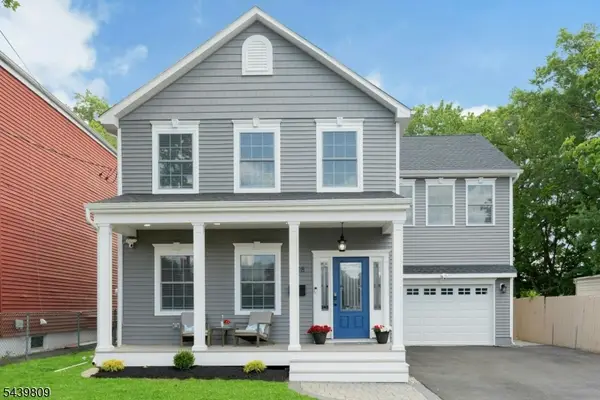 $974,900Active4 beds 3 baths
1928 Bartle Ave, Scotch Plains Twp., NJ 07076
MLS# 4051643Listed by: COLDWELL BANKER REALTY - New
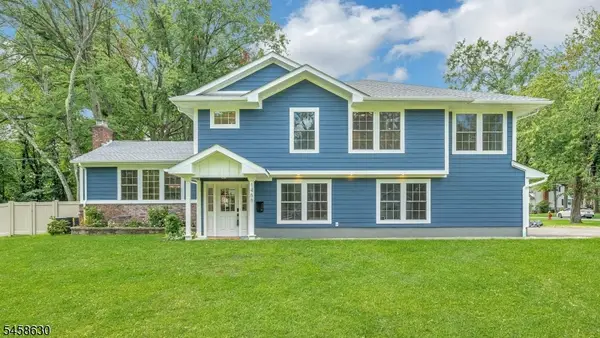 $1,599,000Active5 beds 5 baths
1466 Lamberts Mill Rd, Scotch Plains Twp., NJ 07076
MLS# 4051364Listed by: CORCORAN SAWYER SMITH - New
 $419,750Active1 beds 2 baths
2 King James Ct, Scotch Plains Twp., NJ 07076
MLS# 4051337Listed by: RE/MAX SELECT - New
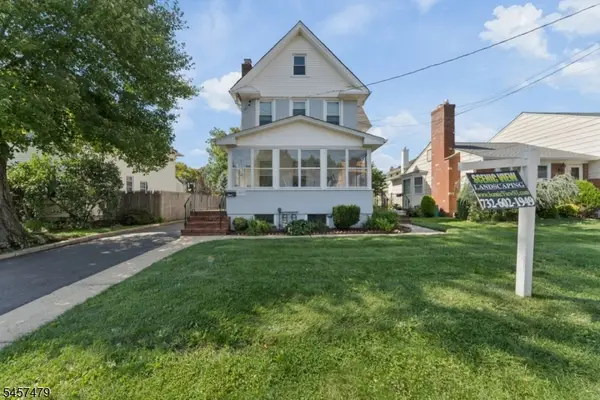 $799,900Active3 beds 2 baths
1977 Westfield Ave, Scotch Plains Twp., NJ 07076
MLS# 4051193Listed by: ERA SUBURB REALTY - New
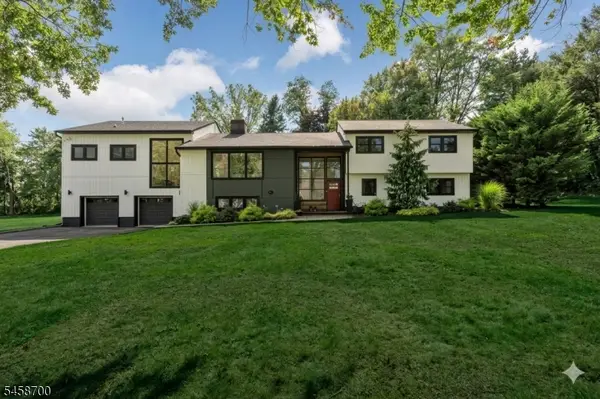 $1,400,000Active5 beds 4 baths4,025 sq. ft.
6 Donsen Ln, Scotch Plains Twp., NJ 07076
MLS# 4051158Listed by: COLDWELL BANKER REALTY


Protect your home and budget from life's surprises with an Assurant Home Warranty, backed by a partner that supports you through every step of homeownership. Explore Plans.
© 2026 Better Homes and Gardens Real Estate LLC. An Anywhere Real Estate company. All rights reserved. Better Homes and Gardens® Real Estate is a registered trademark owned by Meredith Operations Corporation, licensed to Better Homes and Gardens Real Estate LLC and used with permission. Better Homes and Gardens Real Estate LLC fully supports the principles of the Fair Housing Act and the Equal Opportunity Act. Listing information is deemed reliable but is not guaranteed accurate.
Each office is independently owned and operated.
Any services or products provided by third parties are not provided by, affiliated with or related to Better Homes and Gardens Real Estate LLC, or its affiliated companies.