
2032 Brookside Dr, Scotch Plains, NJ 07076
Local realty services provided by:Better Homes and Gardens Real Estate Coccia Realty
2032 Brookside Dr,Scotch Plains Twp., NJ 07076
$1,250,000
- 3 Beds
- 2 Baths
- - sq. ft.
- Single family
- Active
Listed by: john clark wiley
Office: coldwell banker realty908-233-5555
MLS#:4057511
Source:NJ_GSMLS
Price summary
- Price:$1,250,000
About this home
Craftsman masterpiece nestled on a perfect half-acre of lush, manicured grounds. The front entrance opens to the living room with gleaming custom hard wood floors and leads to the formal dining room with a gas fireplace and custom mantle with hand made tiles by Motawi. The eat-in-kitchen has granite counters and peninsula with built-in custom cabinets and hand made tiles by Tzadi Touro, double oven, Viking Stove, two farmhouse style sinks, wine fridge and cabinets galore. The kitchen gets tons of natural light from two overhead sky lights and has Pella sliders to the Redwood deck and rear yard. The family room, with 17' soaring ceilings, overlooks the immaculate rear yard and Redwood deck and also has a Pella door to the rear yard. The primary bedroom has a double closet AND a walk-in closet, gorgeous custom bath with a jetted tub and step-in shower. Pella Windows and custom doors throughout the home. The basement is large and unfinished with 2 zone HVAC and a whole house generator. There is a built-in two car garage with access to the mudroom. A rare masterpiece in the heart of the Parkwood section....
Contact an agent
Home facts
- Year built:1955
- Subdivision & Development:Parkwood
- Listing ID #:4057511
- Added:1 day(s) ago
- Updated:October 09, 2026 at 02:26 PM
Rooms and interior
- Bedrooms:3
- Total bathrooms:2
- Full bathrooms:2
- Rooms Total:9
- Flooring:Wood
- Dining Description:Formal Dining Room, On First Floor
- Bathrooms Description:Jetted Tub, Stall Shower And Tub
- Kitchen Description:Breakfast Bar, Carbon Monoxide Detector, Cooktop - Gas, Dishwasher, Disposal, Eat-In Kitchen, Microwave Oven, Refrigerator, Separate Dining Area, Sump Pump, Wall Oven(s) - Gas
- Bedroom Description:Full Bath, On Level 1, Walk-In Closet
- Basement Description:Basement, Unfinished
Heating and cooling
- Cooling:2 Units, Central Air
- Heating:2 Units, Forced Hot Air
Structure and exterior
- Roof:Asphalt Shingle
- Year built:1955
- Lot area:0.51 Acres
- Lot Features:Level Lot
- Architectural Style:Ranch
- Construction Materials:Clapboard
- Exterior Features:Curbs, Deck, Metal Fence, Thermal Windows/Doors, Workshop
Schools
- High school:SP Fanwood
- Middle school:Terrill MS
- Elementary school:McGinn
Utilities
- Water:Public Water
- Sewer:Public Sewer
Finances and disclosures
- Price:$1,250,000
- Tax amount:$17,821 (2025)
Features and amenities
- Appliances:Carbon Monoxide Detector, Microwave Oven, Refrigerator, Sump Pump, Wall Oven(s) - Gas, Washer
- Laundry features:Dryer, Washer
- Amenities:All Utilities Underground, Carbon Monoxide Detector, Fire Extinguisher, High Ceiling, Jacuzzi, Security System, Skylight, Smoke Detectors, StallTub, Walk - In Closet
Parking
- Parking description:1 Car Width, Blacktop Driveway, Built-In, Garage, Off-Street Parking
- Garage spaces:2
New listings near 2032 Brookside Dr
- New
 $699,900Active3 beds 3 baths
2357 Mountain Ave, Scotch Plains Twp., NJ 07076
MLS# 4057900Listed by: COLDWELL BANKER REALTY - New
 $742,000Active3 beds 2 baths
2382 Longfellow Ave, Scotch Plains Twp., NJ 07076
MLS# 4056269Listed by: PROMINENT PROPERTIES SIR - New
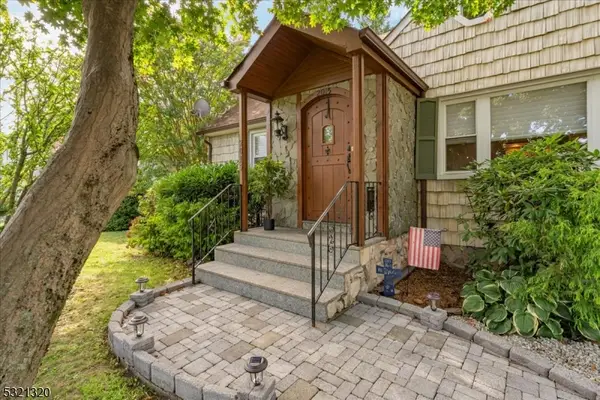 $685,000Active3 beds 3 baths
2015 Mountain Ave, Scotch Plains Twp., NJ 07076
MLS# 4056209Listed by: COLDWELL BANKER REALTY - New
 $649,999Active3 beds 2 baths
241 Hawthorne Street, Scotch Plains, NJ 07076
MLS# 26036822Listed by: WEICHERT REALTORS, HOBOKEN
- New
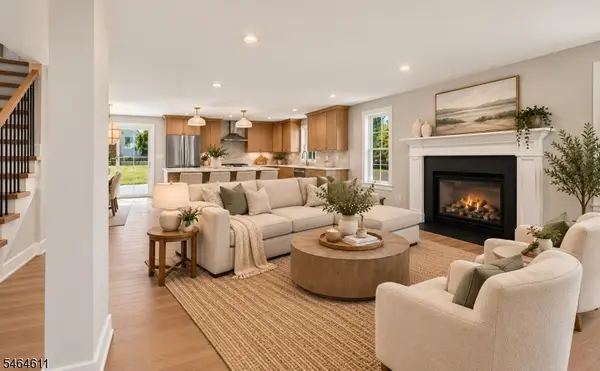 $1,285,000Active5 beds 3 baths
2240 Evergreen Ave, Scotch Plains Twp., NJ 07076
MLS# 4056145Listed by: WEICHERT REALTORS - New
 $439,000Active2 beds 2 baths
21 Village Park Ct, Scotch Plains Twp., NJ 07076
MLS# 4056155Listed by: COLDWELL BANKER REALTY - New
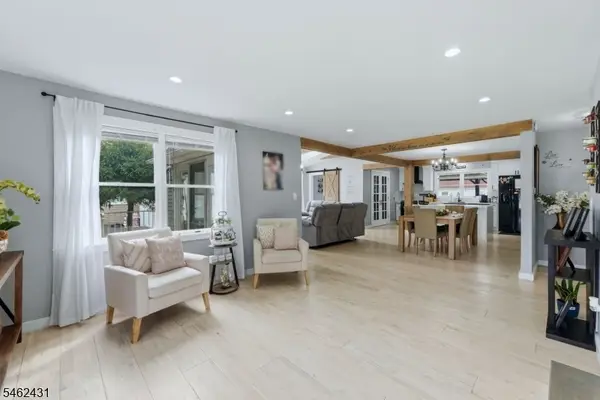 $849,000Active4 beds 3 baths
324 Sycamore Ave, Scotch Plains Twp., NJ 07076
MLS# 4055887Listed by: SIGNATURE REALTY NJ - New
 $634,900Active3 beds 3 baths
538 Cicilia Pl, Scotch Plains Twp., NJ 07076
MLS# 4055805Listed by: REALTY OF AMERICA - Open Sun, 3 to 5pm
 $959,000Active4 beds 3 baths
324 Jackson Ave, Scotch Plains Twp., NJ 07076
MLS# 4055126Listed by: KELLER WILLIAMS TOWNE SQUARE REAL


Protect your home and budget from life's surprises with an Assurant Home Warranty, backed by a partner that supports you through every step of homeownership. Explore Plans.
© 2026 Better Homes and Gardens Real Estate LLC. An Anywhere Real Estate company. All rights reserved. Better Homes and Gardens® Real Estate is a registered trademark owned by Meredith Operations Corporation, licensed to Better Homes and Gardens Real Estate LLC and used with permission. Better Homes and Gardens Real Estate LLC fully supports the principles of the Fair Housing Act and the Equal Opportunity Act. Listing information is deemed reliable but is not guaranteed accurate.
Each office is independently owned and operated.
Any services or products provided by third parties are not provided by, affiliated with or related to Better Homes and Gardens Real Estate LLC, or its affiliated companies.