
409 Victor St, Scotch Plains, NJ 07076
Local realty services provided by:Better Homes and Gardens Real Estate Realty Connect
409 Victor St,Scotch Plains Twp., NJ 07076
$719,899
- 3 Beds
- 2 Baths
- 1,300 sq. ft.
- Single family
- Active
Upcoming open houses
- Sat, Oct 1001:00 pm - 04:00 pm
- Sun, Oct 1101:00 pm - 04:00 pm
Listed by: rodrigo lizo
Office: nexthome platinum elite551-256-9024
MLS#:4047240
Source:NJ_GSMLS
Price summary
- Price:$719,899
- Price per sq. ft.:$553.77
About this home
Get ready to fall in love with this beautiful Split-Level Single Family Home located in one of the most sought-after neighborhoods in Scotch Plains!Features Include: 3 Spacious Bedrooms, Extra Room for Entertainment or an office 1-Car Garage Private Driveway ( fits 2 cars ) Nice-Sized Backyard Perfect for Entertaining with DECK Great Curb Appeal Prime Location Close to Schools, Parks, Shopping & TransportationThis home offers the perfect combination of comfort, convenience, and neighborhood charm. Don't miss your opportunity to own a home in one of Scotch Plains' most desirable locations!.
Contact an agent
Home facts
- Year built:1955
- Listing ID #:4047240
- Added:53 day(s) ago
- Updated:October 10, 2026 at 02:26 PM
Rooms and interior
- Bedrooms:3
- Total bathrooms:2
- Full bathrooms:1
- Half bathrooms:1
- Rooms Total:7
- Kitchen Description:Breakfast Bar, Carbon Monoxide Detector, Dishwasher, Eat-In Kitchen, Microwave Oven, Range/Oven-Gas
- Living area:1,300 sq. ft.
Heating and cooling
- Cooling:1 Unit
- Heating:1 Unit
Structure and exterior
- Roof:Asphalt Shingle
- Year built:1955
- Building area:1,300 sq. ft.
- Lot area:0.11 Acres
- Architectural Style:Cape Cod, Split Level
- Construction Materials:Aluminum Siding, Brick
- Exterior Features:Deck
Utilities
- Water:Public Water
- Sewer:Public Sewer
Finances and disclosures
- Price:$719,899
- Price per sq. ft.:$553.77
- Tax amount:$9,880 (2025)
Features and amenities
- Appliances:Carbon Monoxide Detector, Microwave Oven, Range/Oven-Gas
- Amenities:Gas-Natural
Parking
- Parking description:2 Car Width, Built-In Garage
- Garage spaces:1
New listings near 409 Victor St
- New
 $1,049,400Active5 beds 4 baths3,900 sq. ft.
1410 Raritan Rd, Scotch Plains Twp., NJ 07076
MLS# 4058046Listed by: REALHOME SERVICES & SOLUTIONS INC - New
 $699,900Active3 beds 3 baths
2357 Mountain Ave, Scotch Plains Twp., NJ 07076
MLS# 4057900Listed by: COLDWELL BANKER REALTY - New
 $1,250,000Active3 beds 2 baths
2032 Brookside Dr, Scotch Plains Twp., NJ 07076
MLS# 4057511Listed by: COLDWELL BANKER REALTY - New
 $742,000Active3 beds 2 baths
2382 Longfellow Ave, Scotch Plains Twp., NJ 07076
MLS# 4056269Listed by: PROMINENT PROPERTIES SIR - New
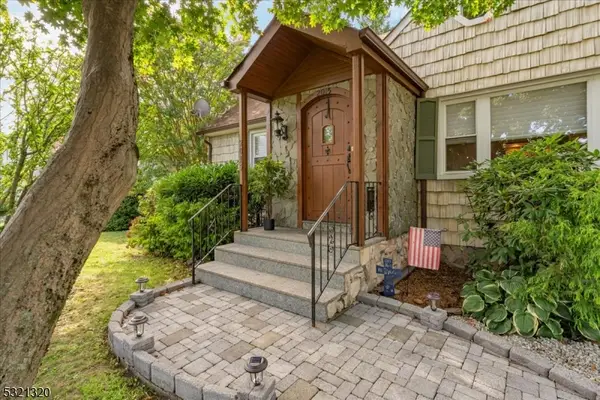 $685,000Active3 beds 3 baths
2015 Mountain Ave, Scotch Plains Twp., NJ 07076
MLS# 4056209Listed by: COLDWELL BANKER REALTY - New
 $649,999Active3 beds 2 baths
241 Hawthorne St, Scotch Plains Twp., NJ 07076
MLS# 4056222Listed by: WEICHERT REALTORS - New
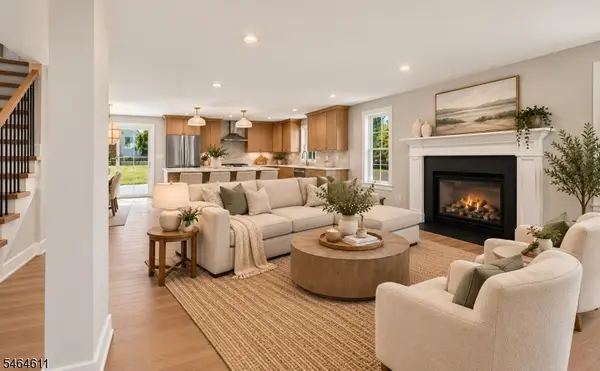 $1,285,000Active5 beds 3 baths
2240 Evergreen Ave, Scotch Plains Twp., NJ 07076
MLS# 4056145Listed by: WEICHERT REALTORS - New
 $439,000Active2 beds 2 baths
21 Village Park Ct, Scotch Plains Twp., NJ 07076
MLS# 4056155Listed by: COLDWELL BANKER REALTY - New
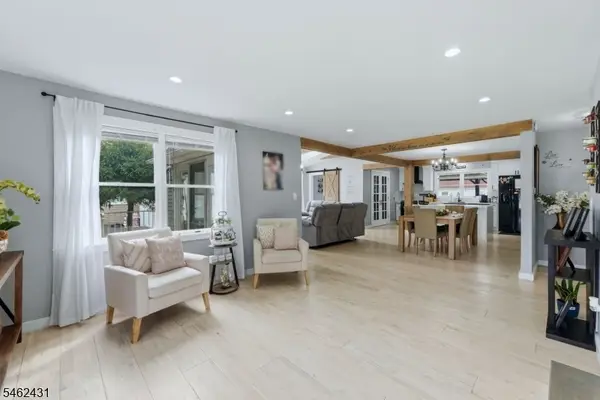 $849,000Active4 beds 3 baths
324 Sycamore Ave, Scotch Plains Twp., NJ 07076
MLS# 4055887Listed by: SIGNATURE REALTY NJ - New
 $634,900Active3 beds 3 baths
538 Cicilia Pl, Scotch Plains Twp., NJ 07076
MLS# 4055805Listed by: REALTY OF AMERICA


Protect your home and budget from life's surprises with an Assurant Home Warranty, backed by a partner that supports you through every step of homeownership. Explore Plans.
© 2026 Better Homes and Gardens Real Estate LLC. An Anywhere Real Estate company. All rights reserved. Better Homes and Gardens® Real Estate is a registered trademark owned by Meredith Operations Corporation, licensed to Better Homes and Gardens Real Estate LLC and used with permission. Better Homes and Gardens Real Estate LLC fully supports the principles of the Fair Housing Act and the Equal Opportunity Act. Listing information is deemed reliable but is not guaranteed accurate.
Each office is independently owned and operated.
Any services or products provided by third parties are not provided by, affiliated with or related to Better Homes and Gardens Real Estate LLC, or its affiliated companies.