
511 Westfield Rd, Scotch Plains, NJ 07076
Local realty services provided by:Better Homes and Gardens Real Estate PorchLight Properties
511 Westfield Rd,Scotch Plains Twp., NJ 07076
$1,149,000
- 5 Beds
- 4 Baths
- - sq. ft.
- Single family
- Active
Upcoming open houses
- Sat, Sep 2601:00 pm - 03:00 pm
- Sun, Sep 2701:00 pm - 03:00 pm
Listed by: thomas mccauley
Office: keller williams mid-town direct973-762-5400
MLS#:4054964
Source:NJ_GSMLS
Price summary
- Price:$1,149,000
About this home
Welcome to this extraordinary custom built home in a desired section of Scotch Plains! You will find a wonderful, open floor plan, with generous sized rooms, filled with an abundance of natural light from oversized windows throughout the home. There are beautiful wood floors, coffered ceilings and tons of flexibility in this impressive home. The first floor provides an entrance foyer, living room or family room, you decide! A formal dining room, a breakfast room and bar, kitchen with wood cabinets, granite countertops, tile backsplash, stainless steel appliances, a mudroom with built-ins, full bath, and 1st level bedroom or office completes the flexibility! The second floor offers 4 bedrooms, laundry room, and main bath. The primary bedroom includes raised ceilings, a large en-suite bath, and 2 additional spacious walk-in closets! Entertainment space is found in the fully renovated lower level basement, including a huge recreation room, powder room, wine-cellar and utility room. Outdoor space for private entertaining is seamlessly enjoyed from the sliding door from the kitchen area, to the large attached rear deck. Here you will find the yard surrounded by a privacy fence, with a children's play set, and a storage shed. Another bonus is the oversized 2 stall garage, with plenty of storage room. Located and convenient to schools, shopping, dining, commuting to NYC and highways! Don't miss this rare opportunity!...
Contact an agent
Home facts
- Year built:2006
- Listing ID #:4054964
- Added:1 day(s) ago
- Updated:September 25, 2026 at 02:41 PM
Rooms and interior
- Bedrooms:5
- Total bathrooms:4
- Full bathrooms:3
- Half bathrooms:1
- Rooms Total:12
- Flooring:Laminate, Tile, Wood
- Dining Description:Formal Dining Room, On First Floor
- Bathrooms Description:Stall Shower And Tub
- Kitchen Description:Breakfast Bar, Carbon Monoxide Detector, Cooktop - Gas, Dishwasher, Microwave Oven, Refrigerator, Separate Dining Area, Sump Pump, Wall Oven(s) - Gas
- Bedroom Description:Dressing Room, Full Bath, Walk-In Closet
- Basement Description:Basement, Finished
Heating and cooling
- Cooling:2 Units
- Heating:2 Units
Structure and exterior
- Roof:Asphalt Shingle
- Year built:2006
- Lot area:0.14 Acres
- Lot Features:Flag Lot, Level Lot
- Architectural Style:Colonial
- Construction Materials:Brick, Vinyl Siding
- Exterior Features:Curbs, Deck, Sidewalk, Storage
Schools
- High school:SP Fanwood
- Middle school:Nettingham
- Elementary school:Evergreen
Utilities
- Water:Public Water
- Sewer:Public Sewer
Finances and disclosures
- Price:$1,149,000
- Tax amount:$18,154 (2025)
Features and amenities
- Appliances:Carbon Monoxide Detector, Microwave Oven, Refrigerator, Sump Pump, Wall Oven(s) - Gas, Washer
- Laundry features:Dryer, Washer
- Amenities:Blinds, Carbon Monoxide Detector, Drapes, Fire Extinguisher, Gas In Street, High Ceiling, Security System, Smoke Detectors, StallTub, Walk - In Closet
Parking
- Parking description:2 Car Width, Blacktop Driveway, Built-In Garage, Finished Garage, Garage Door Opener, Garage Parking
- Garage spaces:2
New listings near 511 Westfield Rd
- Coming SoonOpen Sun, 1 to 3pm
 $849,000Coming Soon6 beds 3 baths
2090 Raritan Rd, Scotch Plains Twp., NJ 07076
MLS# 4054723Listed by: KELLER WILLIAMS REALTY - Open Sat, 1 to 3pmNew
 $2,595,000Active6 beds 7 baths
2042 W Broad St, Scotch Plains Twp., NJ 07076
MLS# 4055036Listed by: COLDWELL BANKER REALTY - Open Sun, 1 to 4pmNew
 $650,000Active4 beds 2 baths
2281 Morse Ave, Scotch Plains Twp., NJ 07076
MLS# 4054874Listed by: COLDWELL BANKER REALTY - Open Sun, 1 to 3pmNew
 $775,000Active3 beds 2 baths
2292 Sunrise Ct, Scotch Plains Twp., NJ 07076
MLS# 4054846Listed by: COLDWELL BANKER REALTY - New
 $2,300,000Active5 beds 5 baths
9 Blackbirch Rd, Scotch Plains Twp., NJ 07076
MLS# 4054731Listed by: COLDWELL BANKER REALTY - New
 $2,999,000Active7 beds 8 baths
2 Heather Ln, Scotch Plains Twp., NJ 07076
MLS# 4054064Listed by: REAL - Open Sat, 1 to 4pmNew
 $765,000Active3 beds 2 baths1,808 sq. ft.
2343 Monica Pl, Scotch Plains Twp., NJ 07076
MLS# 4053765Listed by: COLDWELL BANKER REALTY - New
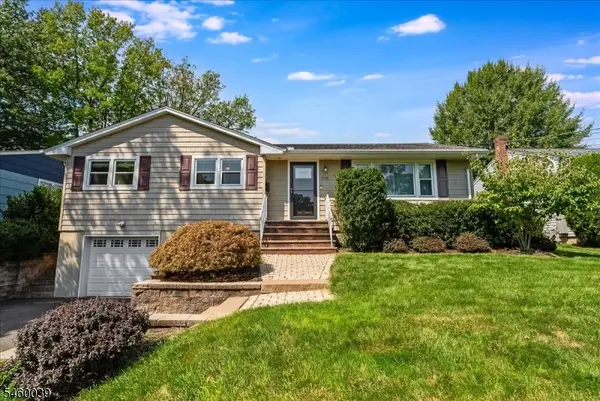 $869,000Active3 beds 3 baths
2105 Maple View Ct, Scotch Plains Twp., NJ 07076
MLS# 4053480Listed by: BHHS FOX & ROACH - Open Sun, 1 to 4pmNew
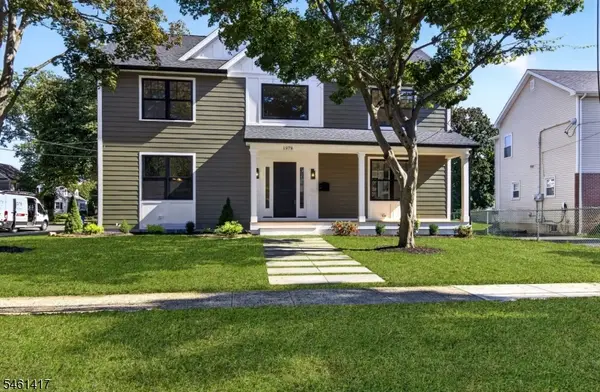 $1,455,000Active4 beds 5 baths
1978 Grand St, Scotch Plains Twp., NJ 07076
MLS# 4053396Listed by: WEICHERT REALTORS


Protect your home and budget from life's surprises with an Assurant Home Warranty, backed by a partner that supports you through every step of homeownership. Explore Plans.
© 2026 Better Homes and Gardens Real Estate LLC. An Anywhere Real Estate company. All rights reserved. Better Homes and Gardens® Real Estate is a registered trademark owned by Meredith Operations Corporation, licensed to Better Homes and Gardens Real Estate LLC and used with permission. Better Homes and Gardens Real Estate LLC fully supports the principles of the Fair Housing Act and the Equal Opportunity Act. Listing information is deemed reliable but is not guaranteed accurate.
Each office is independently owned and operated.
Any services or products provided by third parties are not provided by, affiliated with or related to Better Homes and Gardens Real Estate LLC, or its affiliated companies.